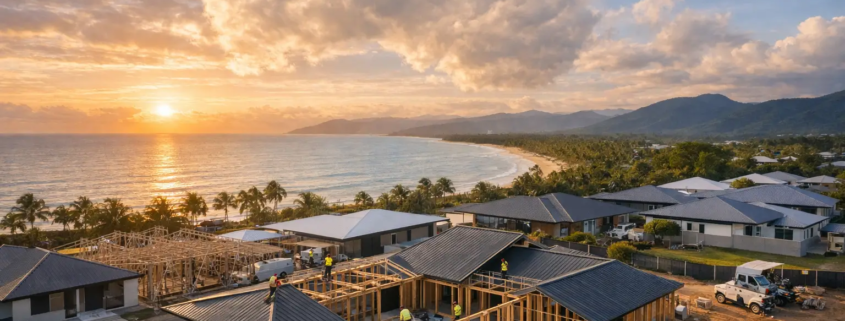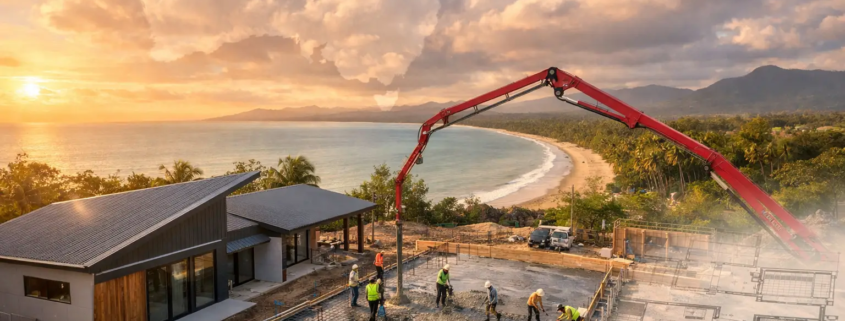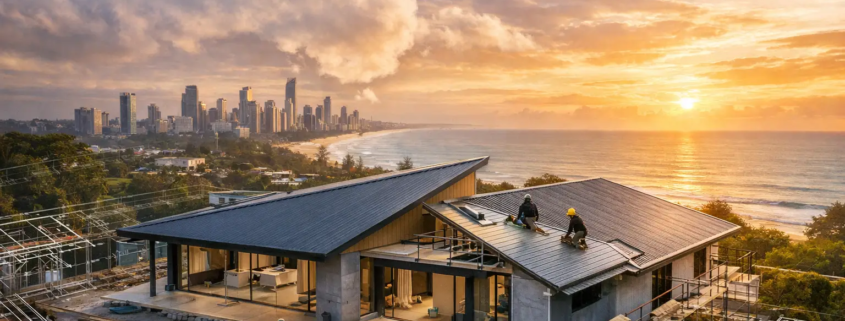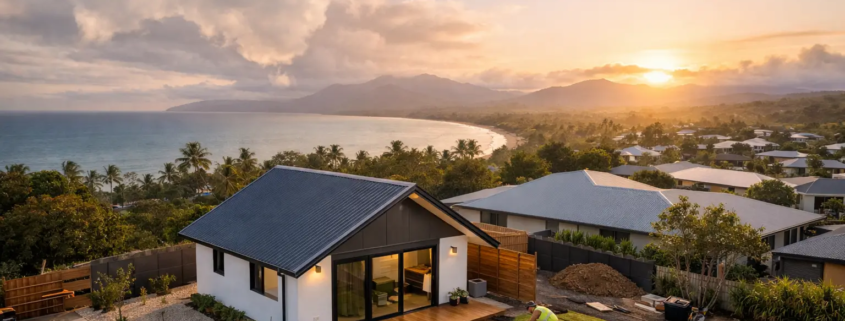
Modern House Plans That Sell in Brisbane, Gold Coast, Cairns & Coffs Harbour

The modern house plans that actually sell in Brisbane, Gold Coast, Cairns and Coffs Harbour are not the ones with a token feature wall slapped on an ageing floor plan. They are the homes that make people stop at the kerb, then keep winning them over once they walk through the front door. Bold roof forms, light-filled living zones, sensible furniture wall arrangement and a layout that feels different without becoming difficult to build – that is what creates buyer pull. By integrating the front porch into the main roof, we can introduce a fresh design language that shapes the overall roof layout. Too many designs have misalignment of walls evident in rooms or ill-conceived doorway placement or doors being visible from living rooms. For builders, the commercial test is even sharper. A design must look fresh in a display, suit real blocks, offer enough choice for buyers to personalise it and still be practical to document, price and construct. For owner-builders and landowners, it needs to feel like a home worth committing to, rather than a recycled plan that could sit anywhere in Australia.

Brisbane modern house plans need more than a fashionable façade

Brisbane buyers are design-aware, but they are not buying a façade in isolation. They want a home that handles subtropical living: a connection between indoors and outdoors, places to escape the afternoon heat, generous glazing where it works, and living areas that do not feel boxed in by unnecessary corridors.

That does not mean every plan needs an oversized alfresco or acres of glass. Too much exposed glazing can create heat-load headaches, particularly on a poorly oriented lot. The smarter answer is a schematic layout that lets the builder respond to orientation, views, privacy and local site conditions without losing the home’s visual punch.

A strong modern plan also gives the street elevation a reason to exist. At I Love That Design, the roofline is not an afterthought added after the rooms are arranged. It can drive the whole composition, creating a dramatic design language while helping living spaces feel taller, brighter and more memorable. That’s a far better proposition than another flat, bland box with a decorative front slapped on like Christmas present wrapping.

For Brisbane’s family-market blocks, buyers commonly respond to a clear separation between entertaining space and quieter bedrooms, a kitchen with a commanding view of the main living area, and a pantry or storage solution that earns its footprint. The plan should feel open, but it still needs places for school bags, linen, appliances and everyday clutter. Open plan does not mean empty plan.

Gold Coast house plans: resort energy without wasted space

Gold Coast buyers often expect a little more theatre. They are drawn to homes that feel breezy, polished and suited to entertaining, whether the block sits near the beach, inland on a compact estate lot or further out on acreage. But resort-inspired does not mean filling the plan with awkward angles, unusable corners and expensive structural gymnastics.

The best-selling modern homes balance drama with discipline. A raked ceiling or sculptural roof can lift the main living zone. A courtyard can bring light into the centre of the home. A well-positioned alfresco can extend daily living. Yet each move needs to improve the experience of the floor plan, not just the artist’s impression.

This is where free-form symmetry has real commercial value. It creates a home that feels original and well put together, with walls thoughtfully aligned, sightlines that connect the spaces, and careful attention to detail throughout. Buyers may not describe it in those terms at an inspection. They simply say the home feels good.

Builders should also consider the sales benefit of offering a recognisable base design with controlled flexibility. A buyer might choose a different kitchen arrangement, alter a room’s purpose, or refine the façade while retaining the design’s core identity. Editable CAD/DWG files make that conversation more practical, provided all changes are managed by qualified professionals and the appropriate approvals are obtained.

Cairns modern homes must respect the climate

Cairns is where a glossy southern-style plan can come unstuck fast. The market needs homes that acknowledge tropical rain, humidity, ventilation, shade, outdoor living and the distinct conditions of the site. A home can still be bold and brash, but it cannot pretend the climate is irrelevant.

Cross-ventilation opportunities, protected openings, practical transitions between wet outdoor areas and internal living spaces, and sensible room placement all matter. So does the relationship between the roof form and the plan beneath it as the two are linked and it shows. A striking roofline that assists shade and creates volume can do more than look good from the road.

The trade-off is that climate-responsive features must remain buildable and suited to the client’s budget. Not every Cairns buyer wants, or can justify, a highly customised architectural statement. The winning plan gives them a distinctive starting point, then lets their builder adapt materials, engineering and detailing to the site and local requirements.

For first-home buyers, the Homestarter and Corner Block style of thinking can be particularly valuable when the budget is tight but the desire for personality remains high. For larger sites, an Acreage concept can create a more expansive lifestyle without defaulting to dark, oversized excess passageways. The point is not to force every customer into one look. It is to give them a layout with genuine identity and offer variety of choices in each range category.

Coffs Harbour buyers want relaxed living with a point of difference

Coffs Harbour sits in a market where coastal ease, family practicality and a sharper visual edge can all matter. Buyers want living zones that spill naturally towards light and outlook, but they also expect bedrooms to feel private and daily routines to work. A plan that photographs well but makes furniture placement painful will not hold its appeal for long.

Modern house plans that actually sell in Coffs Harbour tend to offer an emotional first impression backed by everyday logic. Think fewer dead ends, better wall lengths for furniture, a kitchen that is social without putting every mess on display, and rooms that have a clear purpose. Natural light should be designed into the plan rather than left to chance.

A narrow lot does not have to result in a narrow idea. Narrow Courtyard concepts can use central open space, borrowed light and strong visual axes to make compact sites feel surprisingly generous. Granny Flat and Garage at Rear concepts can also help landowners think more strategically about multi-purpose living, future flexibility or site-specific opportunities, subject to planning controls and professional advice whereby micro living should not be dovetailed into matchbox bland living.

The builder franchise IP advantage: sell a design buyers cannot find everywhere

Builders do not need another catalogue full of near-identical plans competing on a few square metres and a façade colour. They need designs and variety of choices that give their business a point of difference in their defined area. Exclusive design rights, whether accessed through a builder franchise IP agreement on a pay-as-you-go basis or through individual plan purchases with applicable builder discounts, can create that separation. With a franchise, we provide a suite of IP information to free up your time as a fair bit of standardised admin is provided and with this model there is a low joining fee under an agreement.

That distinction matters at the sales table. When a buyer sees a home that feels original, a builder is no longer forced into a race to the bottom against the same tired plan sold by every competitor. The conversation can shift towards lifestyle, layout, visual identity and value.

There is also a practical boundary that needs to be respected. A conceptual plan and editable file are valuable design tools, but they are not a licence to copy, distribute or reuse a design outside the agreed purchase, licensing and intellectual property conditions. Builders should confirm the rights attached to each plan before marketing, modifying, constructing or sharing it. Clear IP arrangements protect the design creator, the builder’s investment and the buyer’s confidence.

Choose the range to suit the block, not a brochure trend

Modern is not one formula. A Casa range concept can suit buyers chasing a refined upmarket boutique feel, while Villa range thinking can appeal to those wanting a more elevated, lifestyle-led layout. Acreage homes need to sit comfortably on wider land. Courtyard plans need to make compact sites feel generous. First-home designs must work hard for every dollar and every square metre and by offering clear variety of originality it is sure to appeal to the home builder to go to the marketplace with.

The right design begins with the land, the buyer profile and the builder’s local market position. A dramatic home on the wrong block is not clever. A plain plan with no point of difference is not commercially smart either. The sweet spot is a design with strong street presence, a memorable internal experience and enough flexibility to respond to the reality of the site.

Ready to Build Beyond Bland?

Explore our full design library and choose a plan with the confidence to stand apart in Brisbane, the Gold Coast, Cairns, Coffs Harbour and wherever your next buyer wants to live. Explore our full design library.

Gold Coast Home Builders: Why Cookie-Cutter Plans Cost Sales

A display home can have the sharpest façade on the street, glossy brochures and a decent inclusions list – yet still lose the sale the moment a buyer walks through the front door. That is the real issue behind Gold Coast builders: why cookie-cutter plans are costing you sales. Buyers are more design-aware, land is more varied, and a familiar floor plan is no longer enough to create urgency.

On the Gold Coast, buyers can compare builders in an afternoon. Walk through a variety of houses and notice what truly stands out, setting itself apart in layout effectiveness, freshness, and being perfectly on trend. If every kitchen is centred the same way, every bedroom corridor feels dim, and every alfresco is an afterthought tacked onto the rear, the product becomes interchangeable. Once that happens, the conversation shifts straight to price. That’s not where an ambitious builder wants to compete, since a fresh, modern layout matters more than an outdated one.

Gold Coast builders need more than another standard plan

The Gold Coast market is not one market. A family looking at a wide acreage parcel in the hinterland has different expectations from a downsizer wanting low-maintenance living near Burleigh, or a first-home buyer trying to make a narrow block work in Pimpama. Selling one recycled plan across all three scenarios makes the builder look like they are fitting the client to the design, rather than designing for the client.

Cookie-cutter plans were built for internal convenience. They make estimating, display construction and sales training easier. Those advantages are real, and no sensible builder should pretend otherwise. But operational ease becomes expensive when the same plan misses the block, misses the buyer brief or blends obscure into the neighbouring display village.

The best plans do not need to be complicated. They need to feel considered. A strong layout controls sightlines from the entry as well as in each room, gives the main living zone a natural connection to outdoors, makes the kitchen the centrepiece hub and places walls where they improve furniture planning rather than creating pointless passageways. It avoids the old-school dark hallway that eats into habitable floor area without adding appeal.

The sales cost of looking interchangeable

When buyers cannot see a meaningful difference between two builders, they tend to ask the most damaging question: “What can you do on the price?” The builder who has presented a genuinely memorable layout has more room to defend margin because the buyer is comparing value, not merely square metres.

A distinctive schematic layout also gives sales consultants something concrete to talk about to hit the marketplace with. Instead of relying on a façade upgrade or a coloured kitchen render, they can point to a proper walk-in pantry location, a private main suite, an adaptable media room or a living space that captures the best part of the block. Those are the moments buyers remember after visiting six displays in one day.

There is also a credibility issue. Buyers increasingly know when they are looking at a lightly altered version of a plan they have already seen elsewhere. Reversing a layout or moving a window does not create a new product. It creates the appearance of choice while leaving the same old shortcomings untouched.

For builder franchises, that sameness can be even more damaging. A franchise licence should provide a commercial advantage in a defined area, not hand every operator another catalogue of familiar plans. Exclusive design rights help protect differentiation and give local sales teams a stronger reason to lead with design instead of discounts.

Start with rooflines and liveability, not a brochure façade

At I Love That Design, the layout is the product. A dramatic roofline can set the design language, but it must work with the plan below it with precision. Starting from the top down often produces a more intentional dynamic home – one where ceiling movement, window placement, room proportions and outdoor zones feel connected rather than patched together.

That matters on the Gold Coast, where indoor-outdoor living is not a marketing slogan. It is how many people want to use their homes. A good plan considers breezes, shade, entertaining, pool outlooks and the way late-afternoon sun hits the rear of the block. It does not simply add a narrow alfresco to the back wall because that is what the standard plan allows.

Free-form symmetry can make a home feel fresh without making it difficult to build. The aim is not novelty for novelty’s sake. The aim is an arrangement of spaces that feels emotionally stronger at inspection and more practical after settlement. That could mean a kitchen with a commanding outlook to the entertaining area, a lounge that is not exposed to every visitor at the front door, trying to ensure bedroom doors and wet area doors are not visible from living areas or a secondary living zone that gives growing families breathing room.

Match the plan to the block and the buyer

A builder does not need thousands of display homes. They do need a design library broad enough to respond quickly when a buyer brings in an unusual block or a more demanding brief. That is where a varied range becomes a commercial asset rather than a design indulgence.

An Acreage design can give a hinterland buyer the arrival statement, broad living zones and outdoor connection they expect. A Narrow Courtyard plan can turn a tighter Gold Coast lot into a light-filled, private home instead of a tunnel with rooms along each side. Modern designs can appeal to buyers who want cleaner clinical lines and stronger spatial flow, while Casa and Villa range options can create the upmarket signature boutique feel that helps a builder move beyond volume-home expectations.

For first-home buyers, the Homestarter and Corner Block approach must still feel like a real home, not a stripped-back compromise and with variety on offer to break free from the crowd is sure to appeal. Clever zoning, useful storage and sensible furniture walls make modest footprints sell far better than oversized circulation spaces. Granny Flat and Garage at Rear concepts can also open up more options for owners considering flexible living, older children, guests or future rental potential whereby micro living should not be forced living into a bland matchbox shape.

It depends on the site, budget and buyer profile. A highly expressive design may suit a premium pocket near Palm Beach but be unnecessary for a price-sensitive release further north. The point is choice with purpose. Builders need plans that can be selected strategically, not a single default model forced onto every enquiry.

Builder franchise IP gives your sales team an edge

A distinctive plan only protects sales if competitors cannot simply offer the same design next week. This is why clear intellectual property arrangements matter. Builders should know precisely what they are buying or licensing, where the design can be used, whether edits are permitted, and what exclusivity applies in their operating area.

A builder franchise IP agreement on a pay-as-you-go basis can be an effective way to access fresh designs without carrying the cost and delay of creating every concept from scratch. Because of the range of information provided under the agreement, we offer a low joining fee as an administrative contractor. Monthly subscription options can suit builders needing an ongoing pipeline, while buying individual plans with an exclusive builder discount may suit those selecting designs for specific estates, client briefs or display opportunities.

Editable CAD and DWG files add another layer of commercial usefulness. They allow the builder’s drafting and engineering teams to adapt plans for local siting requirements, construction systems and customer changes. That flexibility must still be managed properly. Edits should preserve the design intent, comply with applicable codes and approvals, and remain within the usage rights agreed for the plan.

The cheap option is not always cheap once redraws, design delays, lost sales and margin erosion are counted. A sharper starting plan can save time while giving the finished home a stronger market position.

Make the display experience worth remembering

If your display village presentation begins with a standard plan, sales staff are left trying to manufacture excitement with upgrades. Reverse that order. Start with a layout that creates an emotional reaction, then use finishes and selections to reinforce it.

Ask a blunt question before committing to a plan: would a buyer remember this home after walking through three competitors? If the answer is no, the plan is doing nothing to protect your margin. The goal is not to be weird. It is to be recognisable, liveable and clearly better suited to the buyer than the predictable alternative.

Builders who keep selling yesterday’s layouts will keep hearing yesterday’s objections. Builders who bring original, site-responsive plans to market give buyers a reason to stop comparing and start imagining their own life in the home.

Build a stronger point of difference

Explore our full design library and choose plans that make your Gold Coast offering harder to copy, easier to sell and far less dependent on discounting. With a portfolio plan library of over 3,830 plans, you can craft your own unique selection and head to the marketplace with confidence. Explore our full design library.

Residential House Builder Plan Design Thinking Above an Outdated Past

A home can look impressive in a glossy brochure and still disappoint the moment someone walks through it. A cramped entry, a hallway that eats floor area, a kitchen cut off from the action, or a living room with no worthwhile connection to the outdoors will outlast any fashionable façade. Residential house design thinking above an outdated past starts where real value lives – in the schematic layout, incorporating the Entry porch into the house roof design, the movement through rooms and the feeling a buyer gets before they have even reached the kitchen.

For builders, that difference is commercial. For landowners and owner-builders, it is personal. The right plan creates a home people remember, talk about and want to inspect again. The wrong one becomes another predictable box in a street full of them.

Why the old cookie-cutter model has run its course

For decades, too many plans were driven by repetition rather than imagination. The status quo has always been to walk through the front door with the garage to one side and Bedroom or Living Room to the other side bang smack on into a hallway you go where rooms are just stale placed off it with next not excitement in terms of design layout as you get into the home. The roofline came late. The floor plan followed a familiar formula. Bedrooms lined a passage, living areas were shoved into the remaining space, and the façade was asked to do all the heavy lifting. The walls don’t align, the doorways are visible from the living areas, and the whole schematic layout feels like a hotchpotch, fragmented mess.

That approach may be easy to replicate, but it rarely creates a point of difference. Buyers in Brisbane, the Gold Coast and Newcastle are more design-aware than they were a generation ago. They can spot an overused arrangement quickly, particularly when every display home seems to offer the same dark corridor, the same boxed-in media room and the same token alfresco all placed with boring uniform blandness.

Fresh design thinking does not mean making a house difficult to build or expensive for the sake of being different. It means challenging the lazy decisions and pushing the design boundaries ethos. Why should the front door open straight into a leftover passage? Why should the best northern light be wasted on bedrooms or utility spaces? Why should a generous lot receive a narrow, timid plan?

The answer is not to force every home into one dramatic style. It is to begin with a stronger design instinct, then shape the layout around the site, market and people who will live there.

Start at the roofline, then make the plan earn it

At I Love That Design, the roof is not treated as an afterthought. It can be the first move. Strong roof forms give a home presence from the street, but they also influence ceiling heights, room proportions, natural light and the way the plan reads as a complete composition. We often include a front entry porch in the house roof design, blending its form and function to enhance visual appeal.

This is where free-form symmetry earns its place. It is not symmetry for symmetry’s sake. It is a controlled way of aligning walls, volumes and roof breaks so the home feels intentional rather than assembled from standard parts. A bold roofline paired with a muddled, standard layout beneath is pure theatre without the drama. A good design carries its character from the street through to the rear living zone.

Take an acreage home as an example. It has room to breathe, so the plan should not behave like a squeezed suburban dwelling stretched sideways. An Acreage range concept should create arrival, draw living spaces towards views and establish clear separation between family life, guests and private retreat. On a broad Queensland block, that may mean a more expressive pavilion feel and a genuine outdoor room rather than a small, covered slab attached as an obligation.

The trade-off is straightforward. Bigger gestures need disciplined planning. Wide roof spans, complicated junctions and excessive corners can affect buildability and cost. The answer is not to retreat to blandness. It is to use the dramatic moves where they matter and keep the rest of the home efficient.

Better residential house design thinking for real blocks

A plan is only clever if it solves the block in front of it. This is why an extensive design library matters. A narrow urban parcel in Penrith needs a different response from an acreage site outside Rockhampton, a corner block on the Sunshine Coast or a compact backyard opportunity in Adelaide.

Narrow Courtyard plans should create relief, not restriction

Narrow sites are often treated as a compromise. They should be treated as a design challenge worth winning. A well-conceived Narrow Courtyard range home can use a courtyard as a source of light, air and visual depth. Instead of looking down one long internal tunnel, occupants gain cross-views and an outdoor focal point that makes the footprint feel larger.

The essential move is to protect privacy without creating a bunker. Carefully placed glazing, screened outdoor areas and living spaces that borrow light from more than one direction can make a narrow home feel confident and generous. This is a stronger proposition for builders selling into established suburbs where buyers want character but cannot afford wasted square metres.

Granny Flat and Garage at Rear solutions need a proper hierarchy

A secondary dwelling, rear garage arrangement or compact living solution should never feel like an afterthought bolted behind the main house. The site needs a hierarchy: who arrives where, how vehicles move, where private outdoor areas sit, and whether each occupant has a believable sense of independence.

For investors, multigenerational families and owners looking to make more from their land, this range can be commercially sharp. It depends on local planning requirements, services, access and setbacks, of course. But the design principle remains the same – separate functions cleanly, bring in daylight and avoid pinching living quality simply because the footprint is smaller.

Modern, Casa and Villa designs must have substance behind the style

A Modern range home should not rely on flat roof fashion, oversized glazing or a monochrome façade alone. Its strength comes from calm circulation, rooms with purpose and a clear relationship between internal living and outdoor entertaining. Contemporary style works best when the plan is direct, bright and uncluttered.

Casa range concepts can push a warmer, more expressive architectural feel, using roof form and sheltered outdoor spaces to create a home with genuine personality. Villa range designs can speak to buyers who want an upscale boutique, polished outcome without accepting a generic project-home formula. In both cases, the layout must still perform on ordinary weekdays: school mornings, groceries through the door, wet shoes, guests visiting and quiet evenings at home.

That is the test. A memorable design should feel bold in an inspection and easy in daily life.

Homestarter and Corner Block plans deserve design ambition too

First-home buyers are often offered the most repetitive plans on the market, as though budget automatically rules out original thinking. It does not. A Homestarter range plan can be compact, efficient and affordable while still avoiding wasted hallways, awkward furniture zones and lifeless street appeal. Offering plenty of differentiation, choices in this category range is sure to appeal to the public.

Corner blocks offer another opportunity that is regularly missed. With two visible street frontages, the plan needs to look considered from more than one angle. A Corner Block design should manage privacy, vehicle access and sun while making the most of its public presence. That can give builders a distinctive product to market rather than another plan adapted reluctantly from an internal lot.

Builder franchise IP and exclusive designs are part of the advantage

A distinctive plan only remains distinctive when its intellectual property is respected. Builders need clarity about what they are purchasing, where they can use it and whether competitors can market the same design nearby. That is why design rights and licensing terms are not side issues. They are part of the product.

For Australian builder franchises, a pay-as-you-go arrangement with a low joining fee can provide access to a broader design offer without carrying the cost and delay of developing every concept from scratch. A suite of IP is provided under an agreement with us being a contractor to provide this vast information. Buying a plan with an exclusive builder discount may suit a builder that wants a specific design for a specific campaign, estate or client brief. Monthly subscription options can suit businesses that need a steady stream of fresh concepts for changing market conditions.

Editable CAD and DWG files add another practical layer. They allow a plan to be adapted to local engineering, siting, energy requirements and client needs, while the original design intent remains protected. That flexibility matters, but it should never become permission to strip out the qualities that made the design worth selecting in the first place.

Choose plans that give buyers a reason to stop

The market does not need more homes that disappear into the background. It needs plans that use light properly, are distinctly unique in its style, create stronger arrivals, remove dead ends and give each elevation a job to do. Whether the brief is a first home, a boutique villa, an acreage statement, a modern courtyard dwelling or a rear-living solution, the schematic layout is where the real differentiation begins.

Builders can use that difference to build a more recognisable offering. Home buyers can use it to choose a place that feels made for living rather than processed through a template. The strongest house design is not the loudest one on paper. It is the one that keeps rewarding people after the keys are handed over.

Find a design with more to say

A franchise earns its place when every plan gives buyers a reason to stop, look again and imagine living there and importantly frees up significant time with the suite of IP provided so you can spend more time on the tools. A subscription model makes sense if your need a design range to go to the marketplace. Choose designs that protect your point of difference, respect the licence and make your next release far more interesting than another cookie-cutter brochure. Explore our full design library.
Monthly Home Plans Usage Subscription Fee Explained

A monthly home plans usage subscription fee explained properly is not about paying for another digital catalogue. It is about securing a commercial pathway to fresh, differentiated floor plans without tying up serious capital in designs you may not build this quarter. Let’s face it, if you had to develop your own home range to sell to the public the outlay would be an impact. For builders, owner-builders and landowners, the real value sits in understanding what access gives you, what usage rights apply, and where the line sits between a flexible subscription and outright plan purchase.

At I Love That Design, the premise is deliberately different from the old brochure model. A design should create a point of difference before the facade colours, display furniture and sales pitch enter the picture. The schematic layout, roofline, wall alignment that determines room placement and light-filled living zones are what buyers remember. That makes access to original plans commercially useful – provided the subscription terms match how you intend to build, market and grow.

What a monthly home plans usage subscription fee covers

A monthly subscription generally gives an eligible client ongoing access to a nominated pool of conceptual home designs and, depending on the agreed arrangement, the ability to select plans for approved use. Rather than paying the full purchase price for every design or outlaying numerous home designs from scratch yourself, before knowing whether it suits your market, you pay a recurring fee to keep the design pathway available.

This can make sense for a builder working across changing estates, narrow infill sites and acreage releases. A builder in the Gold Coast or Brisbane market, for example, may need a sharper collection of plans to respond to buyer demand without filling the pipeline with the same square boxes and dark hallways found in every competing display village.

The monthly fee is not automatically a fee for unrestricted ownership. It is usually an access and usage arrangement. Subscribing costs are less than building your own house plan library from scratch. Copyright and underlying design intellectual property remain protected unless a separate written agreement specifically transfers or grants broader rights. That distinction matters because a CAD or DWG file may be editable for project development, but editable does not mean free to copy, resell, share or reproduce outside the licensed purpose.

Builder franchise IP for Newcastle, Penrith and beyond

For residential builders, subscription access can sit alongside a builder franchise IP agreement. This is where the commercial detail deserves close attention. An agreement may define a geographical area, the plan range available to you, the number of permitted builds, any franchise conditions and whether projects are approved on a pay-as-you-go basis. A franchise has a low joining fee due to the suite of information provided as a contractor by us which is under an agreement.

PAYG can be the smarter choice when your construction volume rises and falls. You are not forced to buy a stack of plans upfront simply to appear well stocked. Instead, you can select a design when a lead becomes a genuine job, then pay the relevant fee for that use. It reduces wasted spend while keeping your sales team armed with designs that look current and feel distinct.

A low joining fee can be attractive, but it should never be assessed in isolation. Ask what is included after joining. Does the arrangement cover a particular territory? Is there a usage charge per build? Are revisions, CAD/DWG files or consultant coordination available at an additional cost? What happens to jobs already under contract if the monthly arrangement ends? Clear answers prevent a cheap-looking offer from becoming an expensive misunderstanding.

The strongest builder arrangement is not necessarily the one with the lowest monthly figure. It is the one that gives your business enough design choice, enough certainty and enough local distinction to sell homes confidently. A franchise builder in Newcastle may need a different mix from a builder servicing Cairns, where climate response, outdoor living and buyer expectations can shift the brief substantially.

Buy house plans when one design is the clear winner

A subscription is not always the right tool. If you have identified a plan that perfectly suits your brand, your preferred construction system and a repeatable land profile, buying that house plan may be the more direct commercial move. Per-plan purchasing can be particularly useful for a one-off owner-builder project, a boutique developer with a defined site, or a builder wanting to commit to a proven hero design.

An outright plan purchase or exclusive builder discount arrangement should still be read for its exact rights. “Exclusive” may relate to a defined area, a client category, a period, or a particular design use. It does not automatically mean the purchaser owns the copyright worldwide. Written terms should spell out the scope rather than relying on assumptions made during a sales conversation.

For landowners, the decision is often simpler. If you are building one home on one block, a per-plan purchase may offer clearer project budgeting. You can choose a design that works with the site rather than forcing your lifestyle into a generic plan. A narrow courtyard home can create a private, bright retreat on a constrained block, while an acreage plan can open living spaces towards views, breezes and a proper outdoor entertaining zone.

Design range access without the cookie-cutter trap

The point of a broad design library is not to give every buyer more choices for the sake of it. It is to help match land, lifestyle and local market appeal with a plan that has personality. Pacific Designer Homes Pty Ltd has developed more than 3,820 designs since 2000, covering styles from Acreage and Narrow Courtyard through to Granny Flat/Garage at Rear, Modern, Casa, Villa and Homestarter/Corner Block options.

That range gives builders room to avoid the tired formula of a long corridor, a token living room and a facade attempting to do all the heavy lifting whilst providing variety in each home category. Strong layouts work harder. They can reduce dead zones, bring light deeper into the home, establish visual drama through free-form symmetry and give rooflines a genuine role in the architecture rather than treating them as an afterthought.

For a buyer in Sydney’s west, a Homestarter or Corner Block concept may need to make every metre earn its place. In a regional market near Armidale or the Northern Rivers, an Acreage design may need to create a stronger relationship between the main living zone, outlook and outdoor spaces. The monthly arrangement is valuable when you need to explore those options commercially before committing to a final build programme.

The questions that stop usage rights becoming a problem

Before paying a subscription fee, ask for the practical rules in plain language. Confirm whether the fee provides viewing access, plan selection rights, a set number of builds or a continuing licence while payments remain current. Check whether the proposed home can be marketed in brochures, online campaigns and display material, and whether the licence applies to one address or multiple projects.

You should also establish who can receive the files. Your drafting team, engineer, certifier and builder may require access to work on a project, but that does not mean files can be circulated freely. Keep a controlled record of approved recipients and versions. This is sensible project management as well as sensible intellectual property practice.

Where a design needs changes, clarify the process before making alterations. Local planning requirements, energy efficiency measures, site conditions and client preferences often demand adjustment. A good concept is designed to be developed, but changes should be managed through the correct licence and professional documentation process. Conceptual plans are not a substitute for site-specific construction documentation, engineering, approvals or independent professional advice.

Make the subscription earn its place

A monthly plan subscription earns its keep when it helps you sell better homes, respond faster to real opportunities and maintain a design edge without purchasing every concept upfront. It is less useful if you only need one plan, have no clear territory or build volume, or do not understand the ongoing usage obligations.

Treat the fee as a business decision rather than a line item. Compare it against the cost of losing a sale to a more distinctive competitor, commissioning a completely new concept for every lead, or carrying an outdated collection that no longer reflects how Australians want to live. The right arrangement gives you choice without chaos, and design confidence without pretending that copyright or exclusivity comes free.

Ready to choose plans with commercial edge? Build a range people remember

A franchise earns its place when every plan gives buyers a reason to stop, look again and imagine living there and importantly frees up significant time with the suite of IP provided so you can spend more time on the tools. A subscription model makes sense if your need a design range to go to the marketplace. Choose designs that protect your point of difference, respect the licence and make your next release far more interesting than another cookie-cutter brochure. Explore our full design library.

How to Buy House Plans Online Without Bland Designs

A plan can look brilliant on a screen, then fall apart the moment it meets a real block, a real budget and a builder’s pricing schedule. That is why people who buy house plans online need more than an attractive façade or a glossy render. They need a fresh, smart schematic flow layout with real selling power, practical circulation, buildable proportions, and clear terms that make it obvious what they’re getting.

For owner-builders and landowners, the right plan is the starting point for a home that feels personal rather than pulled from the same tired catalogue as every second display village. For builders, it is a commercial asset: a design that can create a point of difference in a defined territory, help win buyers and avoid the bland, cookie-cutter formula that has worn thin.

Why Buy House Plans Online Instead of Settling for Stock Standard

Buying online gives you access to far more design thinking than the handful of options sitting in a local brochure. It lets a family on the Sunshine Coast compare relaxed acreage living with a sharper courtyard concept, while a builder in Penrith can seek a fresh layout that suits the buyers and blocks in their own market.

The real advantage is choice with direction. If you’re a builder, a large design library makes it easier to start with a layout that already matches the way the site and household need to work, rather than trying to force a generic plan into a specific brief. That matters because a home is not improved by adding decorative bits after the fact if the fundamental planning is weak.

At Pacific Designer Homes, the focus is on layouts that are designed to read differently from the street and live differently inside. Rooflines are not treated as an afterthought. They help drive the plan, façade balance and overall sense of arrival. That approach creates more than a brochure image – it creates a memorable product a buyer can picture themselves living in.

Start With the Block, Not the Façade

The quickest way to make a poor online purchase is to fall for the front elevation before checking the block. Before shortlisting designs, get clear on your site dimensions, orientation, setbacks, access, easements, fall, covenant requirements and local planning controls.

A narrow urban parcel in Brisbane calls for a different response from a wide rural site outside Armidale. A sloping block near Newcastle may demand a completely different approach to drainage, retaining and entry levels than a level corner allotment in Adelaide. The plan does not need to solve every engineering and site appraisal or approval issue at the conceptual stage, but it must give your consultant team a smart, workable foundation.

Pay special attention to where daylight enters the main living zones. A bright kitchen, dining and family space will generally outlive fashion because it improves daily life. Look at how the plan manages western sun, whether outdoor living connects naturally to the main living area and whether bedrooms have enough separation from noisier entertaining zones.

Good plans also avoid wasting metres on gloomy passages and awkward dead ends. Walls should align with purpose. Doorways should be hidden as best as possible as you don’t want the bathroom door opening onto a Living area. Rooms should feel connected without every activity occurring in one exposed open space. That balance is where thoughtful schematic design earns its keep.

Choose a Range That Matches the Buyer You Want

A design range should not be treated as a label. It should signal a lifestyle and a market position. An Acreage design can prioritise broad entertaining zones, visual breathing room and a stronger relationship with the outdoors. A Narrow Courtyard concept can deliver privacy and light without pretending a compact site has unlimited width.

Granny Flat and Garage at Rear options can suit households looking to accommodate relatives, create flexible living arrangements or make better use of a deeper block. Modern designs tend to appeal where buyers expect clean lines and bold geometry, while the Casa and Villa ranges offer a more boutique, expressive signature character for clients who do not want their home to look like the all too predictable house next door.

For entry-level buyers and practical family sites, Homestarter and Corner Block concepts can provide an intelligent starting point. The key is not picking the most complicated plan. It is selecting a layout with enough personality to stand out, while retaining the practical fundamentals that allow it to be costed and delivered sensibly.

Builders should think commercially here. If your franchise territory is on the Gold Coast, in Perth or around the Central Coast, identify gaps in the local offer. Are buyers seeing the same shallow rooflines, dark centre hallways and familiar room arrangements across every competing display? A distinctive layout can become a far stronger sales tool than another round of façade colour changes.

Check What You Actually Receive When You Buy House Plans Online

Not all online plan purchases are equal. Some are purely inspirational concepts. Others provide documentation that can be adapted and progressed by your chosen building professional. Before purchasing, confirm exactly what is included and what work remains before construction.

For many buyers, editable CAD or DWG files are particularly valuable. They allow a qualified designer, draftsperson, architect or builder to adjust the plan for the site, climate, construction system and approval requirements. That does not mean anyone can alter, reproduce or distribute a design without permission. It means the file format gives the authorised project team a practical platform for legitimate design development.

Ask whether the plan includes floor plans, elevations, dimensions, site considerations and editable source files. Clarify whether engineering, energy assessment, planning reports, specifications, working drawings and certification are included or will need to be arranged separately. These are normal next-stage requirements, not a sign that the conceptual design lacks value.

A lower upfront purchase price can be attractive, but it is not the whole story. The right question is whether the design saves time, improves the final product and reduces the cost of beginning from a blank page. For a builder, a design that helps secure even one additional contract can be worth far more than its initial purchase cost.

Builder IP Rights Need to Be Clear in Sydney and Beyond

The franchise IP provided is extensive and as we manage to provide you with a suite of information on a contractor basis whereby you manage your office independently from ours. The franchise is under an agreement with a low joining fee.

For builders, intellectual property is not fine print to skim after the purchase. It is central to the value of the transaction. If you are marketing a design, adapting it for clients or using it as part of a franchise offering, you need to understand the licence, permitted territory, usage conditions and any exclusivity arrangements before you promote it.

A Pay As You Go arrangement may suit a builder who wants access to a wider selection without loading up on designs they may never use. A monthly subscription may be more practical for businesses regularly presenting fresh concepts to clients. Buying individual plans can make sense where a particular design has a clear local opportunity, especially when exclusive builder discounts or area rights are available.

Read the conditions carefully. Confirm who may use the files, whether the plan can be built once or multiple times, whether amendments are permitted, and whether the design can be advertised in your area. Copyright remains important even after a purchase. A design is not free to copy, upload, share with competitors or repurpose outside the agreed terms.

For owner-builders, the same principle applies. Buying a plan gives you the rights described in the purchase agreement, not open-ended ownership of the designer’s intellectual property. Clear terms protect the designer, the builder and the customer from expensive misunderstandings later.

Use the Online Process to Make Better Decisions

The best online plan purchase is rarely an impulse decision made at midnight after scrolling through façades. Shortlist a few layouts, print or mark them up, then test each one against your non-negotiables. Think about grocery access from the garage, how guests arrive, where washing accumulates, whether the pantry is useful rather than decorative, and how furniture will sit in the living room.

Builders should also review plans through the lens of estimating and construction. Does the layout create sensible spans? Are wet areas grouped logically? Is the roof form dramatic for the right reasons, or unnecessarily difficult to price? Original design does not have to mean reckless complexity. The strongest homes pair bold visual language with a plan that can be explained, sold and built.

If you are buying from interstate or overseas, a Zoom consultation can close the gap quickly. It gives you the chance to discuss your block, target market, preferred range and expected file requirements before committing. A short conversation early can prevent a lot of reworking later.

Choose a Plan With a Point of Difference

A good house plan should do more than fit bedrooms onto a page. It should make the site work harder, give the people inside more light and better movement, and give builders a product that does not disappear into a sea of lookalike homes. Review the layout first, confirm the rights second, then choose the design with enough attitude to be remembered long after the brochure has been thrown out. Choose designs that protect your point of difference, respect the licence and make your next release far more interesting than another cookie-cutter brochure. Explore our full design library.

Residential House Plans Australia - Viva La Difference

A roofline that falls flat can make even a generous home feel like every other display build on the street. That is why residential house plans Australia – viva la difference is more than a catchy line. It is the decision to start with a plan that has attitude, purpose and commercial appeal before someone reaches for the same tired façade, plans that eat up habitable floor areas for hallways and shape predictability such as square or a rectangle.

For builders selling into competitive estates, acreage releases or established infill suburbs, sameness is expensive. For landowners, it can mean paying to build a home that never quite feels like theirs. The better move is a schematic layout with drama where it counts, light where people live and a roof form that belongs to the architecture rather than being pasted on at the end.

Residential House Plans Australia That Refuse the Cookie Cutter

A house plan has to do more than fit bedrooms, bathrooms and a double garage onto a block. It must create a clear arrival, make the main living zone feel generous, manage private spaces intelligently and give the elevation a reason to be remembered. When those decisions are right, the home has a stronger selling story before colours, tiles and tapware enter the conversation.

At Pacific Designer Homes, also known as I Love That Design, the focus is on conceptual plans that give builders and buyers a distinctive starting point. The range is built around free-form symmetry with a dramatic distinct design language, aligned walls and open spaces that avoid dead ends. It is deliberately not old-school drafting dressed up with a fashionable front elevation.

That difference shows up in the roof. A bold roofline can set the rhythm for a living pavilion, frame an entry or break a long footprint into spaces with their own identity. Of course, drama still needs discipline. The roof form must suit the budget, local construction methods, orientation and the builder’s preferred system. Style without a buildable response is just a drawing; style shaped around a practical plan is where the value sits.

Gold Coast and Brisbane Sites Need More Than a Standard Fit

A narrow courtyard block in Brisbane and an acreage parcel outside the Gold Coast should not receive the same answer. The first may need privacy from close neighbours, daylight pulled into the centre of the plan and an outdoor room that feels protected rather than squeezed in. The second has room for a broader footprint, stronger separation between family zones and a more commanding approach from the driveway.

The Narrow Courtyard range is made for the art of doing more with less width. It favours usable rooms over leftover corridors, and gives buyers a plan that can feel open without exposing every part of home life to the street or side boundary. On tight land, a well-placed courtyard is not decoration. It is a source of light, outlook and breathing room.

Acreage designs take a different stance. They need to look credible from a distance and remain comfortable when the family is spread across larger rooms and outdoor areas. A plan that places living, alfresco and bedroom wings with intent can make a broad site feel connected instead of simply big. The right acreage home also gives a builder a sharper product than another generic homestead with a cosmetic façade change.

Casa, Villa and Modern Plans With Selling Power

The Casa and Villa ranges speak to buyers who want a boutique feel without wandering into impractical excess and blandness. These plans can support a dramatic entry, carefully framed living spaces and a stronger relationship between indoor entertaining and the outdoors. They are especially useful for builders looking to lift their offering in markets such as Sydney, Newcastle, Perth or Adelaide, where a memorable plan can separate a sales conversation from a price-only comparison.

Modern does not mean cold, boxy or dependent on a single render style. A modern floor plan should earn its look through proportion, circulation and the way it controls light. It might use an offset living zone, a raked roof response or a protected alfresco connection. What matters is that the layout still works once the furniture arrives, children claim their rooms and everyday mess appears.

There is a trade-off. Highly sculptural plans can call for greater attention to engineering, roof detailing and construction pricing. That does not make them a poor choice. It means builders should select concepts that suit their procurement model and buyers should have early, frank conversations with their builder, certifier and relevant consultants. A clever concept is the beginning of a strong project, not a substitute for project-specific approvals and documentation.

First Homes, Corner Blocks and Rear-Lane Opportunities

The Homestarter and Corner Block range prove that attainable homes do not have to look apologetic. First-home buyers often need a sensible footprint, controlled build costs and rooms that work hard. They also want a home with personality. A compact plan can still deliver a defined entry, a bright family area and a façade with enough confidence to stand out in a new estate.

Corner blocks deserve a plan designed for their double exposure. They can offer a genuine architectural advantage, but only if the home uses both frontages deliberately. Good planning can turn the secondary street edge into a feature, protect private living spaces and create a stronger presentation than a conventional plan awkwardly spun around.

Granny Flat and Garage at Rear concepts add another level of opportunity for blocks with laneway access, extended-family needs or a backyard arrangement that needs careful thought. These designs must be practical about access, privacy, parking and outdoor space. The point is not to cram a second dwelling behind a main home. It is to create a clear, usable arrangement that feels considered from the front boundary to the rear.

Builder Franchise IP in Penrith, Cairns and Beyond

For a builder franchise, differentiation needs to be protected as well as promoted. A plan that wins attention in Penrith, Cairns or the Sunshine Coast can quickly lose its edge if it becomes available to every competing builder nearby. Exclusive design rights in an agreed area give a builder a stronger reason to invest in marketing, displays and sales training around a specific concept.

That is where a practical IP arrangement matters. Builders can work through monthly plan options, PAYG franchise licensing with a low joining fee, or buy per plan with an exclusive builder discount. The best path depends on volume, market coverage and whether the builder wants a rolling pipeline of fresh concepts or a targeted purchase for a particular release.

Editable CAD and DWG files also give qualified project teams room to adapt a concept for their construction approach, site conditions and client brief. That flexibility is valuable, but it is not a free-for-all. Copyright and usage rights must be respected, and any changes remain subject to the designer’s purchase conditions, local regulations, consultant input and builder responsibility. Smart operators treat design IP as a commercial asset, not a file to pass around.

Choose a Plan That Gives Buyers a Reason to Stop

The strongest house plans do not rely on brochure colours to sell the dream. They create that response through an entry that feels intentional, living areas that draw people in and rooflines that make the home recognisable from the kerb. Whether the brief is a compact first home, a courtyard solution, a rear-lane arrangement, an acreage statement or a boutique Casa or Villa design, the objective is the same: give the buyer something worth choosing.

A concept plan should also invite the right questions. Does it suit the land’s orientation? Does the façade match the target market? Will the roof form support the desired price point? Is the private zone genuinely private? Can the builder secure the rights needed to market it with confidence? Answer those questions early and the plan becomes a sales tool rather than another costly revision cycle.

Choose a plan with guts, logic and lasting appeal

If you are ready to move past safe, stale and overused layouts, the next smart step is to look at plans that bring stronger street appeal and better living flow from the start. Explore our full design library and choose a concept that gives your block, budget and lifestyle a far stronger starting point.

What Defines Our Commitment to a Franchise?

A builder in Brisbane, Newcastle or Perth does not need another catalogue packed with familiar floor plans wearing a different façade. They need a design edge they can sell, protect and build with confidence. What defines our commitment towards a franchise is a straightforward promise: give builders access to distinctive, commercially useful house designs while respecting the territory, intellectual property and practical realities that make a franchise valuable.

Pacific Designer Homes has spent years pushing past bland, old-school planning. Our approach starts where many volume suppliers finish – with a dramatic roofline, purposeful wall alignment and a layout that feels bright, expressive and easy to live in. A franchise arrangement is not simply permission to download a plan. It is a working design relationship built around differentiation, clear rights and a fresh pipeline of housing ideas.

What defines our commitment towards a franchise

Commitment begins with genuine design distinction. A builder franchise must have more to show than the same narrow hallway, front bedroom arrangement and predictable living box seen across every new estate. Buyers are better informed than ever. They notice when a plan has daylight, flow, visual drama and spaces that work beyond the first inspection.

That is why our portfolio is shaped around free-form symmetry and schematic layouts with character. We place real emphasis on how rooms connect, how a roof form drives the composition and how a home presents from the street without sacrificing liveability behind the entry. The aim is not to supply a glossy brochure image that dates quickly. It is to provide a plan your sales team can discuss with conviction.

For a franchise builder, this creates a point of difference that belongs in the sales conversation. It can be the reason a family chooses your display offering over a near-identical competitor down the road. For an owner-builder or landowner, the same thinking means a home that feels considered rather than copied.

Exclusive design rights that mean something

Exclusivity only works when it is defined properly. Our Australian builder franchise licensing and IP agreements are designed to establish who may use a design, where it may be promoted and the conditions attached to that use. That clarity protects the builder’s investment in marketing, estimating, approvals and client confidence.

A franchise licence is not a free-for-all right to reproduce, share or resell drawings. The plans, CAD/DWG files, concepts and associated design material remain protected intellectual property unless a written agreement states otherwise. This matters because a distinctive house plan loses commercial value the moment it is circulated without control.

For builders, the trade-off is healthy. Clear usage conditions may feel more formal than buying a generic plan from a crowded online marketplace, but they reduce ambiguity. You know what you are licensing, the agreed territory or usage scope, and the pathway for adding designs as your business grows. That is far more useful than discovering late in the process that another builder is marketing the same concept nearby.

Pay as you go, subscribe or buy per plan

No two building businesses need the same purchasing model. A growing franchise in the Gold Coast market may want a monthly subscription option to keep its range moving and test new concepts across changing buyer demand. A boutique operator in the Northern Rivers may prefer a pay-as-you-go arrangement, selecting designs only when a clear sales opportunity appears.

Our low-joining-fee franchise pathway is intended to make that choice practical, not restrictive. Builders can use PAYG terms under the appropriate licensing agreement, or purchase designs per plan with an exclusive builder discount where that approach suits their pipeline better. The right model depends on how often you release new homes, the size of your sales network and whether you need a broad range ready for multiple estates or a tightly edited boutique collection.

The key is not to overbuy. A large library is useful only when the plans match the blocks, budgets and buyer profiles you actually serve. Our portfolio of more than 3,820 designs gives franchise builders options without forcing them into one stale architectural formula.

Fresh range options for Australian builder franchises

A strong franchise range should cover different land conditions and buyer ambitions without looking as though every plan came from the same template. An acreage buyer outside Rockhampton has different priorities from a first-home buyer on a compact lot in Penrith. A carefully selected range lets a builder meet both audiences while keeping a recognisable design attitude.

The Acreage range suits buyers who want broad living zones, stronger street presence and a layout that makes the most of a larger site. The Narrow Courtyard range responds to tighter urban blocks with smarter access to light, private outdoor space and efficient room placement. Neither approach should rely on dark corridors or leftover spaces that do nothing for the people living there.

For compact secondary accommodation and flexible family arrangements, the Granny Flat/Garage at Rear range can offer practical options where site access and rear placement matter. The Modern range is for clients who want clean lines and a sharper, more current architectural expression, while still expecting rooms that work day after day.

The Casa and Villa ranges bring more boutique character into the conversation. They are suited to buyers looking for a home that carries a sense of occasion, from the entry sequence through to the main entertaining areas. Meanwhile, the Homestarter/Corner Block range gives builders opportunities to address first-home budgets and angled or prominent sites without falling into bargain-basement planning.

When choosing designs for a franchise, it pays to balance spectacle with buildability. A dramatic roof composition can make a plan memorable, yet it must be assessed against local construction methods, consultant input, engineering requirements, covenant controls and the buyer’s budget. Great design is not about adding complications for the sake of it. It is about making deliberate choices that create a stronger finished home.

IP discipline protects your sales advantage

A franchise commitment is strongest when both parties treat intellectual property as an asset, not an afterthought. Builders should ensure plans are used only as permitted, that files are stored securely and that staff understand the difference between preparing a client proposal and distributing design material outside the agreed arrangement. The IP information under a franchise is extensive and provides a strong compelling case as most of your administration information is provided.

Editable CAD/DWG files are powerful because they support efficient documentation and project-specific adaptation. They also demand discipline. Editing a file does not automatically transfer ownership of the underlying design, nor does it remove obligations under the licence. Changes should be managed carefully, checked by appropriately qualified professionals and documented so the final home remains compliant and buildable.

This protection also benefits the public. When buyers engage with a franchise builder using authorised designs, they have a clearer route to a properly managed product. They are less likely to encounter copied plans, uncertain authorship or promises that cannot be supported by a legitimate design source.

How the right design partnership works

The best starting point is a candid conversation about your market. Consider the blocks you are receiving, the price points you need to hit, the architectural feel missing from your current range and how much design volume you expect to use. A builder servicing Cairns may prioritise different living patterns and presentation from one working in Canberra, while both still need a distinctive plan that sells.

From there, design selection becomes commercial rather than random. Look at the plans that give your sales team a clear story: better natural light, a memorable roof form, smarter entertaining zones, fewer dead ends and a façade that does not disappear into the street. Then match the purchase or licensing pathway to the pace of your business.

Zoom consultations can help frame those decisions before you commit. The purpose is not to push a one-size-fits-all package. It is to identify the designs and usage terms that give your franchise the most useful advantage.

Build a range people remember

A franchise earns its place when every plan gives buyers a reason to stop, look again and imagine living there and importantly frees up significant time with the suite of IP provided so you can spend more time on the tools. Choose designs that protect your point of difference, respect the licence and make your next release far more interesting than another cookie-cutter brochure. Explore our full design library.

Can Home Builders Reuse Licensed Home Concepts?

A builder spots a plan with the right street appeal, a clean-living zone and minimal of the tired dark-corridor thinking that drags a display range backwards. The obvious question follows: can home builders reuse licensed home concepts? Yes, but only to the extent the written licence says they can. Buying a concept, plan set or editable CAD/DWG file does not automatically hand over unrestricted ownership of the design.

That distinction matters whether you are launching a fresh builder franchise in Brisbane, adding a point of difference to a Gold Coast display programme, or selecting a one-off home for an owner-builder. A strong licence can create a commercially valuable pathway to build and market a distinctive design. A vague assumption can create an expensive IP dispute, a delayed approval process and a very awkward conversation with a client.

Can home builders reuse licensed home concepts in Australia?

A home concept may be a preliminary layout, a sketch design, a marketing image, a detailed drawing package or an editable digital file. Each has a different practical purpose, yet the underlying design work can still be protected by copyright and controlled by contract. The creator or rights holder generally decides who may reproduce, adapt, build from, market or distribute that work.

A licence is permission, not a blank cheque. It may permit one build on one nominated site, multiple builds within a defined area, use by a particular builder entity, or a broader franchise arrangement. It may also impose limits on the number of homes, the length of the agreement, approved trading names, marketing channels and whether the plan can be passed to a third party.

The sensible question is not simply, ‘Can we build this?’ It is, ‘What exact uses has the licence authorised?’ If the licence permits a single dwelling at a specified lot in Penrith, using the same plan for a second client in Newcastle can sit outside that permission. Generally speaking, you want have a second builder in the same area using our plans. If it grants a regional builder licence, the territory, brand entity and term still need to be checked before the sales team starts promising availability.

Copyright is not cancelled by a CAD/DWG purchase

Editable files are powerful tools. They let a qualified designer or draftsperson adjust setbacks, orientation, bushfire requirements, façade details, room sizes and local construction information without redrawing every line from scratch. That is a major saving in time and preliminary design cost. It does not mean the original author has assigned copyright.

Think of the file as a working instrument supplied under conditions. The permissions might allow changes for a licensed project while prohibiting resale, sharing, copying into an unrelated product range, removing title blocks, or presenting the altered plan as an entirely self-created design. Those limits are especially relevant when a builder’s internal team stores drawings in a shared drive where plans can be reused years later by people who never saw the original purchase terms.

A sound internal process records the design name and number, purchaser, licence type, territory, build allowance, expiry date and permitted entities. So what you build matches what we are billed, and this is openly recorded. This is not paperwork for paperwork’s sake. It protects the builder’s sales team, estimators, consultants and clients from working from the wrong assumption.

For example, an Acreage design such as the Baldivis 279 may be licensed for a particular builder area and project type, while a narrow courtyard compact being the Adina 203 may be licensed separately because it targets a completely different land market. The commercial value is not merely in the drawing file. It is in having clear, defensible rights to use a design that does not look like every other brochure on the rack.

Builder franchise IP agreements need clear boundaries

A builder franchise licence can be an intelligent alternative to commissioning every new concept from zero. It gives participating builders access to a wider bank of original layouts so a range can be determined to go to the marketplace with, while preserving the design owner’s control over where and how each concept is used. For builders, the advantage is speed with differentiation. For the design owner, it prevents a concept becoming a free-for-all that loses its market value. Due to the suite of IP provided under agreement, there is a low joining fee.

Before signing, establish whether the arrangement is exclusive, non-exclusive or exclusive only within a defined catchment. A so-called exclusive right that does not state its territory is not much protection when two builders begin advertising similar homes across the Sunshine Coast, Northern Rivers or Adelaide.

The agreement should also deal with the less glamorous but crucial questions. Can a franchisee use the plan after leaving the group? Can it send the DWG to an external consultant? Does the licence cover display homes, speculative builds, client builds and social media imagery? Is the right paid monthly, under a Pay As You Go arrangement, or per plan? Can the design be sub-licensed to a related company or joint-venture builder?

These details should be written in plain language, not left to a salesperson’s recollection. Where the project carries meaningful volume or exclusivity, obtain legal advice tailored to the agreement and state-based building obligations.

Modifying a concept without copying the old cookie-cutter playbook

Builders often need changes. A Queensland site may require a different outdoor-living response to a windy Hobart block. A client might want a larger pantry, an accessible bathroom, a media room or a more dramatic roofline. Modification is normal. The legal and commercial issue is whether the licence allows it and what happens to the changed version.

Some licences permit reasonable project-specific amendments but retain ownership of both the original concept and the adapted work. Others may require written approval for visible façade changes, structural reconfiguration or reuse of the modified plan. Do not assume that moving a few walls makes a design free of licence restrictions. Nor should a builder rely on the opposite extreme and refuse every practical adjustment. The right agreement gives enough flexibility to make a home buildable, saleable and locally appropriate without stripping the concept of its identity.

This is where an editable file has real value. It lets the builder work with a distinctive schematic layout instead of forcing a new client into an old, boxed-in template. A bright central living space, clear wall alignment and an intentional roof form can survive sensible site adaptation far better than a design built around leftover hallways and generic frontage tricks.

A Modern range design such as the Sage 224 might suit a buyer seeking crisp open-plan living, while the Casa Range example being the Casa Hydra 247 can speak to a more expressive upmarket boutique brief. For downsizers, investors or multigenerational families, the Granny Flat example being the Carlton 60 may provide a sharper answer than simply squeezing another standard box boring plan onto the block. Each should be used only within its specific licence conditions.

What buyers should ask before paying for a plan

Individual home buyers and owner-builders should be just as alert as professional builders. Ask whether the purchase is a concept licence, a construction-ready drawing package, a one-off build right or a file licence that allows a local consultant to make changes. Confirm whether engineering, energy assessment, planning documentation and site-specific compliance are included, excluded or still required.

Also ask who can use the file. A buyer may be entitled to provide plans to one chosen builder, but not to circulate them to several builders for quoting or upload them to a public platform. A builder may be authorised to construct the home but not to reuse it for its next ten clients. Different permissions can exist around the same plan, and that is perfectly normal when the terms are transparent.

The strongest outcome is a design with character and a licence that matches the job. A Villa inspired signature upmarket style may appeal such as the Villa Foligno 268, or for a first home buyer being the Ashton 108 as part of a first-home range programme can become a genuine sales advantage when the rights are properly secured. Original plans should help a builder stand apart, not expose them to avoidable risk.

Choose a design right that matches the build

A licensed home concept is a commercial asset when its permitted use is clear, its files are controlled and its design has enough spark to win attention beyond the usual cookie-cutter range.

Ready to move past boring plans? Explore our full design library

Best First Home Floor Plans That Work Harder

The best first home floor plans do not win because they squeeze the most rooms onto a block. They win because they make everyday life feel easy from the front door to the backyard. That means sunlight where you live, storage where you need it, sensible wall locations to complement furniture placement and a layout that still feels freshly sharp when the novelty of a new façade has worn off.

For first-home buyers, owner-builders and builders selling into competitive Australian markets, the floor plan is where the real value sits. A flashy render can catch a glance. A clever schematic layout is what helps a home feel generous, practical and worth recommending years later to defy time itself. At Pacific Designer Homes, we have never been interested in feeding the same old cookie-cutter machine. The goal is a home with a clear point of difference, without making it difficult or much more expensive to build.

What the best first home floor plans get right

Our Homestarter Range consists of 377 designs, offering a broad variety to select a suitable plan that offers outstanding value in terms of creativity within its overall area sized footprint. An great example is the Campaign 182, which includes an amazing 5 living rooms, 4 bedrooms not pokey sized, 2 bathrooms, a 2-car garage, rear verandah, and front porch, all within a cleverly designed ultra compact reality of just 182m². The advantage is offer a vast range in each category to effect marketplace distinction to standalone. Ask yourself a real question…for 182m2 how many Living Room spaces do others offer for same sized design?

A strong first-home design starts by separating the spaces that need calm from the spaces that create noise. Bedrooms should be of a ample size and should not feel like they sit in the middle of the kitchen living party zone, while living areas should flow naturally towards outdoor space rather than ending at a blank wall or a dark hallway.

The smartest plans also make modest floor areas work harder. An open kitchen, meals and living zones can create a bigger sense of space than a collection of undersized pinched rooms. But open plan should not mean one giant, shapeless box. The kitchen needs a practical work zone, formal living areas complementing open plan areas, the lounge needs a wall for furniture, and the dining area needs enough clearance for chairs to move without becoming an obstacle course.

For a first home, aim for a design that answers the unglamorous questions early. Where do school bags land? Can groceries travel easily from the garage or carport? Is there ample storage? Does the laundry have room to function without swallowing the hallway? These are the details that turn a plan from brochure filler into a home people genuinely enjoy living in.

Brisbane and Gold Coast blocks need a sharper response

A first-home plan in Brisbane or on the Gold Coast cannot be selected purely on its bedroom count. Orientation, heat, privacy and the shape of the allotment all influence whether the design will perform well. A living area that captures a pleasant aspect and connects to a covered alfresco can feel brilliant through much of the year. A western wall loaded with glass, however, can become a costly heat trap if it has not been considered properly.

Narrow blocks are a prime example. The answer is not automatically a long corridor with rooms pinned to either side. A better narrow courtyard approach can use side light, carefully designed open plan living with well-placed windows and a central outdoor pocket to pull daylight into the home. It reduces the tunnel effect and gives a compact design a far more considered personality.

Corner blocks offer another opportunity. They may allow a more expressive street presence, better access arrangements or a layout that turns a secondary frontage into an asset. The Homestarter/Corner Block range is worth considering where a standard front-loaded plan would leave too much potential on the table.

Choose space for living, not rooms for ticking boxes

Three bedrooms are often the practical sweet spot for a first home. They give buyers room for a child, a guest, a home office or future flexibility without automatically pushing the build into a larger and more expensive category. Yet the right answer depends on the buyer and the land.

A young couple working from home may get more value from a proper study or computer desk nook with natural light than from a tiny third bedroom. A family may prefer a compact second living space or activity zone that keeps toys, screens and clutter away from the main room. On a smaller budget, it can be wiser to build fewer, better-proportioned spaces than chase an ambitious room count that leaves every room pinched.

The same goes for bathrooms. A separate WC can make morning routines easier, but only if it does not create a maze of doors and wasted circulation. A well-designed ensuite, main bathroom and laundry arrangement should feel logical, private and economical to service. Plumbing zones grouped sensibly can help keep construction straightforward without making the layout feel bland.

The roofline and walls should support the plan

Many volume designs start with a familiar box, then add roof shapes as decoration. We take the opposite view. Rooflines, wall alignment and the plan should work together from the beginning. That is how a home develops real presence rather than looking like a standard layout wearing a costume.

For first homes, this does not mean unnecessary complexity. It means using design moves with purpose. A raked ceiling over a living zone may make a compact footprint feel larger. A protected entry can create a stronger arrival. A well-positioned open roof courtyard can bring light and air into the centre of the house. The best design decisions earn their place by improving both experience and market appeal.

Our Modern range suits buyers who want clean, current lines without drifting into sterile or impractical. The Casa and Villa ranges can appeal to those chasing a more upscale boutique character, while Acreage designs suit wider sites where the relationship between the home, outlook and outdoor living becomes more important. A first-home buyer does not need to settle for an outdated suburban formula simply because their budget is measured.

Gold Coast builder franchise IP and design choice

For builders operating across the Gold Coast, Sunshine Coast, Newcastle, Sydney or Perth, having a distinctive first-home offer matters. Buyers scroll past familiar plans quickly. A design range with original layouts, memorable roof forms and genuine planning logic gives a builder something stronger to sell than another recycled façade package.

That is where builder franchise IP arrangements and per-plan purchasing can make commercial sense. Rather than investing heavily in producing a full catalogue from scratch, builders can select a set amount of floor plans to access, and editable CAD/DWG files suited to their delivery model. A monthly subscription option, PAYG builder terms or an exclusive design-rights arrangement can be matched to the scale of the business and the territory being served. With a franchise, there is a low joining fee for this service due to suite of admin IP information provided under agreement.

The commercial point is simple: design rights and usage conditions need to be clear before a plan is marketed, modified or built. Home buyers also need to understand what they are purchasing, what consultant documentation is still required, and how local site conditions may affect the final outcome. Concept design is the starting point for a sharper home, not a substitute for the approvals, engineering and project-specific checks required for construction.

A practical shortlist for first-home buyers

Before falling for a façade, test a plan against the life you expect to live in it. Walk the route from car to kitchen. Picture placement of furniture, a dining table and television, etc rather than empty white space. Check bedroom privacy, window placement, outdoor access and where bins, bikes, linen and cleaning gear will go. If a home only works when it is empty, it does not work.

It is also worth deciding what can change later and what cannot. Paint colours, taps and even some cabinetry can be upgraded over time. The orientation, width of a hallway, location of a bathroom and size of the living room are much harder to fix after handover. Spend your energy on the bones first.

For builders, the same test applies at scale. Select plans that suit the land stock you can actually secure, the buyer profile you want to attract and the construction methods your team can deliver confidently. A daring layout is only commercially useful when it balances wow factor with buildability, clear documentation and a sensible path through approvals.

The first home should feel like a launch pad, not a compromise wrapped in a standard façade. Choose a floor plan with daylight, flow and enough character to stand apart above the crowd of same same, then tailor it carefully to the block, budget and way you want to live. Explore our full design library and choose a layout with attitude.

Ready to move beyond bland, borrowed-looking home plans?

What Defines Standalone Designs for New Home Builders

A display village can be full of polished facades and still leave buyers feeling they have seen the same home six times. That is the commercial problem behind the question, what defines standalone designs for a new residential home builder? It is not simply a different front elevation, a new colour schedule or a fashionable cladding selection or window tweak upgrades. A standalone design has a freshness yet recognisable schematic planning idea – one that gives a builder a point of difference before the buyer even reaches the kitchen.

For builders competing across Brisbane, the Gold Coast, Newcastle, Perth or regional growth corridors, original design is not decoration. It is product strategy. The right plan can make a standard parcel of land feel more valuable, help a sales consultant tell a sharper story and give purchasers a reason to stop comparing every quote line by line.

What Defines Standalone Designs for New Residential Home Builders?

Standalone designs begin with a floor plan that has its own identity. The home should make sense at a glance, yet reveal something more compelling as a buyer walks through it. There might be a strong central living zone, a dramatic roof form that directs the plan, a courtyard that brings light into the heart of the house, or a bedroom wing that gives families genuine separation with a plan that flows open plan symmetry quite distinct.

The difference is in the schematic layout. A standalone design is not a familiar stock plan with a few walls shifted and a rendered façade placed over the front. It is shaped around how people arrive, gather, retreat, entertain and use the land. That means fewer dim corridors, fewer awkward dead ends and more purposeful wall alignment with consideration to skip past the mundane, outlooks and circulation.

At I Love That Design, the design thinking is deliberately a free-form design language. The roofline is often considered from the outset, rather than dropped onto a completed plan as an afterthought. This creates a more dramatic design language, where the exterior and interior belong to the same idea instead of behaving like separate products tacked together for a forced result.

A buyer may not use the phrase ‘schematic layout’ at a display home opening. They will, however, notice when the entry has impact, when the living room receives natural light, when a kitchen feels connected rather than squeezed in, and when the house does not resemble every other option on the street.

Originality Must Still Work on a Real Block

Being different for the sake of being different is not enough. A highly stylised home that ignores setbacks, orientation, budget discipline or local buyer expectations can become difficult to sell and even harder to build. Standalone design is strongest when bold planning is matched with practical adaptability.

An acreage buyer outside Rockhampton may want broad living spaces, clear zoning and a home that sits confidently on a generous site. A narrow-lot buyer in Penrith or the Sunshine Coast may need privacy, daylight and a feeling of width without wasting valuable square metres. A first-home buyer could be focused on affordability, but still wants a home that feels memorable rather than stripped back and bland.

That is why a varied library matters. Acreage, Narrow Courtyard, Granny Flat/Garage at Rear, Modern, Casa, Villa and Homestarter/Corner Block styles answer different land and market conditions. They should not be treated as cosmetic labels. Each range needs a planning logic that suits its intended buyer and site.

For example, a courtyard-based home can create a private outdoor room that draws sunlight deep into the plan. A villa-style or Casa-style concept may use stronger proportions and entertaining spaces to appeal to an upscale boutique market. A granny-flat arrangement can improve flexibility for multigenerational living, adult children or rental potential. The best choice depends on the land, the local price point, the construction system and the builder’s sales channel.

Rooflines That Sell More Than a Façade

Many volume homes start with an efficient internal arrangement, then receive a façade treatment designed to make the brochure look different. There is nothing wrong with visual appeal, but it is a weak substitute for architectural intent. Once a purchaser lives in the home, they experience the plan every day. They do not live inside the artist’s impression.

A standalone design uses the roof form, wall design locations, ceiling movement, window placement and living-zone geometry to create a cohesive result. This can be boldly brash without being impractical. It might mean a raked ceiling over the main living room, an elevated entry moment, a protected alfresco zone or a roofline that gives the front elevation genuine, bold presence.

There is a cost trade-off. Complex forms can demand more careful estimating, detailing and construction coordination. Builders need designs that are exciting, but also capable of being documented, engineered and delivered repeatedly. The answer is not to retreat into old-school cookie-cutter product. It is to select designs with enough originality to market strongly and enough discipline to protect margin.

Builder Franchise IP for a Clearer Market Position

A distinctive plan only creates an advantage if competitors cannot immediately present the same product. That is where design rights and licensing arrangements become commercially significant. Builders investing in a local campaign, display strategy and sales training need confidence that their design offering is protected within their agreed area.

A builder franchise IP arrangement can give a business access to exclusive design rights in a defined territory, subject to the relevant agreement. This allows the builder to promote a signature collection rather than a plan that appears under another business name a few suburbs away. For a growing builder in Cairns, Canberra, Adelaide or Darwin, that exclusivity can be a practical way to establish a more recognisable market identity.

The licensing model must be understood properly. Buying a plan, subscribing to a monthly option or entering a pay-as-you-go franchise arrangement can involve different rights, fees and limitations. Editable CAD/DWG files are powerful tools, but they are not a blank cheque to reproduce, alter or distribute plans outside the terms of purchase. Copyright, permitted use, project numbers, geographic rights and any approved modifications should be clear before marketing begins.

That legal discipline protects everyone. It protects the design creator’s intellectual property, while helping the builder avoid a costly assumption about what they are entitled to build or advertise. Buyers also benefit when the builder can clearly explain the origin and integrity of the home they are considering.

From CAD File to a Sellable Home Range

A strong concept becomes a builder product through careful local adaptation. The original layout must be checked against the site, council requirements, engineering needs, energy-efficiency obligations, bushfire or cyclone conditions where relevant, and the builder’s preferred construction methods. A design that works brilliantly for a flat suburban block may need a different response on a sloping or exposed site.

This is where editable CAD/DWG files add practical value. They let a qualified building team progress the chosen concept into project-ready documentation without having to begin from a blank page. The faster route is not always the cheapest route, but starting with a distinctive, well-considered scheme can save substantial time compared with commissioning a completely new concept for every client.

For individual landowners and owner-builders, the same principle applies. Choose the plan because its layout suits your life and land, not because the façade is having a good day in the brochure. Ask where morning light enters, whether the pantry and laundry work during a busy week, how visitors move through the living area, and whether bedrooms have real privacy.

Choose a Design With a Reason to Be Remembered

Standalone residential design is the combination of a clear planning idea, confident visual form, site relevance and usable commercial rights. It gives builders something better to sell than another interchangeable floor plan, and it gives buyers a home with character that still works when real life arrives.

The smart move is to begin with the layout, challenge the ordinary, and select a design range that matches the land and the market you want to win.

A vast plan library is not a compromise when it is backed by clear rights, a strong schematic layout and a design identity that offers unique depth of choice in each building category that is hard to copy. It is a sharper way to invest in a home or builder range that feels fresh, practical and built for the market you want to win. Explore our full design library and choose a layout with attitude.

Ready to move beyond bland, borrowed-looking home plans?