

Granny Flat House Plans That Actually Work
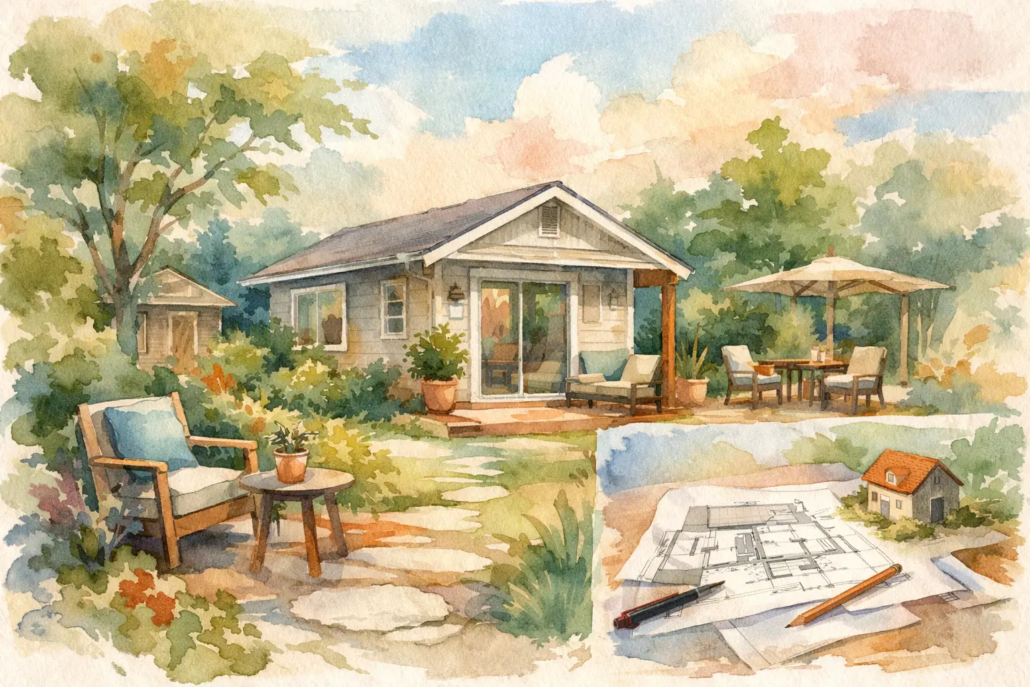
Small homes fail for predictable reasons. The kitchen is jammed into a dark corner, the living room has no real wall space, the bedroom feels borrowed from leftover floor area, and the whole plan looks like it was squeezed in after the main house was done. Good granny flat house plans do the opposite. They make compact living feel deliberate, not compromised.
That matters whether you are a builder in Brisbane wanting faster concept turnaround, or a landowner in Newcastle trying to add value without building something forgettable. A granny flat is not just an extra roof on the block. It is a standalone layout challenge where every metre needs to earn its keep, and where smart planning beats bloated square metres every time.
Granny flat house plans for Brisbane and beyond
The market is full of generic small-home layouts that technically fit but never quite live well. That is the trap. A granny flat can be modest in size and still feel sharp, open and highly usable if the plan is driven by how people actually move through the space.
That starts with the basic schematic, not the brochure gloss. Roof shape, room alignment, window placement and circulation all need to work together. If the entry arrives awkwardly into the kitchen, if the bathroom blocks natural light, or if long internal passages chew up floor area, the design is already wasting money.
For builders, the commercial angle is just as clear. Strong concept plans help shorten the path to client approval and reduce the need to start every job from scratch. For owner-builders and buyers, the upside is different but just as practical – better liveability, stronger resale appeal, and a footprint that feels far more generous than the dimensions suggest.
What separates smart granny flat house plans from bland ones
The difference is rarely one big feature. It is a series of decisions that stop the layout from feeling cramped. Open-plan living is part of it, but not in the lazy sense of simply removing walls. The better approach is to create defined zones without choking the floor plan. A kitchen can still anchor the room, a dining area can still feel placed rather than floating, and a lounge can still have a proper sense of orientation.
Natural light is another deal-breaker. Small homes become oppressive when windows are treated as an afterthought. A compact footprint needs light from the right directions, not just a token sliding door at the back. Cross-ventilation matters too, especially in warm parts of Queensland such as the Sunshine Coast or Cairns, where a stuffy plan will be noticed immediately.
Storage is where plenty of supposedly clever plans fall apart. If there is nowhere for linen, cleaning gear, pantry items or everyday clutter, the space gets messy fast. In a granny flat, storage has to be built into the logic of the plan. It cannot be left to chance.
Then there is privacy. Even on a smaller dwelling, bedrooms should not feel exposed to the main living zone, and bathrooms should not open straight onto social areas unless there is no other clean option. Compact planning still needs dignity.
Gold Coast thinking – style first, not scraps first
Too many granny flats are designed like leftovers. The main house gets the attention and the secondary dwelling gets whatever space remains. That approach produces tired results and usually shows in the roofline, the facade balance and the interior flow.
A better design process starts with style and layout together. When the roof form and floor plan are considered as one idea, the result is tighter and more memorable. That does not mean making the dwelling fussy or overdesigned. It means avoiding the boxy, dead-flat feel that makes so many project-style small homes blur into one another.
This is where free-form symmetry and alignment walls make a difference. A compact home can still feel composed and bold. It can guide the eye, frame living spaces and remove the chopped-up feeling that comes from too many mismatched corners. The goal is not size for its own sake. The goal is to make a smaller plan feel complete.
Designs that show how a granny flat can work harder
A strong portfolio matters because buyers and builders need options that are already tested at concept level. One household might need a one-bedroom layout with a larger living area for ageing parents. Another may need two bedrooms for adult children, guests or a rental strategy. The right answer depends on the block, the brief and the target market.
Within the Granny Flat/Garage at Rear category, variety is what counts. A design needs enough flexibility to suit different orientations, setbacks and ways of living. That is why looking at actual concepts is more useful than talking in vague terms about compact housing.
For example, the Vespa 60 shows how a smaller footprint can still hold its own with a confident internal arrangement. Carlton 60 is another example where the floor plan is doing the heavy lifting, not relying on surface styling to create appeal. And the Jazz 60 demonstrates the value of shaping rooms around practical use rather than forcing every space into a rigid rectangle.
Those examples matter because they show a range, not a one-size-fits-all formula. Some clients want lean and efficient. Others want a more boutique feel in a secondary dwelling, especially when the granny flat is being built to enhance the whole property rather than simply meet a minimum need.
What builders in Sydney, Penrith and regional centres should look for
For builders, granny flat house plans are not just a design purchase. They are a business tool. Editable CAD and DWG files can save serious time when you need a quality starting point for a client conversation, a tender pathway or a site-specific adaptation.
The commercial advantage is obvious. Instead of paying for repeated concept drafting on every lead, you can work from a broad existing library and choose plans that suit your market. That is particularly useful if you are servicing mixed demand across places like Sydney, Penrith, Coffs Harbour or Ballina, where lot conditions and buyer expectations can vary.
But speed is only valuable if the underlying plan is strong. There is no point having files that are easy to edit if the concept is weak to begin with. Builders should be looking for layouts with clean structural logic, sensible wet-area grouping, practical openings and enough flexibility to adapt without wrecking the design intent.
Licensing also needs a clear head. Design files are intellectual property, not free-for-all sketches. If you are purchasing plans for business use, make sure the usage rights match the way you operate, whether that is per-plan, monthly access or a broader builder arrangement. That legal clarity is not paperwork theatre – it protects the value of the product and the builder using it.
For buyers, the right plan depends on how the granny flat will live
Not every granny flat is for a grandparent, and pretending otherwise is outdated. Some are for adult children wanting independence. Some are for downsizers staying on family land. Some are for rural or acreage properties that need flexible accommodation. Others are aimed squarely at rental return.
That is why the brief should come before the room count. A two-bedroom granny flat sounds attractive until the living space becomes mean and pinched. A one-bedroom plan can outperform it if the occupant needs comfort, storage and a proper kitchen more than a second room. It depends on who will use it and for how long.
Block layout matters as well. Access, overlooking, private open space and the relationship to the main dwelling all affect whether the plan will feel successful once built. A compact design that works brilliantly on one site can feel awkward on another if the orientation is wrong or the setbacks are too tight.
This is also where sharper concept work beats cookie-cutter planning. The best small homes do not just fit the regulations. They create a sense of arrival, privacy and ease. That is what people notice after the novelty of a new build wears off.
Why the best granny flat plans feel bigger than they are
There is a simple reason some compact homes feel generous and others feel stingy. The good ones reduce wasted movement and keep key spaces visually connected. You are not constantly walking around corners, squeezing past door swings or wondering why a hallway exists at all.
Ceiling shape, glazing, wall alignment and furniture logic all contribute to that feeling. So does restraint. Every small dwelling does not need a feature in every room. Sometimes the smartest move is to simplify, open up one main living zone and let the plan breathe.
That kind of confidence is what separates a design-led granny flat from a generic add-on. It is also what helps the dwelling hold value in the market. Buyers and tenants respond to homes that feel easy to live in, not just easy to approve.
Ready to stop settling for bland small-home layouts?
If you want granny flat house plans with stronger thinking behind them, explore the full portfolio at https://pacificdesignerhomes.com.au/. There is no shortage of small plans in the market; and this is why we cater for the marketplace with an extensive design portfolio, or drop us a Zoom link or Contact Us re to assess what we may already have in your wishlist style. The trick is choosing one that works hard on paper before you spend a dollar on site.

