

Residential Home Builder Australia…Library House Plans for Sale
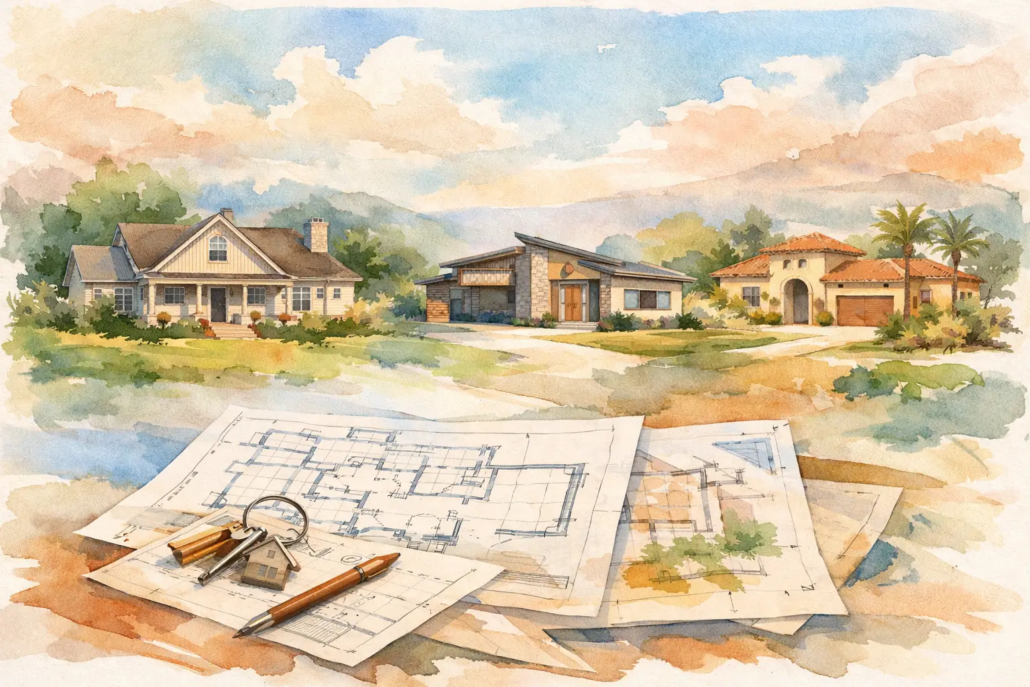
A builder in Brisbane chasing quicker concept turnaround has different pressures from a family on acreage near Ballina, but both run into the same problem – too many house plans look recycled, overworked and flat. That is exactly where home builder house plans for sale make commercial and practical sense, provided the plans are original, editable and backed by clear usage rights rather than vague promises.
At the concept stage, speed matters, but so does edge with a funky twist. Builders do not want to burn time waiting on custom drafting for every early lead or devise house plans that may not be unique (i.e. move away from boring bland that is in the home building industry style) to suit your range which may easily be in excess more expense than what we provide. Buyers do not want to scroll through another stack of boring boxes with a token facade change. The real value sits in a plan library that gives you strong schematic layouts, flexibility to edit, and enough variety to suit different blocks, budgets and buyer types without defaulting to bland project-home thinking.
Why home builder house plans for sale work when they are done properly
There is nothing clever about buying cheap plans if they create expensive headaches later. A worthwhile plan should save time at the front end, give a builder a design advantage in their local market, and still leave room for practical amendments around council, engineering, site conditions or client preferences.
That is why editable CAD and DWG files matter. For builders, they cut out a lot of wasted motion when preparing concepts for clients in places like the Gold Coast, Newcastle or Perth, where block shapes, estate controls and market expectations can differ sharply. For owner-builders and landowners, editable files can make consultant coordination more straightforward, especially when a design already has the bones right and only needs tailoring rather than a total redraw.
The trade-off is simple. Off-the-shelf plans can be efficient, but only if the underlying design thinking is strong. If the layout is clumsy, no amount of facade polish will rescue it. Smart buyers look at room flow, compact house styles that jam pack 5 living rooms into only 182m2 and offer ample natural light, wall alignment and how the home actually lives day to day.
Brisbane and Gold Coast home builder house plans for sale
In high-competition markets such as Brisbane and the Gold Coast, generic floor plans may be forgettable with not enough definition to stand out in the throng of same same similiar styling. Builders need concepts that help them stand apart quickly, and buyers are far more design-aware than they were a decade ago. They notice dead hallways, awkward kitchen placement and wasted square metres.
A standalone unique plan library gives both groups more control. Builders can purchase individual designs, access discounts, or work within licensing structures that suit how often they build. Buyers can start with a proven concept rather than paying from scratch for an idea that may still need several rounds of correction.
This is where category breadth counts. Different blocks demand different responses, and not every client wants the same thing. An acreage buyer outside Rockhampton may want a home that stretches, opens and breathes. A compact suburban site in Sydney or Penrith might call for a tighter footprint with better zoning and smarter use of light. A granny flat or garage-at-rear arrangement can be ideal where access and land use need a more tactical approach.
The layout matters more than the brochure
A glossy front image can sell attention for five seconds. A strong floor plan sells confidence for years long after the brochure was binned. That is the difference many buyers and smaller builders eventually work out after spending too much time on flashy presentations with weak guts.
The best house plans feel resolved from the top down. Roof form, spatial rhythm and internal flow should work together, not fight each other. That means fewer pointless corridors, fewer dead-end spaces with smart schematic bolder layouts and more open-plan living that actually feels connected rather than oversized for the sake of it.
There is also a commercial side to this. Builders who offer fresher layouts often gain a stronger pitch with clients because the plan itself becomes part of the value proposition. You are not just quoting a build. You are offering a design identity that is harder to compare against the next builder down the road.
Acreage and Villa range ideas for Ballina, Cairns and beyond
Some sites need breathing room and stronger presence. In regional and coastal markets such as Ballina, Cairns and the Northern Rivers, buyers often want homes with more personality and better indoor-outdoor flow, not just more floor area. That is where range-led planning helps.
For broader blocks and lifestyle-driven briefs, the Acreage range can suit families wanting open social zones and a layout that feels generous without becoming messy. One example is the Tacoma 219, which reflects the kind of plan buyers are drawn to when they want width, movement and a stronger living focus.
For more boutique appeal, the Villa range suits clients who want a polished, upscale feel without the stiffness that often creeps into high-end layouts. The Villa Castrovillari 214 is the sort of concept that speaks to buyers wanting something cleaner, sharper, sassy, fresh and less predictable.
If the brief leans modern rather than traditional, a plan such as the Burleigh 229 shows how a modern range can keep practical room relationships while still bringing visual punch. These examples matter because they show there is no single buyer profile. A builder servicing Gladstone may need one style mix, while a designer-builder targeting Hobart or Adelaide may need another.
For builders, licensing terms are not a side issue
This is the part too many operators gloss over. House plans are intellectual property. If you are a builder buying concepts to use in your business, you need clear terms around what you can build, where you can build, and whether your rights are exclusive.
For Australian builders, pay-as-you-go licensing and monthly options can make far more sense than locking into a rigid arrangement too early. A smaller builder in Port Macquarie or Coffs Harbour may only need access to selected concepts as jobs arise. A larger operator may want a broader monthly setup or even franchise-style access if they are building volume and want stronger territorial confidence.
That flexibility matters commercially. It lets builders scale design access to match cash flow, demand and market position. It also reduces reliance on commissioning every preliminary concept through separate drafting channels, which can drag out lead conversion and chew through margin.
Still, licensing is not a free-for-all. Buyers and builders should understand what they are purchasing, whether edits are permitted, and what additional consultant work may still be required for construction documentation, engineering or approvals. Clear terms protect the design owner and the purchaser. That is good business, not red tape.
For home buyers, the smartest purchase is not always the cheapest
A cheap plan can become an expensive compromise if it does not suit your land, budget or lifestyle. Buyers in places like the Sunshine Coast, Grafton or Canberra often start with price, then realise layout quality has a bigger impact on liveability and future resale.
If you are choosing from home builder house plans for sale, be fussy about the basics. Look at how the kitchen connects to indoor and outdoor living. Check whether bedrooms are sensibly zoned. Notice where light is likely to enter and whether the plan avoids cramped passageways and awkward corners. If a design feels confused on paper, it will not improve once built.
This is also where concept plans earn their keep. They provide a serious starting point without forcing you into a tired standard product. If you want a first home, a modern family home, a narrow courtyard response or a granny flat solution such as the Splash 60, a strong concept lets you move faster while still ending up with something more distinctive.
A smarter way to buy plans online
The online plan market is crowded, but not all libraries are equal. Volume alone is not the selling point. Usable variety is. A broad catalogue across modern, acreage, to upscale modern villa and casa; to homestarter, narrow courtyard and granny flat or garage-at-rear styles gives both builders and buyers more chance of finding something that genuinely fits the brief.
That is especially useful when projects vary from metro infill to regional lifestyle blocks. A builder in Lismore may need practical plans for local families one month and a stronger boutique option the next. A buyer in Darwin or New Zealand may want the same design energy but adapted to different conditions and consultant requirements. It depends on site, budget and how far the concept needs to be pushed before formal documentation.
One thing stays constant – a good house plan should not feel like a compromise dressed up as a product. It should feel deliberate, commercially smart and ready to evolve.
See More Home Designs That Stand Out
If you are ready to move past cookie-cutter layouts and browse a broader, bolder collection of concepts, explore the full portfolio at https://pacificdesignerhomes.com.au/. The right plan should give you a head start, not another hurdle.

