What Defines Standalone Designs for New Home Builders

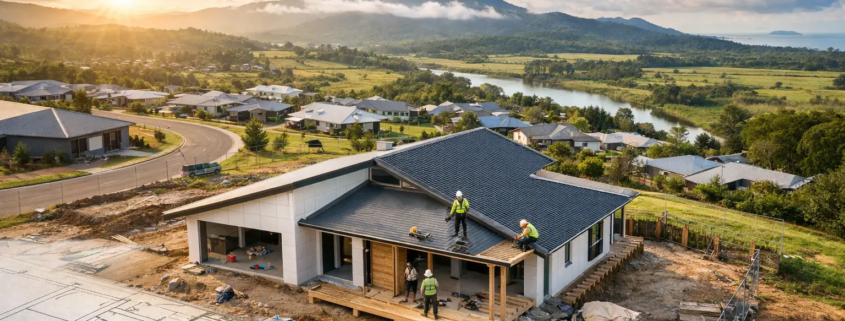
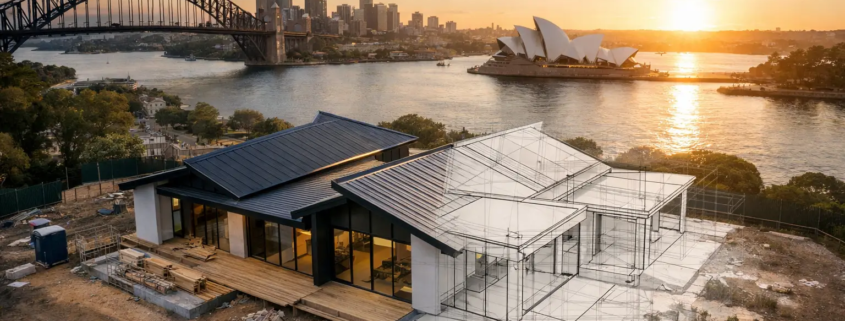
A display village can be full of polished facades and still leave buyers feeling they have seen the same home six times. That is the commercial problem behind the question, what defines standalone designs for a new residential home builder? It is not simply a different front elevation, a new colour schedule or a fashionable cladding selection or window tweak upgrades. A standalone design has a freshness yet recognisable schematic planning idea – one that gives a builder a point of difference before the buyer even reaches the kitchen.

For builders competing across Brisbane, the Gold Coast, Newcastle, Perth or regional growth corridors, original design is not decoration. It is product strategy. The right plan can make a standard parcel of land feel more valuable, help a sales consultant tell a sharper story and give purchasers a reason to stop comparing every quote line by line.

What Defines Standalone Designs for New Residential Home Builders?

Standalone designs begin with a floor plan that has its own identity. The home should make sense at a glance, yet reveal something more compelling as a buyer walks through it. There might be a strong central living zone, a dramatic roof form that directs the plan, a courtyard that brings light into the heart of the house, or a bedroom wing that gives families genuine separation with a plan that flows open plan symmetry quite distinct.

The difference is in the schematic layout. A standalone design is not a familiar stock plan with a few walls shifted and a rendered façade placed over the front. It is shaped around how people arrive, gather, retreat, entertain and use the land. That means fewer dim corridors, fewer awkward dead ends and more purposeful wall alignment with consideration to skip past the mundane, outlooks and circulation.

At I Love That Design, the design thinking is deliberately a free-form design language. The roofline is often considered from the outset, rather than dropped onto a completed plan as an afterthought. This creates a more dramatic design language, where the exterior and interior belong to the same idea instead of behaving like separate products tacked together for a forced result.

A buyer may not use the phrase ‘schematic layout’ at a display home opening. They will, however, notice when the entry has impact, when the living room receives natural light, when a kitchen feels connected rather than squeezed in, and when the house does not resemble every other option on the street.

Originality Must Still Work on a Real Block

Being different for the sake of being different is not enough. A highly stylised home that ignores setbacks, orientation, budget discipline or local buyer expectations can become difficult to sell and even harder to build. Standalone design is strongest when bold planning is matched with practical adaptability.

An acreage buyer outside Rockhampton may want broad living spaces, clear zoning and a home that sits confidently on a generous site. A narrow-lot buyer in Penrith or the Sunshine Coast may need privacy, daylight and a feeling of width without wasting valuable square metres. A first-home buyer could be focused on affordability, but still wants a home that feels memorable rather than stripped back and bland.

That is why a varied library matters. Acreage, Narrow Courtyard, Granny Flat/Garage at Rear, Modern, Casa, Villa and Homestarter/Corner Block styles answer different land and market conditions. They should not be treated as cosmetic labels. Each range needs a planning logic that suits its intended buyer and site.

For example, a courtyard-based home can create a private outdoor room that draws sunlight deep into the plan. A villa-style or Casa-style concept may use stronger proportions and entertaining spaces to appeal to an upscale boutique market. A granny-flat arrangement can improve flexibility for multigenerational living, adult children or rental potential. The best choice depends on the land, the local price point, the construction system and the builder’s sales channel.

Rooflines That Sell More Than a Façade

Many volume homes start with an efficient internal arrangement, then receive a façade treatment designed to make the brochure look different. There is nothing wrong with visual appeal, but it is a weak substitute for architectural intent. Once a purchaser lives in the home, they experience the plan every day. They do not live inside the artist’s impression.

A standalone design uses the roof form, wall design locations, ceiling movement, window placement and living-zone geometry to create a cohesive result. This can be boldly brash without being impractical. It might mean a raked ceiling over the main living room, an elevated entry moment, a protected alfresco zone or a roofline that gives the front elevation genuine, bold presence.

There is a cost trade-off. Complex forms can demand more careful estimating, detailing and construction coordination. Builders need designs that are exciting, but also capable of being documented, engineered and delivered repeatedly. The answer is not to retreat into old-school cookie-cutter product. It is to select designs with enough originality to market strongly and enough discipline to protect margin.

Builder Franchise IP for a Clearer Market Position

A distinctive plan only creates an advantage if competitors cannot immediately present the same product. That is where design rights and licensing arrangements become commercially significant. Builders investing in a local campaign, display strategy and sales training need confidence that their design offering is protected within their agreed area.

A builder franchise IP arrangement can give a business access to exclusive design rights in a defined territory, subject to the relevant agreement. This allows the builder to promote a signature collection rather than a plan that appears under another business name a few suburbs away. For a growing builder in Cairns, Canberra, Adelaide or Darwin, that exclusivity can be a practical way to establish a more recognisable market identity.

The licensing model must be understood properly. Buying a plan, subscribing to a monthly option or entering a pay-as-you-go franchise arrangement can involve different rights, fees and limitations. Editable CAD/DWG files are powerful tools, but they are not a blank cheque to reproduce, alter or distribute plans outside the terms of purchase. Copyright, permitted use, project numbers, geographic rights and any approved modifications should be clear before marketing begins.

That legal discipline protects everyone. It protects the design creator’s intellectual property, while helping the builder avoid a costly assumption about what they are entitled to build or advertise. Buyers also benefit when the builder can clearly explain the origin and integrity of the home they are considering.

From CAD File to a Sellable Home Range

A strong concept becomes a builder product through careful local adaptation. The original layout must be checked against the site, council requirements, engineering needs, energy-efficiency obligations, bushfire or cyclone conditions where relevant, and the builder’s preferred construction methods. A design that works brilliantly for a flat suburban block may need a different response on a sloping or exposed site.

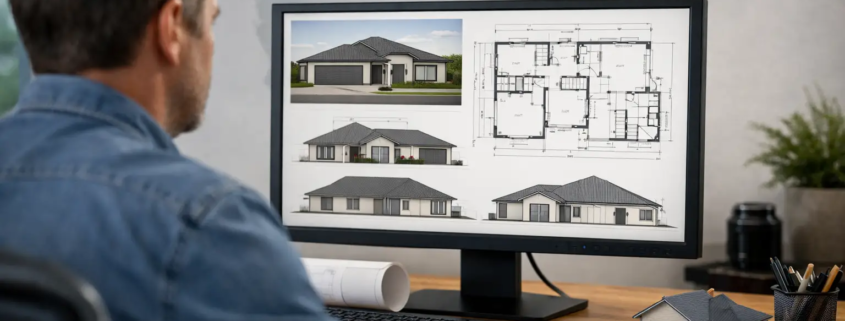
This is where editable CAD/DWG files add practical value. They let a qualified building team progress the chosen concept into project-ready documentation without having to begin from a blank page. The faster route is not always the cheapest route, but starting with a distinctive, well-considered scheme can save substantial time compared with commissioning a completely new concept for every client.

For individual landowners and owner-builders, the same principle applies. Choose the plan because its layout suits your life and land, not because the façade is having a good day in the brochure. Ask where morning light enters, whether the pantry and laundry work during a busy week, how visitors move through the living area, and whether bedrooms have real privacy.

Choose a Design With a Reason to Be Remembered

Standalone residential design is the combination of a clear planning idea, confident visual form, site relevance and usable commercial rights. It gives builders something better to sell than another interchangeable floor plan, and it gives buyers a home with character that still works when real life arrives.

The smart move is to begin with the layout, challenge the ordinary, and select a design range that matches the land and the market you want to win.

A vast plan library is not a compromise when it is backed by clear rights, a strong schematic layout and a design identity that offers unique depth of choice in each building category that is hard to copy. It is a sharper way to invest in a home or builder range that feels fresh, practical and built for the market you want to win. Explore our full design library and choose a layout with attitude.

Ready to move beyond bland, borrowed-looking home plans?

Builder Discounts on House Plans That Keep Value

We offer licensed builders in Australia a discount because the recommended price is set for the public, and builders understand that in-house costings include preliminary expenses like drafting fees. This makes it more appealing for builders when we provide them with this deal.

A cheap plan is not automatically a smart buy. For builders, builder discounts on house plans only create real value when the design can help win sales, suit local land and protect the point of difference that brought buyers through the display door in the first place. For owner-builders and landowners, the same principle applies: a lower upfront plan cost should not leave you with a layout that feels dated, dark or impossible to adapt.

At Pacific Designer Homes, the discount conversation is about more than trimming a line item. It is about buying design rights and files with a commercial purpose – whether you are a Queensland builder wanting fresh stock for a new estate, a regional franchise looking to sharpen its offering, or a family seeking a home that does not look like every second build on the street.

Why builder discounts on house plans need conditions

A builder discount should reflect the way you intend to use the plan. Buying one concept for a single project is different from using a design repeatedly across a defined territory, promoting it in sales material or incorporating it into a builder franchise range. The price can be sharper when the arrangement is clear, but the usage rights must be equally clear.

That is where many buyers get caught out. A low-cost drawing found online may be visually appealing to a certain point yet provide no upscale flow in its layout with no certainty around editable files, repeat use, copyright, exclusive rights or the ability to market the plan under your business. It may also arrive as a static PDF that cannot be efficiently adjusted for a client, council requirements, engineering input or changing site conditions.

A commercially useful house-plan discount should be assessed against the full package: the design itself, the licence, the availability of editable CAD/DWG files, the territory or project conditions, and the degree of exclusivity. If any one of those items is vague, the apparent saving can disappear quickly.

Brisbane builder franchise IP that protects your edge

In competitive corridors such as Brisbane, the Gold Coast and the Sunshine Coast, buyers see a lot of familiar facades and recycled floor plans. The easy option is to keep selling what everyone else is selling. The smarter move is to secure designs that look original at schematic level, not merely different because of a new colour board or a flashy front elevation.

Builder franchise IP arrangements can give eligible Australian builders a practical route to distinctive designs without carrying the cost and delay of commissioning every layout from scratch. A low joining fee and pay-as-you-go structure can suit businesses that want to test demand, add a select number of new designs, or build a regional range gradually rather than making a large upfront commitment.

This matters because a design is not simply a set of rooms. The relationship between the entry, living zone, alfresco, bedrooms and light is what buyers remember when they walk through a display. A roofline-led design approach can shape a stronger overall form, while thoughtful wall alignment schematic layout reduces the dead corridors and awkward leftover spaces that make a plan feel ordinary.

For builders, the commercial question is straightforward: does this plan help your sales team tell a better story than the builder down the road? If the answer is yes, a discount has strategic weight. If it is merely a cheaper copy of a common layout, it does not.

Buy house plans for the land, not the brochure

The strongest plan purchase starts with the block. Narrow courtyard lots in Penrith or Newcastle need a different response from a broad acreage parcel near Toowoomba or a compact coastal site around Ballina. Orientation, frontage, slope, privacy, vehicle access and the likely buyer all influence whether a design will sell and live well.

For a narrow site, a courtyard configuration can pull daylight and outdoor living into the centre of the home rather than leaving residents with a long, gloomy passage. On an acreage block, the plan may need to create a more generous arrival sequence, stronger zoning and an outdoor area that makes the most of the outlook. A granny flat or garage-at-rear concept can also be highly effective where flexibility, rental potential or multigenerational living is part of the brief.

The common mistake is choosing a plan because the façade looks impressive in a brochure. Facades are important, but they can’t save an overly familiar interior layout that feels stuck in the past. Buyers spend their lives in the kitchen, family room, bedrooms and circulation spaces. They notice when the pantry is inconvenient, when a hallway steals too much floor area, or when the main living room is disconnected from the outdoor zone.

Before purchasing, ask whether the plan provides clear living zones, sensible furniture walls, natural light where it counts and a layout that can be adapted without destroying the original design intent. That is the foundation for a house that performs beyond the sales image.

How exclusive builder discounts should be assessed

There is no single best buying model. It depends on how often you build, where you build and whether your business requires an exclusive range. A one-off purchaser may prefer to buy per plan. A builder releasing homes across several estates may gain more value from a subscription or pay-as-you-go arrangement. A franchise operator may need a formal IP agreement that sets out the licensed area, use conditions and design rights with precision.

When comparing options, look past the initial discount and establish four practical facts:

  • what files are supplied, including whether editable CAD/DWG files are available;
  • whether the price covers one build, repeat builds or a defined licence arrangement;
  • whether exclusive rights apply and, if so, to which area or market; and
  • what changes can be made before the design is used for construction or marketing.

These questions are not paperwork for paperwork’s sake. They prevent expensive misunderstandings. Design copyright and licence conditions protect the creator, but they also give builders confidence about what they can legitimately sell, advertise and repeat. If you are planning to use a design as part of a branded builder range, get the commercial rights settled before you invest in marketing, display fit-outs or client presentations.

Fresh design ranges beat cookie-cutter stock

A well-chosen portfolio allows builders to respond to different price points and buyer types without becoming visually repetitive. Homestarter and corner-block designs can help first-home buyers access a more memorable layout. Modern range concepts can speak to buyers who want cleaner lines and open-plan living. A design such as the Casa and Villa range options can bring a more boutique, aspirational character to projects that need a stronger emotional pull.

The key is not to overload your range with near-identical plans. A tighter collection with real variation is easier for a sales team to explain and easier for customers to remember. One plan can lead with a bold entertaining zone, another with private courtyard living, another with a flexible rear-living arrangement, and another with acreage-scale connection to the landscape.

That variety gives clients choice without returning to bland, old-school formulas that are repeat thru house plans. It also makes your business appear deliberate rather than copied. In markets where buyers inspect multiple displays in a weekend, that difference can be the reason your plan stays in their mind after the others blur together.

Editable files make a discount more useful

A plan discount becomes more valuable when it reduces future friction. Editable CAD/DWG files can save time where legitimate changes are needed for a particular site, client requirements or consultant coordination. They provide a practical starting point for adapting the concept while maintaining the design logic that made the plan attractive.

That does not mean every alteration is wise. Moving walls, changing roof geometry or adding rooms without considering circulation, light and proportion can quickly flatten a distinctive scheme into something compromised. The best approach is to identify the non-negotiable design moves first, then adjust the areas that genuinely need to respond to the site or buyer brief.

For owner-builders, this may mean retaining the central living arrangement while revising a bedroom wing. For builders, it may mean creating controlled variants for different frontages rather than redrawing a new home every time a lot changes. Either way, the ability to work from an editable file can be a significant commercial advantage.

Make the discount work after purchase

The right plan should earn its place in your business or project long after the invoice is paid. Builders should brief their sales team on the specific design story: where the light comes from, why the living spaces work, what makes the roof form distinctive and which buyers will connect with the layout. Landowners should test the plan against their actual site and lifestyle before progressing to documentation.

A discounted plan is not a compromise when it is backed by clear rights, a strong schematic layout and a design identity that offers unique depth of choice in each building category that is hard to copy. It is a sharper way to invest in a home or builder range that feels fresh, practical and built for the market you want to win. Explore our full design library and choose a layout with attitude.

Ready to move beyond bland house plans?

Editable DWG Home Plans Review for Builders

A concept plan can look brilliant in a brochure yet become a costly headache the moment it meets a sloping block, a council overlay or a client who wants the kitchen moved. That is where an editable DWG home plans review matters. For builders, franchise operators and owner-builders, the real value is not simply receiving a drawing file. It is having a workable schematic starting point that can be assessed, adjusted and developed for the land, market and build method at hand.

Pacific Designer Homes Pty Ltd, known as I Love That Design, supplies conceptual house plans and editable CAD/DWG files for people who are done with bland, recycled outdated layouts. The proposition is straightforward: start with a distinctive design direction, then give the project team room to make it fit the brief properly.

Editable DWG Home Plans Review: What You Are Actually Buying

An editable DWG file is a CAD drawing format that can be opened and worked on by compatible drafting software. In practical terms, it gives your building designer, draftsperson or architect a far more useful base than a locked PDF. Rooms can be shifted, wall alignments refined, windows reconsidered and the plan adapted to local siting requirements before detailed documentation begins.

That does not mean a DWG is a ready-to-build approval set. This distinction matters. A conceptual plan is the layout and design intent – the part that determines how the home lives, presents and sells. Construction drawings, engineering, energy reports, planning documents, soil responses and certification still need to be resolved by qualified local professionals.

Think of the DWG as a serious commercial head start, not a shortcut around compliance. Used correctly, it can save time in the early design phase and avoid the familiar frustration of redrawing a generic plan from scratch just to make it suitable for a real block.

The Big Advantage: Better Layouts Before Detail Takes Over

The strongest reason to buy an editable plan is not the file extension. It is the quality of the underlying schematic layout. A dramatic roofline may catch attention first, but the floor plan has to keep earning its place every day. Does the entry create a proper arrival? Is the main living area bright rather than buried behind a long maze of dark hallways? Are the bedrooms, bathrooms and storage spaces arranged with purpose rather than squeezed into leftover corners?

Pacific Designer Homes has built a portfolio of more than 3,810 designs around this design-first thinking. Rather than forcing every buyer into an old-school cookie-cutter formula, the ranges give builders and landowners a starting point with distinct personality. That is valuable in markets such as the Gold Coast, Brisbane and the Northern Rivers, where buyers often compare display homes relentlessly and notice when every plan feels like the same floor plan rejigged wearing a different façade.

A narrow courtyard design can make a compact urban lot feel deliberate and generous. An acreage plan can spread living zones to capture outlook, breeze and a stronger connection to outdoor space. A Casa or Villa-style concept can deliver upmarket boutique appeal without making the layout impractical. The right choice depends on the site, price point and target buyer, but each category provides a clearer identity than simply copying yesterday’s standard plan.

What Builders Should Check Before They Commit

A genuine review starts with the drawings, but it cannot stop there. Builders should check whether the plan’s geometry suits their preferred construction methods, standard room sizes, supplier relationships and estimating system. A plan that looks exciting but requires constant non-standard detailing may be right for a premium client and wrong for a volume build programme.

Look closely at the living core. Open-plan spaces need sensible furniture walls, good circulation and a kitchen that works when several people are using it. Check whether glazing, alfresco access and outdoor entertaining zones support the climate and orientation of the intended region. In Cairns, cross-ventilation and shaded outdoor areas deserve extra attention. In Hobart, solar access, insulation strategy and sheltered entries may alter the way the concept is developed.

Also assess the façade and roof form as a buildable whole. Pacific Designer Homes’ approach often begins from the roof down because the roof is not a throwaway element. It shapes the silhouette, street presence and internal volume. Yet a bold roofline still needs to be costed honestly. More complexity can create greater visual impact, while also increasing framing, drainage and roofing requirements and whilst it does effect costs it most certainly impacts a fresh design language. The best commercial result is a design that looks unlike the tired competition without taking margins hostage.

For owner-builders, the same principle applies in a different way. Ask whether the plan supports the way you will actually live, not merely the way you hope it will photograph. A generous pantry, sensible laundry route, private bedroom wing and clear relationship between indoor and outdoor areas will often matter more than an oversized void or a fashionable but awkward feature.

DWG Flexibility Does Not Remove Copyright Rules

Editable does not mean unrestricted. This is the point where buyers should read the purchase conditions rather than make assumptions. Design drawings are intellectual property. The rights granted may allow a plan to be used for a specific project, modified by an authorised professional or offered within a defined builder territory, but they do not automatically permit copying, resale, repeated construction or sharing the files with another builder.

For residential builders, this is particularly important when building a point of difference into a franchise area. Exclusive design rights can protect the investment in marketing, displays and local brand identity. Pacific Designer Homes offers Australian-only builder franchise licensing and IP arrangements on a pay-as-you-go basis with a low joining fee, alongside per-plan purchasing with an exclusive builder discount. The appropriate pathway depends on whether you need a single standout plan or a continuing pipeline of fresh designs.

Put the licence terms in front of the people who estimate, draft, market and sell your homes. That keeps the team aligned on where a design can be used, how it can be altered and what must not be distributed. It is far easier to set those boundaries before a plan appears in advertising, a tender pack or a client presentation.

When a Monthly Plan Makes Commercial Sense

Buying one plan at a time suits a builder testing a new market, pursuing a specific client brief or wanting a signature design for one carefully selected site. It keeps the immediate commitment clear and lets the business judge demand before expanding its range.

A monthly subscription can be the smarter option for a builder regularly refreshing its offer across narrow lots, acreage sites, modern homes, granny flats or rear-garage opportunities. The commercial benefit is choice and momentum. Instead of waiting until the sales team says the range feels stale, you can keep introducing fresh options that fit different blocks and buyer budgets.

That said, more designs are only useful if the business can select, price and market them well. A tightly curated selection of plans that suit your construction system will outperform a large catalogue that nobody has properly understood. The goal is differentiation with control, not design clutter.

Questions Worth Asking Your Drafting Team

Before purchasing, have an early conversation with the person who will turn the concept into project-specific documentation. Ask whether they can work in the supplied DWG format and whether they will preserve the design intent while resolving code, planning and engineering requirements. Confirm what information is included, what must be added, and how changes will be recorded.

It is also wise to discuss site conditions before falling in love with a layout. Setbacks, easements, bushfire considerations, flood constraints, slope, overlooking rules and services can all change the feasibility of a concept. This is not a reason to default to a dull plan. It is the reason editable files are useful: the design can respond intelligently rather than being abandoned at the first complication.

For builders in Penrith, Newcastle, Perth or Adelaide, a distinctive concept can create a stronger sales story than another predictable front elevation. For an owner-builder, it can be the difference between settling for whatever is available and shaping a home around the block you have worked hard to secure.

Choose a Plan With Room to Become Yours

The clever move is to buy the design direction that gives your project presence, then have the right professionals tailor it to the site, approvals and build budget. A memorable home begins with a plan worth developing – not one that needs rescuing. Explore our full design library and choose a layout with attitude.

How to Use Editable DWG Plans

A great house plan should not force a builder, landowner or drafting team to start again from scratch. That is the commercial advantage behind knowing how to use editable DWG plans properly: you begin with a strong, distinctive layout, then adapt it intelligently for the site, client brief and local requirements without flattening the design into another bland cookie-cutter product.

For builders, editable CAD files can shorten the path from sales conversation to priced concept. For owner-builders and landowners, they create room to respond to a sloping block, northern aspect, bushfire requirements or a family’s non-negotiable wish list. But a DWG file is not a licence to randomly shift walls, stretch rooms and hope the result still works. The best outcomes come from protecting the original planning logic while making disciplined, buildable changes.

Start with the design intent, not the mouse

Before opening the DWG file, study the plan as a complete idea. Look at how people arrive, park, enter, live, entertain and retreat. Consider the relation between the façade, roofline, living zones, wet areas and outdoor space. These are not disconnected lines on a screen. They are the moves that give a home rhythm, flow symmetry, street appeal and practical value.

At I Love That Design, the schematic layout is the hero. A dramatic roof form, bright open-plan core and well-aligned walls can carry more lasting appeal than a flashy brochure render ever will. When editing a plan, preserve that underlying order first. If a change damages daylight, circulation or façade balance, it is not a clever variation – it is expensive rework wearing a new name.

Set up a short project brief before revisions begin. Confirm the lot dimensions, contours, easements, orientation, servicing position, desired floor area, target market and budget band. A builder selling in Brisbane may be responding to a very different buyer expectation from a landowner on the Gold Coast, even when the block sizes look similar on paper.

How to use editable DWG plans in the right order

A DWG plan is most useful when edits follow a sequence. Begin by saving an untouched master copy. Create a separate working file for the specific project, then clearly name each version by date and revision number. It sounds basic, but version confusion is one of the fastest ways to send an old layout to estimating or obtain prices on the wrong plan. Back up your work on regular basis is important too.

Next, check scale, units and layers. Many drawing errors are not design errors at all – they come from working in millimetres when someone assumes metres, plotting at the wrong scale, or accidentally editing a locked reference layer. Establish a clean layer system for existing geometry, proposed changes, dimensions, annotations, services and consultant input. Keep demolition or superseded options separate rather than deleting them immediately.

Then make the site-driven changes first. Setbacks, building envelope, driveway position, solar orientation, views and privacy are the hard constraints. There is little value in fine-tuning a pantry or robe if the home needs to move three metres to comply with the block.

Once the building position is sound, work from the centre of the plan outward. Check the kitchen, dining and living relationship, because this is usually where a home earns its daily appeal. After that, review bedrooms, bathrooms, storage, laundry access and outdoor living. Finally, adjust the façade and roof geometry so the exterior still belongs to the revised floor plan.

Gold Coast site changes without wrecking the layout

On many Gold Coast and Sunshine Coast sites, buyers want easy indoor-outdoor living, shade and a sense of openness without feeling exposed to neighbours. Editable DWG plans make it possible to rotate or reshape alfresco areas, adjust window positions and reconsider the entry sequence. Yet bigger openings or a moved patio can affect bracing, drainage, thermal performance, privacy and the roofline above.

This is where restraint pays. Rather than adding extra corridors or chopping rooms into smaller boxes, look for changes that improve the plan on several fronts. Moving a powder room closer to the entry may free a better living wall. Straightening a misaligned wall can improve cabinetry, simplify framing and make the room feel more deliberate. Relocating a door can remove a dead passage while creating a cleaner furniture zone.

Do not assume every wall can move. Loadbearing elements, roof supports, wet-area plumbing, fire separation and engineering requirements all need proper review. A conceptual editable plan gives you flexibility, not permission to bypass a qualified building designer, engineer, energy assessor, certifier or relevant local authority.

Keep the DWG useful for estimating and approvals

A beautiful concept that cannot be measured, costed or documented is a sales sketch, not a working foundation. As revisions settle, update dimensions consistently and remove conflicting notes. Check room sizes, door swings, window tags, ceiling changes and fixture locations. Make sure the external dimensions agree with the internal planning, especially where wall thicknesses have changed.

For builders, this is the point to involve estimating. Ask practical questions early: does the revised roof geometry create difficult junctions? Have extra corners, longer plumbing runs or oversized glazing shifted the construction budget? Is there a smarter way to retain the visual drama while reducing unnecessary complexity?

There is always a trade-off. A one-off design feature may be exactly what differentiates a display, franchise territory or boutique offer from the boring and bland. On the other hand, repeated costly variations across multiple builds can erase margin. Editable files give you the information needed to make that choice deliberately, rather than discovering it after contracts are signed.

Builder franchise IP and editable file rights

Editable does not mean ownerless. The DWG file, the plan arrangement, design elements and associated documents remain subject to the purchase terms and intellectual property rights that apply to the design. Builders should confirm exactly what their licence permits before sharing files with staff, consultants, clients or external drafters.

If you are operating under a builder franchise IP arrangement or purchasing plans on a pay-as-you-go basis, be clear about the approved territory, permitted use, modification rights, number of builds and whether exclusivity applies. A low entry cost is commercially attractive, but only when the usage rights match the way your business sells and delivers homes.

Keep a written record of who has received the DWG, what version they hold and what changes they are authorised to make. This protects the designer’s rights and protects your business from a costly argument over a plan that has been copied, altered without approval or used outside its agreed purpose.

Make changes that buyers can actually feel

The strongest edits are not always the most obvious. Buyers feel the difference when the entry avoids staring straight into a bedroom door, when groceries travel easily from garage to kitchen, when a laundry has real storage, or when the main living room catches light rather than becoming a dark tunnel.

Use the editable plan to sharpen those moments. On a narrow courtyard block, that might mean improving borrowed light and sightlines. On an acreage home, it may mean giving the kitchen and outdoor room a stronger connection to the view. For a granny flat or garage-at-rear concept, it could mean improving independent access and privacy without wasting the site.

The goal is not to make every plan look the same. It is to retain a confident design language while giving each client, location and builder market a layout with a genuine point of difference.

A final check before the file leaves your team

Before issuing a revised DWG for pricing, consultant coordination or further documentation, conduct one calm review against the original brief. Confirm that the plan fits the site, supports the budget, maintains the key design moves and is labelled as the current revision. Have another experienced set of eyes test circulation, furniture placement and practical construction logic.

That final discipline is where editable plans become a serious business tool rather than a source of chaos. Use the flexibility to make the home brighter, smarter and more memorable – not merely different.

Ready to turn a strong concept into a standout home?

If you are ready to move past safe, stale bland shaped and overused layouts, the next smart step is to look at plans that bring stronger street appeal and better living flow from the start. Explore our full design library and choose a layout with attitude.

Best House Plans for Residential Home Builders in Australia

A plan can look brilliant in a brochure and still punish you on site. A long, gloomy ill-conceived hallway, an oversized facade that steals budget from the kitchen, or a garage that dominates the street can turn an exciting builder project into years of compromises. The best house plans for home builders are not the ones with the most rooms or the flashiest rendering. They are the plans that make every square metre work harder, tactful schematic layouts, and give you a clear path from concept to construction.

For owner builders and residential home builders, the floor plan is your commercial starting point as much as your lifestyle decision. It affects excavation, structural complexity, trades pricing, approvals, energy performance and future resale appeal. Get the schematic layout right early and you are not trying to repair expensive mistakes once the slab is down.

What makes the best house plans for builders?

A strong builder plan starts with a simple question: how will this home live on your particular land and defy time with a lasting appeal? Not on a flat display-village allotment, but on your block with its orientation, setbacks, driveway position, neighbouring windows, views, breezes and local planning controls.

The cleverest plans organise living areas around light and movement. The front door should not dump visitors into a dead corridor. The kitchen should work as a genuine command hub point, not an isolated room with a token island bench. Bedrooms need privacy without forcing everyone through a maze of passages. Bathrooms, laundries and kitchens should be sensibly grouped where possible, because scattered wet areas can add avoidable plumbing cost and construction coordination.

That does not mean every home should be a bland rectangle. It means drama needs discipline. A bold roofline, angled living wing or free-form arrangement can create genuine street appeal and a memorable internal experience, provided the plan still has clean structural logic. Style belongs in the bones of the layout, not merely in a coloured facade image.

Keep the buildable parts buildable

Owner builders and residential home builders need enough design personality to avoid the old-school cookie-cutter result, but not so much complication that every trade quote becomes a negotiation. Curved or angled walls, excessive roof junctions, too many material changes and awkward structural spans may suit a high-end brief, yet they need to earn their keep if the plan signature design language demands it.

Ask whether each feature improves daily living, street presence or resale value. If the answer is no, it may simply be adding cost, delay and risk. The best plans create a bold impression with deliberate proportions, natural light, ceiling treatment and roof form rather than expensive visual clutter.

Start with your block, from Brisbane to the Gold Coast

The right plan for a compact Gold Coast site will not necessarily suit an acreage block outside Brisbane, a windy Tasmanian location or a hot Cairns address. Climate and land shape change the brief.

On a narrow urban lot, look for living zones that open to a usable courtyard rather than a token strip of lawn. Windows must bring in light while respecting overlooking and side setbacks. A garage at the rear or a carefully planned front-entry arrangement can preserve precious frontage and create a more welcoming home.

On acreage, the temptation is to make everything bigger. Often, a better move is to create a strong central living hub, generous covered outdoor space and bedrooms that do not feel stranded at opposite ends of an oversized footprint. Take into account the sun’s movement, especially in winter, with the house facing west to catch the summer breezes, and think about where vehicles, sheds, pools, and wastewater systems will be positioned around the property.

Before committing to any concept, establish the block dimensions, contours, engineering requirements, easements, bushfire considerations, flood information, services and council requirements such as wind loading. A house plan should respond to these facts, not ignore them. This early checking is where owner builders save serious money.

Choose a range that matches the way you live

A design range is not just a style label. It signals how the plan solves a particular problem. Pacific Designer Homes has built its portfolio around distinct lifestyle and land-use needs rather than repeating the same safe formula with a different facade.

A modern plan can suit buyers who want clean lines, open communal zones and a stronger connection between indoor and outdoor living. A Casa or Villa-inspired design can bring a more upscale boutique, resort-like mood through proportion, private courtyards and a dramatic arrival sequence. For first-home buyers, a Homestarter or corner-block concept needs to be economical without feeling stripped back or forgettable.

Granny flat and garage-at-rear concepts can be particularly sharp for owners seeking flexibility. They may support multigenerational living, guests, a home business or future rental potential, subject to local rules and the final approval pathway. The key is to design privacy, access, parking and outdoor areas properly from day one rather than treating the secondary space as an afterthought.

Do not select a plan because a bedroom or living room count sounds impressive. Select it because the room relationships suit your household. A three-bedroom home with a study nook, ample storage and a generous living zone can outperform a cramped four-bedroom layout with no breathing room.

Build cost is shaped by the plan, not just the finish schedule

Owner builders and residential home builders are often focused on tile allowances, tapware and appliances. Those choices matter, but the plan controls many of the bigger cost levers before finishes are even discussed.

A compact, well-organised footprint is generally easier to price and build than one broken into multiple wings. Repeating window sizes, rational roof geometry and carefully aligned walls can simplify procurement and installation. Keeping high-cost rooms close together may reduce service runs. None of this requires a boring home. It simply means the design should be commercially intelligent.

Allow for the items that rarely look exciting on a plan: site works, retaining, drainage, engineering, certification, service connections, driveways, external works, permits, insurances and contingency. A concept that is comfortably within budget on paper can become unaffordable once site conditions are revealed.

A useful test is to obtain early feedback from a local building professional or estimator before becoming emotionally attached to a layout. If the cost pressure is real, revise the design first. Cutting quality late in the process often creates a home that feels compromised forever.

Editable CAD files give builders more control

Conceptual house plans are powerful starting points, especially when editable CAD/DWG files are available for the professionals responsible for adapting the design to local conditions. Your building designer, engineer, certifier and other consultants can assess what is required for the site, the construction system and applicable regulations.

However, a conceptual plan is not automatically a complete construction-ready package. Owner builders and residential home builders must make sure the final documentation, engineering, energy assessment and approvals are appropriate for their project and jurisdiction. Requirements vary across Australia, and the responsibility for building law compliance cannot be wished away because a layout looked right online.

This is also where intellectual property needs to be treated seriously. Buying a plan or receiving licensed design rights does not create permission to copy, redraw, alter, distribute or build the design beyond the agreed terms. Clear usage rights protect the designer’s work and give builders confidence about what they are entitled to use in their agreed area or project.

Builder franchise IP and buy-per-plan options

For residential builders, a distinctive plan library can be a serious market advantage. Buyers are tired of walking through display homes that differ only by cladding colour and a renamed facade and the layout from one builder to the next gets lost in a sea of outdated sameness. Exclusive design rights in a defined area can help a builder offer something fresher while protecting the value of their sales effort.

Pacific Designer Homes offers options for builders that include monthly plan access, PAYG arrangements and buy-per-plan pathways with exclusive builder discounts. The right arrangement depends on how often you need new concepts, the territory you work in and whether your business wants a recognisable design edge without carrying the cost of an in-house design department. With a franchise model there is a low joining fee due to the suite of IP provided under an agreement.

For builders, the same principle applies at a personal level. Choose a layout with a point of difference but make sure that difference improves the way you live. A memorable home should be bright, practical and easy to navigate, not merely loud on the street.

The final check before you commit

Put the plan away for a day, then return to it with a practical eye. Trace the route from car to pantry in the rain. Picture school bags, bins, groceries, muddy boots, guests, ageing parents and the afternoon sun. Check where you will store linen, vacuum equipment, sporting gear and the everyday clutter no glossy render includes.

Then ask the harder question: does this plan still excite you once the facade image is removed? Do walls inside line up with careful tactful consideration? Are any doorways to wet areas visible from living areas? Is the roof aligned properly, or is it a poorly designed hodgepodge with short, awkwardly conceived ridges or hips? If the schematic layout is strong, the answer will be yes. That is the difference between a home that is merely marketed well and one that is built to stand out for the right reasons.

Choose a plan with guts, logic and lasting appeal

If you are ready to move past safe, stale and overused layouts, the next smart step is to look at plans that bring stronger street appeal and better living flow from the start. Explore our full design library and choose a concept that gives your block, budget and lifestyle a far stronger starting point.

House Plan CAD Files for Residential Home Builders That Stand Apart

A sales office can lose a buyer in the time it takes to say, “We’ll see if that can be changed.” CAD files for home builders change that conversation. Instead of selling the same tired plan with a different façade, builders can assess a real layout, move with purpose and offer a home that suits the block, buyer and local market. With the CAD file, you have a solid starting plan that you can easily modify to meet your clients’ needs more quickly.

For builders competing from Brisbane and the Gold Coast to Newcastle, Perth and beyond, speed matters. But speed without design discipline creates expensive redrafts, unlit corridors that eat into habitable area and floor plans that look ordinary beside the competition. The smarter play is to begin with a strong schematic design, then use editable DWG files to adapt it without flattening the original idea.

CAD files for home builders start with a better layout

A CAD file is not simply a digital drawing to hand to a draftsperson. It is the working base for decisions that affect cost, construction, marketing and buyer appeal. When the underlying plan has clear living zones, appealing sensible wall alignment and a roofline that actually drives the design, edits can add value rather than create compromise after compromise.

This is where a conceptual plan needs to earn its place. A flashy façade may sell the first inspection, but the floor plan is what buyers live with for years. They notice whether the entry feels considered or tight or plain, whether the kitchen commands the entertaining area, whether bedrooms have privacy and whether hallways swallow valuable square metres.

Editable CAD/DWG files give a builder room to tailor the design for orientation, council considerations, estate rules, engineering input or a buyer brief and comply with authorities. They do not remove the need for site-specific documentation, consultant input or compliance checks. They give your team a far stronger starting point than tracing a brochure plan or forcing a cookie-cutter layout onto every parcel of land.

Brisbane builder franchise IP needs clear boundaries

For a builder franchise, the commercial question is not only, “Can we edit this plan?” It is, “What are we licensed to build, promote and adapt?” Those rights must be clear before a file reaches your drafting team.

CAD files contain valuable intellectual property. Purchasing or licensing a plan does not automatically give unlimited rights to reproduce it across every territory, pass it to another builder, resell it, publish it as your own work or use it outside the agreed terms. A disciplined builder treats the file, licence and project record as one package.

That is particularly important when a distinctive design becomes a strong seller in a local area. Exclusive design rights can help a franchise create genuine market separation rather than competing with a near-identical plan displayed by another builder down the road. Pacific Designer Homes offers Australian builder franchise licensing and IP arrangements on a pay-as-you-go basis, alongside monthly plan options and per-plan purchasing with builder discounts. There is a small joining fee with a franchise due to the suite of IP provided under agreement.

Before committing, establish who may use the design, where it may be built, how many times it may be used, whether amendments are permitted and what happens when the agreement ends. It is practical business protection, not paperwork for paperwork’s sake.

What a usable DWG file should help your team do

The value of editable files sits in the quality of the next decision. Your draftsperson should be able to review the schematic layout, test the footprint against the site and coordinate the concept with the required technical documentation compliance with authorities. If the plan is being adapted for a narrow allotment in Penrith or a breezy coastal site near Ballina, that may mean reworking openings, outdoor living, garage position or room relationships while preserving the design’s character.

A good file also makes internal communication less messy. Estimating can see the intended geometry earlier. Sales can understand which changes are realistic. Construction can flag buildability concerns before a buyer has been promised the impossible. The result is not a magical shortcut. It is fewer avoidable disconnects between sales, design, documentation and site.

Ask practical questions before buying or licensing a file. Confirm the file format, what plans are included, whether the design is conceptual or ready for construction documentation, and which consultant work remains your responsibility. Check dimensions, areas, annotation standards and the revision process. A low upfront price is not a bargain if the drawing needs extensive rebuilding before it can be used.

Design ranges that stop a display village feeling copied

Different sites demand different planning logic, which is why one stock plan rarely serves an entire market. An acreage home needs a different relationship with outlook, arrival and outdoor living than a compact courtyard home. A first-home design has to work harder with budget and footprint, while a rear-garage or granny-flat solution must make access and privacy feel intentional rather than squeezed in.

The Acreage range suits buyers who want a home with presence and breathing room, without wasting space on oversized passages or disconnected rooms. The Narrow Courtyard range gives builders a sharper answer for constrained sites, using light, zoning and outdoor connections to make a smaller footprint feel alive. The Granny Flat/Garage at Rear range can help unlock flexible living arrangements where the block calls for a different approach to access and separation.

For clients chasing a stronger architectural statement, the Modern range brings bold lines and fresher planning. The Casa range and Villa range lean into upscale boutique appeal, giving buyers something more memorable than a standard project-home formula. The Homestarter and Corner Block range focuses on practical entry-level opportunities and sites where the street presentation or side boundary conditions need careful thought.

The point is not to force every buyer into a signature look. It is to give your business a portfolio broad enough with variety in each range to respond to real land conditions while remaining recognisable for original planning. A buyer who has seen a similar conventional layout five times will notice the difference when the kitchen, alfresco, bedrooms and roof form have been designed as a complete idea.

From online plan to buildable local offer

The strongest workflow is direct. Select a concept that already matches the buyer profile and block type. Review the plan with your drafting, estimating and sales teams. Secure the correct usage rights. Then complete the necessary local adaptation, engineering, energy assessment, certification and construction documentation.

That sequence protects the design intent. Starting with a poor plan and asking consultants to rescue it later usually costs more and delivers less with downtime to apply administration. Starting with a bold layout that already understands circulation, light and liveability gives every later consultant a clearer brief.

For owner-builders and landowners, the same principle applies. An editable file can be useful, but it is not permission to skip professional advice. Site contours, engineer compliance, bushfire requirements, wind classifications, soil conditions, planning controls and building regulations can all change what is practical. Buy a design because it suits the way you want to live, then have qualified local professionals turn it into a compliant project for your land.

Buy plans that give your business a point of difference

Builders do not need more bland options. They need variety and originality to design assets that help them sell with confidence, price with greater clarity and create a standalone catalogue people remember. Since 2000, I Love That Design has focused on free-form symmetry, dramatic roof-driven forms and brighter open-plan living rather than dead-end corridors and recycled planning.

The best CAD file is not the one that promises endless changes. It is the one that starts with enough original thinking that the changes you make are strategic. Choose a design that can carry your brand, respect the block and still make a buyer pause at the plan table.

Want a design range with more cut-through?

If you are ready to move past safe, stale and overused layouts, the next smart step is to look at plans that bring stronger street appeal and better living flow from the start. Explore our full design library

Smarter designs beat more of the same. A good plan package should not just help you get a job out the door. It should help you sell the next one with more confidence cause fresh is best.

Builder House Plan Packages That Sell Better

If you are still selling from stale plan books and facelift facades, you are leaving money on the table. The best builder house plan packages do far more than fill a brochure – they give you a sharper product, faster turnaround, and a point of difference buyers can actually feel when they walk the layout.

That matters whether you are a residential builder in Brisbane, the Gold Coast or Newcastle trying to win more display traffic, or an owner-builder comparing concepts that do not look like every other project home on the street. A strong package is not just about pretty elevations. It’s about the schematic layout, the flow between living zones, how the roofline and footprint work together, the alignment of wall locations, and whether the design can be adapted without every change with downtime for redrafting.

What builder house plan packages should really include

A proper package starts with the plan itself, but that is only the beginning. For builders, the value is in how useable the design is across your market, how efficiently it can be edited, and whether it gives you cleaner sales positioning than the same old cookie-cutter stock. For buyers, it is about finding a design that fits the block, suits the budget, and still feels fresh years after handover.

The strongest builder house plan packages usually include conceptual house plans and, where offered, editable CAD or DWG files. That editable side matters more than many realise. It can save time when adapting a design to council requirements, climate responses, siting constraints or your own construction preferences. It also gives builders room to tailor a home for local demand instead of forcing every client into one rigid template.

That does not mean every package is equal. Some are cheap because they are generic, overused or poorly resolved. Others look dramatic from the street but fall apart once you inspect the living areas, bedroom separation, furniture placement and natural light. A house only works when the plan works.

Why builders in Brisbane and the Gold Coast buy house plans differently now

The market has moved. Buyers are more design-aware, blocks are less forgiving, and social media has made mediocre layouts easier to spot. Builders in places like Brisbane, the Sunshine Coast and the Gold Coast often need plans that feel contemporary without becoming impractical or expensive to build.

This is where builder franchise IP, PAYG arrangements and buy-per-plan options can become commercially smart. If you can secure a design style that is not being repeated by every competitor in your patch, your marketing gets stronger. The home feels exclusive, not recycled. That is good for enquiry, better for brand positioning, and often easier for sales staff to present with confidence. The franchise model offers a range of intellectual property and comes with an agreement featuring a low joining fee.

There is a trade-off, of course. Exclusive rights or tailored usage terms may cost more than buying a generic plan once. But if that exclusivity helps you win work and avoid competing on price alone, it can be money well spent. Cheap plans are not always cheap once they have diluted your brand.

Builder house plan packages for different block types and buyers

No serious builder should treat all buyers the same. A first-home buyer on a compact lot in Sydney’s outer suburbs is not shopping for the same layout as a family on acreage near Rockhampton or a downsizer looking for a stylish villa-style home in Adelaide. The package has to suit the product and the product has to suit the market.

For acreage buyers wanting width, presence and open living, a design such as the Noir 238 can show how a broader footprint creates breathing room without falling into wasted hallway space. For narrow sites, a design like the Genre 229 is the kind of example worth studying because narrow does not need to mean cramped.

Granny flat and garage-at-rear buyers are another category entirely. They often need practical planning, privacy and smart siting more than grand gestures. A concept such as the Vespa 60 can help show what happens when a compact design is handled with intent rather than compromise whereby micro living should not be in a boxlike structure. Modern buyers chasing cleaner lines and bolder street appeal may respond better to something like the Array 227, where the layout and form work as one idea rather than separate layers pasted together.

For boutique buyers who want more polish, the Casa and Villa ranges matter because they speak to aspiration without losing practicality. Examples such as the Casa Athena 252 and the Villa Amorgos 250 help position that end of the market properly with bold purposeful designs. And for first-home buyers or corner block opportunities, a design like the Campaign 182 can show that entry-level doesn’t have to mean boring, featuring an impressive five living areas cleverly packed into a super compact 182m2 design.

What separates a sellable plan from a brochure plan

Some homes photograph well and sell poorly. Others look restrained in a thumbnail but perform brilliantly once the buyer understands the layout. That is why experienced builders stop obsessing over facade tricks and start judging plan packages by how they live.

A good, marketable layout often includes smart zoning, walls and doorways that line up nicely, a kitchen in just the right spot, and living spaces that feel open and purposeful instead of awkward or wasted. It avoids dark internal corridors where possible and cuts dead ends that add area but no value as detract from habitable area. It makes furniture placement easy. It gives the main bedroom some dignity. And it respects how people actually move through a home.

Rooflines matter too. Many designers still treat the roof as a late-stage cover thrown over a floor plan. That is backwards. When the roof form and floor layout are considered together, the whole home reads with more confidence. Street appeal improves because it is built into the design language, not painted on afterwards.

Editable files, faster changes, fewer hold-ups

One reason builders seek better house plan packages is speed. Not rushed design for the sake of it, but less wasted time between sales, drafting changes and construction preparation. Editable CAD and DWG files can make that process much cleaner.

If a client wants the pantry adjusted, a garage width reconsidered, or a living space tuned for a different lot orientation, you are not starting from scratch. If your standard inclusions require a structural tweak or your local market prefers a different alfresco arrangement, the plan can move with you. That flexibility can reduce friction across sales, estimating and documentation.

It does depend on who is editing the file and how disciplined the process is. Editable does not mean careless. Builders still need clear usage terms, copyright compliance and proper drafting control. But when managed properly, editable files can save both time and budget while keeping the design intent intact.

Choosing the right package for your business model

A small custom builder, a volume builder and an owner-builder will not all want the same arrangement. That is where package structure matters as much as design quality.

If you want ongoing access to a wider portfolio, a monthly subscription model can make sense. It suits builders who need regular design options and want variety without re-entering the market from scratch every time. If you want stronger local differentiation, an Australian-only franchise IP agreement on a PAYG basis may be the smarter move. That approach can help protect your patch and support a more exclusive sales story. If you only need one or two standout concepts, buying per plan with builder discounts may be the most practical path. The franchise model offers a range of intellectual property and comes with an agreement featuring a low joining fee.

There is no one-size-fits-all answer. The right package depends on your build volume, your target client, your region and how much exclusivity matters to your brand. A builder in Cairns might need designs that respond differently to climate and lifestyle than a builder in Canberra or Hobart. The point is not to buy the biggest package. It is to buy the package that helps you sell and build more intelligently.

Smarter design beats more of the same

After years of recycled project housing, buyers are quicker to spot when a design feels tired. Builders who keep serving up similar layouts with cosmetic changes will keep getting dragged into price comparisons. Builders who offer distinct, well-resolved plans have a better chance of attracting clients who want something with identity.

That is where a large portfolio becomes commercially useful. Choice is not just about having more plans. It is about having enough range to match different buyer types, lot conditions and regional opportunities without defaulting to old stock. Pacific Designer Homes Pty Ltd has built its reputation on exactly that kind of thinking – giving builders and buyers access to sharper layouts, editable options and designs with more punch than the bland mainstream stuff.

The real advantage of builder house plan packages is not the paperwork. It is the leverage. Better plans give builders a stronger product to market, and they give buyers a home that feels considered instead of copied.

Want a design range with more cut-through?

If you are ready to move past safe, stale and overused layouts, the next smart step is to look at plans that bring stronger street appeal and better living flow from the start. Explore our full design library

A good plan package should not just help you get a job out the door. It should help you sell the next one with more confidence cause fresh is best.

Best Country Home Designs That Actually Work

A country block can make an average plan look exposed in seconds. Out on acreage, there is nowhere to hide a clumsy roofline, misaligned internal walls, a dark hallway, or a floor plan that ignores wind, sun and outlook. That is why the best country home designs are never just bigger suburban homes dropped onto a paddock. They need presence, practical flow and a layout that works as hard as it looks.

For builders, that matters because country buyers are rarely chasing the same thing as a standard estate client. They want room to move, strong street appeal, better connection to outdoor living and a home that feels considered, not copied. For owner-builders and landowners, it matters because the wrong plan can waste views, overheat in summer, and leave you with too much house in the wrong places.

What the best country home designs get right

The strongest country homes start with proportion. On a wide block, the facade needs enough shape and balance to hold its own without becoming fussy. This is where a lot of cookie-cutter acreage homes fall flat. They stretch out, add a few hip rooflines, and hope size alone will do the heavy lifting. It rarely does.

A smarter plan uses roof form, wall alignment and room placement to create presence from the outset. We have always believed the roofline should not be an afterthought. In country design, it often sets the entire tone. A strong roof can make a home feel grounded and dramatic at the same time, especially when paired with open-plan living and a front elevation that avoids the usual repetitive project-home formula.

The floor plan also needs to respect how country living actually works. That usually means a clear separation between family zones and bedroom retreats, strong indoor-outdoor links, and enough practical storage for the realities of regional life. Mud, boots, tools, sports gear and the occasional dog that barrels through the laundry are all part of the picture.

Privacy matters too. On acreage, people often assume privacy is automatic because the block is large. It is not. The best layouts still protect bedrooms from entertaining noise, give the main suite a sense of retreat, and avoid long sightlines from the front door straight into every living area.

Acreage design in places like the Sunshine Coast and Armidale

Country living in the Sunshine Coast hinterland is not the same as country living near Armidale, and a good plan should allow for that. In warmer regions, breezeways, shaded outdoor rooms and orientation become more important. In cooler inland areas, the ability to capture winter sun and create cosy, efficient zones matters more than oversizing every room.

This is why flexibility beats fashion. A plan can look striking on paper, but if it ignores climate and site conditions, it will date quickly. The best country home designs leave room for adaptation without losing their design edge. They feel bold, but they are not stubborn.

A strong example from our acreage thinking is the Kirribilli 247. It captures that wide-set country stance buyers love, while still keeping the internal arrangement clean and liveable rather than sprawling for the sake of it. With twin external verandahs for added appeal and still maintaining a light filled open plan style.

Why country homes live or die by layout

Facade sells the first glance. Layout matters as it sells the home for the next twenty years.

Country buyers tend to notice space differently from suburban buyers. They are less impressed by wasted voids, misplaced entry to rooms and oversized corridors, and more interested in how the kitchen, living, alfresco and bedroom zones connect. They want openness, but not emptiness. That is a fine line.

The best plans avoid dead zones. They let the kitchen command the social heart hub of the home, place the living areas where light and outlook are strongest, and make the transition to outdoor entertaining feel natural. If the alfresco feels tacked on, the plan is already losing.

This is also where narrower or more compact design thinking can sharpen a country home rather than limit it. A well-resolved courtyard idea, for example, can create shelter, privacy and a beautiful internal outlook even on a broad block. The Ostentatious 255 from our Narrow Courtyard range shows how controlled planning can create atmosphere without closing the home in and still have a fresh savvy open plan style living format arrangement that certainly impresses.

Best country home designs are practical, not plain

A common mistake is treating practicality like it has to look boring. It does not. In fact, the smartest country homes are usually the ones that hide hard-working functionality inside a strong, memorable form.

Think about the everyday pressure points. The kitchen needs genuine bench space and sightlines across the main living zone. The laundry should not feel like an apology room buried in a back corner. Storage needs to be where people actually use it and ample provided where possible throughout the house. And the main bedroom should feel intentionally placed, not shoved onto the end of a hallway because the plan had to fit somewhere.

For multigenerational living or properties that need flexibility for guests, adult children or ageing parents, a secondary dwelling can be part of the answer. That does not mean compromising the main house. It means planning the whole property with purpose. The Carlton 60 from our Granny Flat/Garage at Rear range is a sharp example of how extra accommodation can be handled without falling into a purely utilitarian look and proves micro living does not need to be in a bland box.

Style still matters on acreage blocks

There is a strange myth that country homes have to be either ultra-rustic or completely conservative. Neither is true. A country home can be modern, expressive and commercially smart without feeling out of place.

The key is restraint in the right places and confidence in the right places. Bold geometry, open interiors and free-form symmetry can give a home serious identity, but they need to be backed by a layout that makes sense. If the design is all facade and no function, buyers will see through it quickly.

That is why modern country homes are performing so well with both builders and owner-occupiers. They offer a point of difference in markets tired of recycled project-home ideas. The Atocha 255 from our Modern range shows how contemporary design language can be used without losing warmth or everyday liveability with its fresh open plan lite layout.

The same goes for boutique-inspired homes with more polished detailing. A country setting does not mean you have to scale back ambition. The Casa Evangelista 213 from our Casa range and the Villa Palma 247 from our Villa range both show how a more refined design direction can still suit a generous block and broad outlook with the bold dramatic design language sure to appeal for those seeking something beyond the mundane same same.

Country homes for real budgets, not fantasy ones

Here is the trade-off nobody should ignore – the more spread out the home, the more carefully the budget needs to be controlled. Bigger footprints can mean more roofing, more slab, more external wall area and higher site costs. On paper, a sprawling single-level country home can look brilliant. In costing, it can become a different story.

That does not mean you settle for bland. It means you choose plans that use space efficiently and put size where it pays off. A compact bedroom wing paired with a strong central living zone can often feel better than a house with endless floor area and weak room relationships.

This is where design intelligence beats sheer square metre count. For first-home buyers entering regional areas or builders targeting practical buyers, a simpler footprint with stronger visual identity can be the smarter play. The Grove 137 from our Homestarter/Corner Block range proves that accessible design does not need to look cheap or predictable. With some 371 homes in our Homestarter range we sure cover variety and sizing differentiation.

For builders, differentiation is the real asset

If you are a builder selling into country or fringe-regional markets like the Gold Coast hinterland, Ballina, Port Macquarie or Perth’s outer acreage corridors, standard catalogue stock will only take you so far. Buyers compare quickly, and they can spot recycled plans. Distinctive design gives you a cleaner point of difference, stronger marketing and a better chance of avoiding price-only competition.

That is where exclusive design rights in your area can become commercially valuable, not just creatively appealing. A plan that feels fresh, works on real sites and is not being repeated by every second operator can help position your business at a different level. Editable CAD and DWG files also matter because country projects often need tweaks for orientation, setbacks, local character or client priorities.

For home buyers, the same principle applies in a different way. You are not just buying bedrooms and bathrooms. You are choosing how the house will sit on your land, how it will feel to live in, and whether it will still impress once the brochure is long gone.

Choosing the best country home design for your block

Start with the land, not the facade. Look at your outlook, access, prevailing breezes, movement of the sun, likely build costs and how you actually want to live. If entertaining is central, the living zone and alfresco should lead the plan. If privacy matters more, bedroom separation becomes a bigger priority. If your site is broad but exposed, form and orientation need more discipline.

Then be honest about what is worth paying for. Extra width can be brilliant, but only when the layout stays sharp. Feature rooflines can transform a home, but only when the plan beneath them is resolved properly. Good country design is not about throwing more in. It is about making every decision pull its weight.

Pacific Designer Homes Pty Ltd has spent years pushing beyond tired old formulas because country buyers deserve better than stretched-out suburban leftovers. The right design should feel bold, practical and different for the right reasons.

Find a Country Design With Real Pull

If you want a country home that stands out on the land and works on the inside, start with a plan that has been designed to do more than fill space. Explore our full design library

Residential Home Builder Acreage House Plan Library Review

Acreage buyers usually know what they do not want before they know what they do want. They do not want a bulky box dropped on a big block. They do not want expansive dark hallways, wasted corners, misaligned walls, misaligned rooflines or a plan that looks grand in the brochure but feels clumsy once you start living in it. That is exactly why an acreage house plan library review matters. If you are a builder chasing point of difference or a landowner trying to avoid a safe-but-boring layout, the real test is not how many plans exist. It’s about whether the library offers designs with the perfect balance of thought, style, and flexibility to make them worth bringing to life.

Acreage house plan library review – what actually matters

A large house plan library can be a strength or a trap. Plenty of designs boast volume, but that means little when most plans are just slight variations of the same old formula, without any real break from a bygone past. For acreage homes, the benchmark is different. You are dealing with wider frontages, bigger living zones, more opportunity for orientation, and higher buyer expectations. The layout has to earn the land.

A worthwhile acreage collection should show strong zoning, not just bigger rooms or more living areas. The best plans separate family retreat areas from entertaining space without turning the home into a rabbit warren with walkways impacting on habitable floor area and light penetration issues become all too evident in a house. They make the kitchen command the centre without forcing every circulation path through the pantry. They use width with purpose, so the house feels open and expressive rather than spread thin.

That is where many generic libraries fall over. They enlarge a suburban plan, add an alfresco, push out the garage and call it acreage. It is a lazy move. A proper acreage design starts with the way the home will sit on the land, how the roofline shapes the silhouette, and how internal flow keeps the house bright, efficient and liveable.

Why builders in Brisbane and the Gold Coast should care

For builders working in Brisbane, the Gold Coast or the Sunshine Coast, acreage stock needs more than broad appeal. It needs local sell-through power. Buyers in these markets often want practical luxury, not formal fluff. They want homes that feel generous, airy and a bit different from what everyone else is offering down the road.

That makes library quality a commercial issue, not just a design issue. If your plan range looks stale, your display and marketing edge weakens with it. If your plans feel fresh and exclusive, you have a stronger story to tell and better reason for buyers to choose you over another builder pushing recycled layouts.

This is also where editable CAD and DWG access becomes valuable. A concept plan that can be refined for site conditions, council expectations or client wish lists gives builders and owner-builders a far better starting point than a locked PDF or a drawn plan. It saves redraw time as you have a base to adjust, reduces friction in the drafting process and creates room to tailor without starting from scratch.

What a strong acreage library looks like in practice

The strongest acreage libraries do three things well. First, they offer genuine variety within the range. Second, they keep planning logic front and centre. Third, they avoid the trap of over-designing facades while under-thinking the floor plan.

In practical terms, you want to see homes with purposeful entry sequences, strong kitchen positioning, outdoor connection that feels natural rather than tacked on, and bedroom wings that support real privacy. You also want width used intelligently. On acreage, there is no excuse for cramped living zones or awkward bends that chew up space.

A good example from the acreage range is the Gayndah 232. The value of a design like this is not merely size. It is how the plan can create breathing room between family life and entertaining while still maintaining strong visual connection through the main living spine.

For buyers with tighter urban lots or infill sites, the contrast is useful. A narrow design such as the Atelier 257 shows that smart planning principles should carry across every category, not just big rural-style homes and presents a strong dynamic style. The same applies each home expressing design inspiration with savvy schematic layouts and open plan living to rear-loaded flexibility in the Garage at rear design being the Novotel 155, modern range statement planning in the Confidante 224, upscale boutique character in the Casa range example being the Casa Portcello 214, villa-led liveability in the Villa Tilos 236, and first-home or corner block practicality in the Ashton 108.

Each plan embodies a strong design language expressed in its open plan flow schematic arrangement and carries a strong bold presence.

Those examples matter because a library should not be judged on one hero plan. It should prove that the design thinking runs across the portfolio.

The trade-off between choice and exclusivity

Here is the honest bit. A big plan library gives buyers and builders more options, but it can also raise the question of sameness. If everyone can access the same range, where is the point of difference?

That is where licensing structure and usage terms become critical. For builders, area-based exclusivity and franchise-style IP arrangements can be far more valuable than a one-off plan purchase with no territorial protection. A franchise model has a low joining fee due to the suite of IP provided under agreement. For individual buyers, a buy-per-plan option may be perfectly suitable, especially if the goal is to secure a smarter base design and adapt it to suit lifestyle and site needs.

This is not just legal housekeeping. It affects your market position. A builder in Newcastle, Penrith or Cairns does not want to spend money promoting a design edge only to see the same product rolled out by a direct competitor nearby. A library that understands that commercial reality has more value than one that simply sells drawings and disappears.

Acreage plans need more than pretty pictures

One of the easiest mistakes in any acreage house plan library review is giving too much weight to the facade image. Yes, the street appeal matters. Of course, the roof form matters. But if the internal schematic layout is weak, the house will not redeem itself once people walk through it.

The smarter approach is to judge plans from the inside out. Is there a reason the master suite sits where it does? Does the living area borrow light properly? Is the media or multipurpose room tucked away well enough to be useful without becoming dead space? Does the alfresco connect to the kitchen and family room in a way that makes entertaining feel easy?

This is where bold, free-form symmetry and top-down roofline thinking can give a library more edge. When roof shape and floor plan are considered together, the home tends to read as a complete design rather than a standard plan wearing an expensive hat. That difference is obvious to switched-on buyers.

Who gets the most value from this type of library

Builders get the biggest upside when they need a pipeline of fresh concepts without the cost and delay of commissioning every design from scratch. A broad library with editable files can help test markets, sharpen display strategy and offer clients more tailored solutions under a clearer commercial model.

Owner-builders and landowners get value when they want a head start without settling for dull stock plans. Starting from a strong acreage concept can save time and reduce redesign waste, provided they understand that engineering, siting, regulatory compliance and final construction documentation still need proper professional attention.

That last point matters. A concept library is not a shortcut around process. It is a smarter beginning point. Buyers who understand that tend to get better outcomes because they use the design as leverage, not as a fantasy that every block and every council requirement works the same.

Where some libraries still miss the mark

Even a strong portfolio can lose points if navigation is poor, plan information is vague, or the purchase pathway is fuzzy. Buyers want clarity. Builders want terms that make commercial sense. If pricing structure, file inclusions, editing scope or IP conditions are buried in woolly language, confidence drops fast.

The best-performing libraries make the next step obvious. Whether that is a monthly subscription, a pay-as-you-go arrangement for builders, or a single-plan purchase, the offer should be simple to understand. Confidence grows when the design pitch is bold but the operational detail is precise.

That balance matters in a market flooded with generic plan sellers. Plenty talk a big game about luxury and lifestyle, but too many still serve up old-school cookie-cutter planning wrapped in trendier facades. Serious acreage buyers can spot that from a mile away when the plan layout takes precedence.

The verdict on an acreage house plan library review

If you are reviewing an acreage plan library properly, the score should not rest on quantity, facade gloss or marketing noise. It should rest on whether the range shows original thinking, commercially useful flexibility and enough design confidence to stand apart from the bland middle of the market.

For builders, the right library can become a real sales weapon, especially when exclusivity options protect your patch and editable files reduce lead time. For home buyers, it can mean the difference between ending up with an oversized standard home and securing a layout that actually suits acreage living.

The sharpest libraries do not treat acreage as just more square metres. They treat it as more opportunity. That is the whole point.

Ready to stop settling for bland acreage layouts? Whether you are a builder chasing exclusive design rights or a buyer wanting a smarter starting point, bold planning beats safe repetition every time. Explore our full design library

Best Acreage Home Designs That Sell Better

Acreage buyers can spot a lazy plan in seconds. A big block does not rescue a clumsy layout, a dark hallway, or a façade that promises scale but delivers dead spaces that hark bark to a bygone past. The best acreage home designs do the opposite – they make generous land feel purposeful, excitingly unique, liveable, and commercially sharp from the roofline down.

That matters whether you are a builder chasing point-of-difference in a crowded market or a landowner who refuses to sink serious money into another bland, old-school plan. On acreage, people expect breathing room, better zoning, stronger indoor-outdoor connection, and a layout that actually suits the way modern households live. If the design cannot handle family sprawl, entertaining, storage, and privacy without becoming a maze, it is not doing its job.

What makes the best acreage home designs work

The strongest acreage homes are not simply larger suburban houses dropped onto wider land. That is where plenty of designs miss the mark. True acreage planning uses the site’s freedom to create better separation between busy and quiet zones, wider visual lines, and a more relaxed rhythm through the home.

Start with the living core. In a good acreage plan, kitchen, dining and family spaces feel central and connected, not tacked on behind a formal room that nobody uses. Ceiling shape, window placement and wall alignment should make those spaces feel composed and bright rather than oversized for the sake of it. Scale only works when it is controlled.

Then there is the bedroom zoning. Families want retreat, not bedroom doors stacked in a row off a long corridor. Parents want a proper master zone that feels removed from children’s rooms. Multi-generational households want guest accommodation that does not sit awkwardly beside the main family sleeping wing. Builders also know this sort of separation helps a display home connect faster with buyers because the floor plan reads clearly on first inspection.

The best acreage home designs also handle service areas with more discipline. Mudroom-style entries, practical laundries, walk-in pantry access, linen storage and well-placed powder rooms matter more on larger homes because poor planning gets exposed quickly. You can have all the square metres in the world, but if the daily-use zones are clumsy, the plan still feels cheap.

Best acreage home designs for Queensland and NSW lifestyles

From the Gold Coast to the Sunshine Coast, and across Northern Rivers and Port Macquarie, acreage living often leans heavily on climate, outlook and entertaining. That means deep alfresco zones, cross-ventilation, and a layout that opens up without feeling loose or undercooked.

A smart acreage design in warmer Australian conditions should give genuine shade options and easy movement from kitchen to outdoor living. It should also consider where the western sun hits, how the garage presents to the street, and whether the rear living zone earns the block’s best outlook. Bigger land gives more freedom, but it also exposes poor orientation decisions.

For builders, this is where exclusive design rights and stronger plan selection become commercially useful. If your acreage offering looks like every other brochure in Brisbane, Newcastle or Cairns, you are forced to compete on price and façade dressing. That is a weak game. A more original layout with free-form symmetry and a punchier roofline gives you something buyers actually remember.

Acreage range examples that break away from cookie-cutter planning

In the Acreage range, a design such as the Beachcomber 252 shows why layout comes first. The right acreage plan is not about throwing in extra rooms. It is about getting the balance right between drama, practicality and flow so the whole home feels considered.

That same thinking carries across other ranges when clients want acreage-style freedom with a different brief. A narrower site or infill opportunity may suit the Rhythm 230 from the Narrow Courtyard range, where privacy and light become the planning drivers rather than raw width.

For owners wanting flexibility for family overflow, side access or a rear living solution, Garage at Rear example being the Savoy 148 from the Granny Flat/Garage at Rear range offers a sharper way to use land without falling back on stale developer stock.

If the brief calls for cleaner geometry and a more contemporary statement, the Jagera 255 from the Modern range proves that a fresh schematic layout beats façade gimmicks every time.

Clients chasing a more upscale boutique flavour may lean toward the Casa Kalamos 257 from the Casa range that offers statement signature design langauge, while those wanting a refined resort-style feel may prefer the Villa Amorgos 250 from the Villa range provides a strong bold look.

And for buyers or builders targeting value-driven markets without surrendering style, the Arrawarra 136 from the Homestarter/Corner Block range shows that entry-level does not need to mean forgettable.

These examples matter because they show range depth. Not every acreage buyer wants the same thing, and not every builder should be selling the same plan shape with a different paint scheme.

Why builders should care about better acreage plans

Acreage homes can be strong business, but only if the product is right. Buyers in this segment are usually more design-aware. They notice circulation problems, wasted formal areas, awkward kitchen placement misaligned walls and underwhelming street presence. They are spending more, and their expectations rise accordingly.

That creates a simple commercial truth. Better plans convert better. A strong acreage design helps the sales team explain the home in seconds. The zoning is clear. The entertaining area makes sense. The master suite feels premium. The children’s wing feels separate. The garage does not dominate the whole front elevation. Those are not little details – they are the difference between a plan that sits in the folder and one that gets signed off.

There is also the franchise and IP angle. Builders who rely on common stock plans often end up looking interchangeable across their region. Buying per plan or securing franchise-style design rights in your area gives you something harder to copy and easier to market. That is not just about vanity. It is about margin protection and local differentiation. A franchise IP model has a low joining fee due to the suite of information provided under agreement.

What buyers should watch before choosing an acreage plan

The glossy render is the easy part. The harder question is whether the plan will still feel right after twelve months of living in it. Buyers should look closely at the internal logic of the design.

Check how far the kitchen is from the garage entry when unloading groceries. Look at whether the pantry is useful or just oversized on paper. See if the main living room steals privacy from the alfresco or whether both spaces work together. Review whether secondary bedrooms have decent proportions, not leftover dimensions created after the master suite swallowed the plan.

It also pays to think about future use. A media room might become a home office. A guest room might need a nearby bathroom for ageing parents. A children’s retreat can be brilliant, but only if it does not cut the house into disconnected halves. The best acreage home designs stay flexible without turning vague.

Editable CAD and DWG files can be especially useful here because they allow a concept to be refined for site, orientation and brief rather than forcing the client into a one-size-fits-all outcome. That suits owner-builders, custom-minded buyers and builders wanting practical control over documentation pathways.

The roofline matters more than most people think

Too many plans treat the roof as something to throw over the top at the end. That is how you get awkward bulk, weak street appeal and internal spaces that feel flat despite a large footprint. On acreage homes, the roofline carries real visual weight because the house often has more frontage, more spread and more opportunity to make a statement.

When the roof form is considered early, the floor plan tends to follow with more confidence. Living areas gain shape. Outdoor zones feel integrated. The façade has rhythm rather than random add-ons. It is a smarter way to design, and buyers can feel the difference even if they cannot always explain it.

That is one reason bold acreage homes tend to stand apart from catalogue stock. They are not trying to look expensive through decoration. They are using stronger geometry, cleaner wall alignment and more controlled planning to create presence.

Best acreage home designs are the ones that earn their scale

Big homes are easy to draw badly. The real skill is creating width, openness and drama without wasting money on filler spaces that do nothing for daily life or resale appeal. The best acreage home designs earn every metre through better zoning, better light, stronger entertaining flow and a layout that feels memorable for the right reasons.

For builders, that means a sharper product with more cut-through. For buyers, it means a home that feels exciting on move-in day and still works when real life takes over. If a design can do both, it is worth serious attention.

Ready to move past boring plans? Explore our full design library