

Editable DWG Home Plans Review for Builders
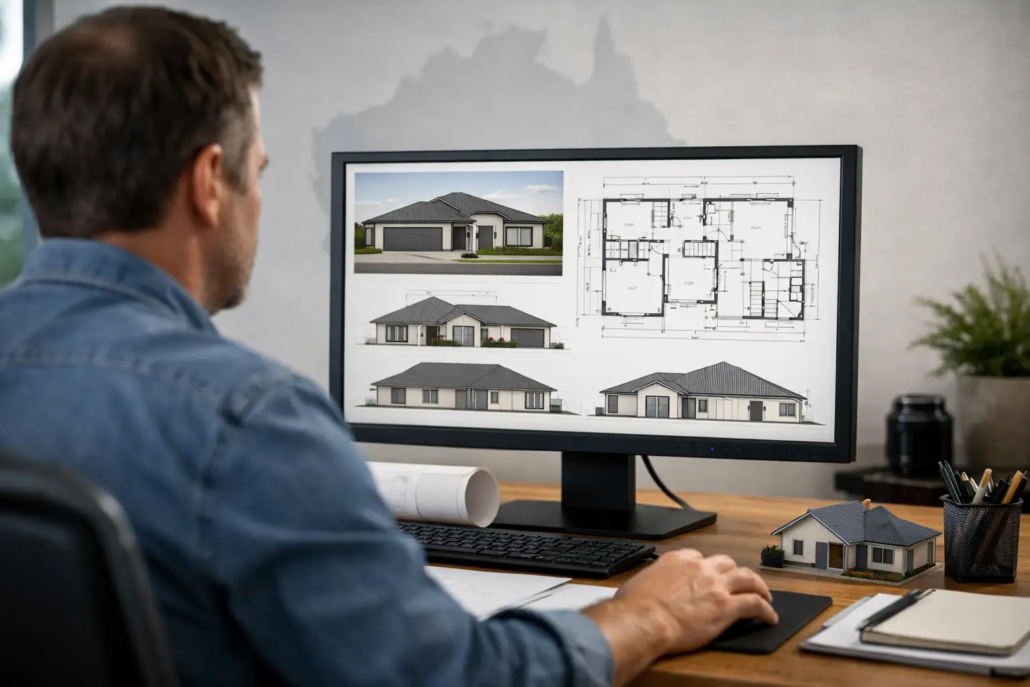
A concept plan can look brilliant in a brochure yet become a costly headache the moment it meets a sloping block, a council overlay or a client who wants the kitchen moved. That is where an editable DWG home plans review matters. For builders, franchise operators and owner-builders, the real value is not simply receiving a drawing file. It is having a workable schematic starting point that can be assessed, adjusted and developed for the land, market and build method at hand.
Pacific Designer Homes Pty Ltd, known as I Love That Design, supplies conceptual house plans and editable CAD/DWG files for people who are done with bland, recycled outdated layouts. The proposition is straightforward: start with a distinctive design direction, then give the project team room to make it fit the brief properly.
Editable DWG Home Plans Review: What You Are Actually Buying
An editable DWG file is a CAD drawing format that can be opened and worked on by compatible drafting software. In practical terms, it gives your building designer, draftsperson or architect a far more useful base than a locked PDF. Rooms can be shifted, wall alignments refined, windows reconsidered and the plan adapted to local siting requirements before detailed documentation begins.
That does not mean a DWG is a ready-to-build approval set. This distinction matters. A conceptual plan is the layout and design intent – the part that determines how the home lives, presents and sells. Construction drawings, engineering, energy reports, planning documents, soil responses and certification still need to be resolved by qualified local professionals.
Think of the DWG as a serious commercial head start, not a shortcut around compliance. Used correctly, it can save time in the early design phase and avoid the familiar frustration of redrawing a generic plan from scratch just to make it suitable for a real block.
The Big Advantage: Better Layouts Before Detail Takes Over
The strongest reason to buy an editable plan is not the file extension. It is the quality of the underlying schematic layout. A dramatic roofline may catch attention first, but the floor plan has to keep earning its place every day. Does the entry create a proper arrival? Is the main living area bright rather than buried behind a long maze of dark hallways? Are the bedrooms, bathrooms and storage spaces arranged with purpose rather than squeezed into leftover corners?
Pacific Designer Homes has built a portfolio of more than 3,810 designs around this design-first thinking. Rather than forcing every buyer into an old-school cookie-cutter formula, the ranges give builders and landowners a starting point with distinct personality. That is valuable in markets such as the Gold Coast, Brisbane and the Northern Rivers, where buyers often compare display homes relentlessly and notice when every plan feels like the same floor plan rejigged wearing a different façade.
A narrow courtyard design can make a compact urban lot feel deliberate and generous. An acreage plan can spread living zones to capture outlook, breeze and a stronger connection to outdoor space. A Casa or Villa-style concept can deliver upmarket boutique appeal without making the layout impractical. The right choice depends on the site, price point and target buyer, but each category provides a clearer identity than simply copying yesterday’s standard plan.
What Builders Should Check Before They Commit
A genuine review starts with the drawings, but it cannot stop there. Builders should check whether the plan’s geometry suits their preferred construction methods, standard room sizes, supplier relationships and estimating system. A plan that looks exciting but requires constant non-standard detailing may be right for a premium client and wrong for a volume build programme.
Look closely at the living core. Open-plan spaces need sensible furniture walls, good circulation and a kitchen that works when several people are using it. Check whether glazing, alfresco access and outdoor entertaining zones support the climate and orientation of the intended region. In Cairns, cross-ventilation and shaded outdoor areas deserve extra attention. In Hobart, solar access, insulation strategy and sheltered entries may alter the way the concept is developed.
Also assess the façade and roof form as a buildable whole. Pacific Designer Homes’ approach often begins from the roof down because the roof is not a throwaway element. It shapes the silhouette, street presence and internal volume. Yet a bold roofline still needs to be costed honestly. More complexity can create greater visual impact, while also increasing framing, drainage and roofing requirements and whilst it does effect costs it most certainly impacts a fresh design language. The best commercial result is a design that looks unlike the tired competition without taking margins hostage.
For owner-builders, the same principle applies in a different way. Ask whether the plan supports the way you will actually live, not merely the way you hope it will photograph. A generous pantry, sensible laundry route, private bedroom wing and clear relationship between indoor and outdoor areas will often matter more than an oversized void or a fashionable but awkward feature.
DWG Flexibility Does Not Remove Copyright Rules
Editable does not mean unrestricted. This is the point where buyers should read the purchase conditions rather than make assumptions. Design drawings are intellectual property. The rights granted may allow a plan to be used for a specific project, modified by an authorised professional or offered within a defined builder territory, but they do not automatically permit copying, resale, repeated construction or sharing the files with another builder.
For residential builders, this is particularly important when building a point of difference into a franchise area. Exclusive design rights can protect the investment in marketing, displays and local brand identity. Pacific Designer Homes offers Australian-only builder franchise licensing and IP arrangements on a pay-as-you-go basis with a low joining fee, alongside per-plan purchasing with an exclusive builder discount. The appropriate pathway depends on whether you need a single standout plan or a continuing pipeline of fresh designs.
Put the licence terms in front of the people who estimate, draft, market and sell your homes. That keeps the team aligned on where a design can be used, how it can be altered and what must not be distributed. It is far easier to set those boundaries before a plan appears in advertising, a tender pack or a client presentation.
When a Monthly Plan Makes Commercial Sense
Buying one plan at a time suits a builder testing a new market, pursuing a specific client brief or wanting a signature design for one carefully selected site. It keeps the immediate commitment clear and lets the business judge demand before expanding its range.
A monthly subscription can be the smarter option for a builder regularly refreshing its offer across narrow lots, acreage sites, modern homes, granny flats or rear-garage opportunities. The commercial benefit is choice and momentum. Instead of waiting until the sales team says the range feels stale, you can keep introducing fresh options that fit different blocks and buyer budgets.
That said, more designs are only useful if the business can select, price and market them well. A tightly curated selection of plans that suit your construction system will outperform a large catalogue that nobody has properly understood. The goal is differentiation with control, not design clutter.
Questions Worth Asking Your Drafting Team
Before purchasing, have an early conversation with the person who will turn the concept into project-specific documentation. Ask whether they can work in the supplied DWG format and whether they will preserve the design intent while resolving code, planning and engineering requirements. Confirm what information is included, what must be added, and how changes will be recorded.
It is also wise to discuss site conditions before falling in love with a layout. Setbacks, easements, bushfire considerations, flood constraints, slope, overlooking rules and services can all change the feasibility of a concept. This is not a reason to default to a dull plan. It is the reason editable files are useful: the design can respond intelligently rather than being abandoned at the first complication.
For builders in Penrith, Newcastle, Perth or Adelaide, a distinctive concept can create a stronger sales story than another predictable front elevation. For an owner-builder, it can be the difference between settling for whatever is available and shaping a home around the block you have worked hard to secure.
Choose a Plan With Room to Become Yours
The clever move is to buy the design direction that gives your project presence, then have the right professionals tailor it to the site, approvals and build budget. A memorable home begins with a plan worth developing – not one that needs rescuing. Explore our full design library and choose a layout with attitude.

