

Best First Home Floor Plans That Work Harder
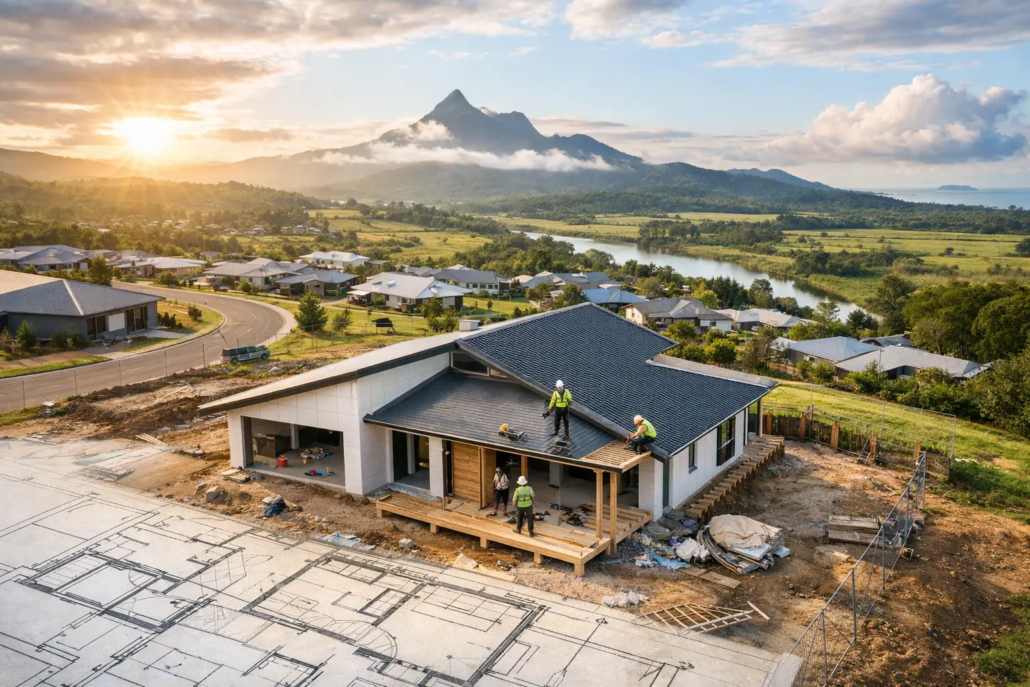
The best first home floor plans do not win because they squeeze the most rooms onto a block. They win because they make everyday life feel easy from the front door to the backyard. That means sunlight where you live, storage where you need it, sensible wall locations to complement furniture placement and a layout that still feels freshly sharp when the novelty of a new façade has worn off.
For first-home buyers, owner-builders and builders selling into competitive Australian markets, the floor plan is where the real value sits. A flashy render can catch a glance. A clever schematic layout is what helps a home feel generous, practical and worth recommending years later to defy time itself. At Pacific Designer Homes, we have never been interested in feeding the same old cookie-cutter machine. The goal is a home with a clear point of difference, without making it difficult or much more expensive to build.
What the best first home floor plans get right
Our Homestarter Range consists of 377 designs, offering a broad variety to select a suitable plan that offers outstanding value in terms of creativity within its overall area sized footprint. An great example is the Campaign 182, which includes an amazing 5 living rooms, 4 bedrooms not pokey sized, 2 bathrooms, a 2-car garage, rear verandah, and front porch, all within a cleverly designed ultra compact reality of just 182m². The advantage is offer a vast range in each category to effect marketplace distinction to standalone. Ask yourself a real question…for 182m2 how many Living Room spaces do others offer for same sized design?
A strong first-home design starts by separating the spaces that need calm from the spaces that create noise. Bedrooms should be of a ample size and should not feel like they sit in the middle of the kitchen living party zone, while living areas should flow naturally towards outdoor space rather than ending at a blank wall or a dark hallway.
The smartest plans also make modest floor areas work harder. An open kitchen, meals and living zones can create a bigger sense of space than a collection of undersized pinched rooms. But open plan should not mean one giant, shapeless box. The kitchen needs a practical work zone, formal living areas complementing open plan areas, the lounge needs a wall for furniture, and the dining area needs enough clearance for chairs to move without becoming an obstacle course.
For a first home, aim for a design that answers the unglamorous questions early. Where do school bags land? Can groceries travel easily from the garage or carport? Is there ample storage? Does the laundry have room to function without swallowing the hallway? These are the details that turn a plan from brochure filler into a home people genuinely enjoy living in.
Brisbane and Gold Coast blocks need a sharper response
A first-home plan in Brisbane or on the Gold Coast cannot be selected purely on its bedroom count. Orientation, heat, privacy and the shape of the allotment all influence whether the design will perform well. A living area that captures a pleasant aspect and connects to a covered alfresco can feel brilliant through much of the year. A western wall loaded with glass, however, can become a costly heat trap if it has not been considered properly.
Narrow blocks are a prime example. The answer is not automatically a long corridor with rooms pinned to either side. A better narrow courtyard approach can use side light, carefully designed open plan living with well-placed windows and a central outdoor pocket to pull daylight into the home. It reduces the tunnel effect and gives a compact design a far more considered personality.
Corner blocks offer another opportunity. They may allow a more expressive street presence, better access arrangements or a layout that turns a secondary frontage into an asset. The Homestarter/Corner Block range is worth considering where a standard front-loaded plan would leave too much potential on the table.
Choose space for living, not rooms for ticking boxes
Three bedrooms are often the practical sweet spot for a first home. They give buyers room for a child, a guest, a home office or future flexibility without automatically pushing the build into a larger and more expensive category. Yet the right answer depends on the buyer and the land.
A young couple working from home may get more value from a proper study or computer desk nook with natural light than from a tiny third bedroom. A family may prefer a compact second living space or activity zone that keeps toys, screens and clutter away from the main room. On a smaller budget, it can be wiser to build fewer, better-proportioned spaces than chase an ambitious room count that leaves every room pinched.
The same goes for bathrooms. A separate WC can make morning routines easier, but only if it does not create a maze of doors and wasted circulation. A well-designed ensuite, main bathroom and laundry arrangement should feel logical, private and economical to service. Plumbing zones grouped sensibly can help keep construction straightforward without making the layout feel bland.
The roofline and walls should support the plan
Many volume designs start with a familiar box, then add roof shapes as decoration. We take the opposite view. Rooflines, wall alignment and the plan should work together from the beginning. That is how a home develops real presence rather than looking like a standard layout wearing a costume.
For first homes, this does not mean unnecessary complexity. It means using design moves with purpose. A raked ceiling over a living zone may make a compact footprint feel larger. A protected entry can create a stronger arrival. A well-positioned open roof courtyard can bring light and air into the centre of the house. The best design decisions earn their place by improving both experience and market appeal.
Our Modern range suits buyers who want clean, current lines without drifting into sterile or impractical. The Casa and Villa ranges can appeal to those chasing a more upscale boutique character, while Acreage designs suit wider sites where the relationship between the home, outlook and outdoor living becomes more important. A first-home buyer does not need to settle for an outdated suburban formula simply because their budget is measured.
Gold Coast builder franchise IP and design choice
For builders operating across the Gold Coast, Sunshine Coast, Newcastle, Sydney or Perth, having a distinctive first-home offer matters. Buyers scroll past familiar plans quickly. A design range with original layouts, memorable roof forms and genuine planning logic gives a builder something stronger to sell than another recycled façade package.
That is where builder franchise IP arrangements and per-plan purchasing can make commercial sense. Rather than investing heavily in producing a full catalogue from scratch, builders can select a set amount of floor plans to access, and editable CAD/DWG files suited to their delivery model. A monthly subscription option, PAYG builder terms or an exclusive design-rights arrangement can be matched to the scale of the business and the territory being served. With a franchise, there is a low joining fee for this service due to suite of admin IP information provided under agreement.
The commercial point is simple: design rights and usage conditions need to be clear before a plan is marketed, modified or built. Home buyers also need to understand what they are purchasing, what consultant documentation is still required, and how local site conditions may affect the final outcome. Concept design is the starting point for a sharper home, not a substitute for the approvals, engineering and project-specific checks required for construction.
A practical shortlist for first-home buyers
Before falling for a façade, test a plan against the life you expect to live in it. Walk the route from car to kitchen. Picture placement of furniture, a dining table and television, etc rather than empty white space. Check bedroom privacy, window placement, outdoor access and where bins, bikes, linen and cleaning gear will go. If a home only works when it is empty, it does not work.
It is also worth deciding what can change later and what cannot. Paint colours, taps and even some cabinetry can be upgraded over time. The orientation, width of a hallway, location of a bathroom and size of the living room are much harder to fix after handover. Spend your energy on the bones first.
For builders, the same test applies at scale. Select plans that suit the land stock you can actually secure, the buyer profile you want to attract and the construction methods your team can deliver confidently. A daring layout is only commercially useful when it balances wow factor with buildability, clear documentation and a sensible path through approvals.
The first home should feel like a launch pad, not a compromise wrapped in a standard façade. Choose a floor plan with daylight, flow and enough character to stand apart above the crowd of same same, then tailor it carefully to the block, budget and way you want to live. Explore our full design library and choose a layout with attitude.
Ready to move beyond bland, borrowed-looking home plans?

