

Acreage Home Designs That Actually Work…Residential Home Builders Australia Plan Portfolio Bonanza
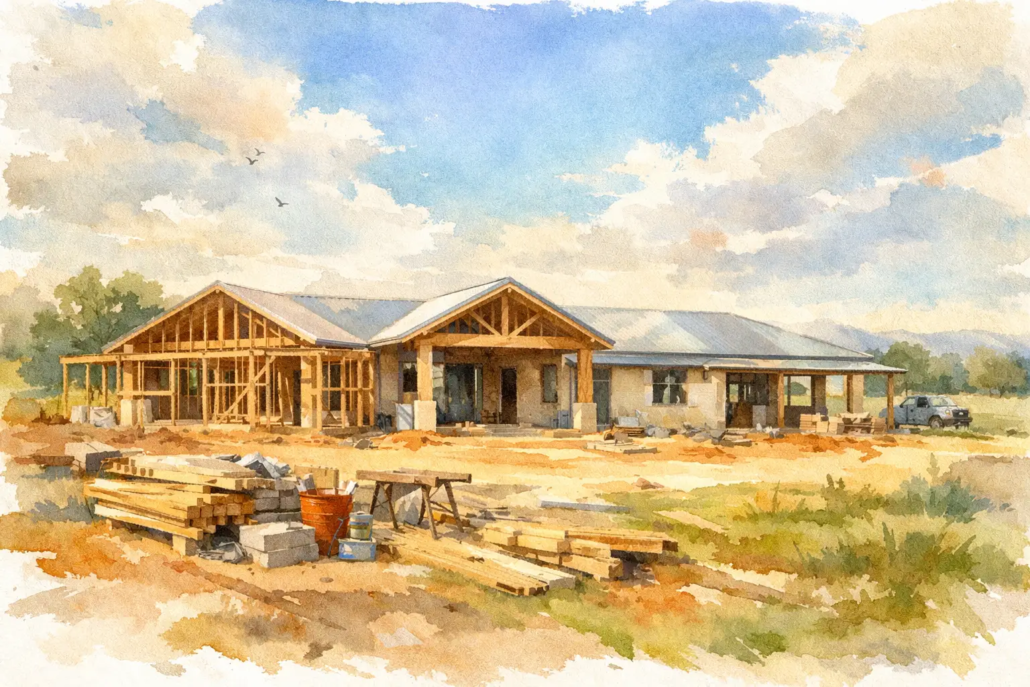
A big block can hide a bad plan. That is the trap with acreage home designs. People see extra land and assume the house can simply spread out, but more width does not automatically create better living. If the layout is clumsy, the result is just more hallway, more wasted roof area and more distance between the rooms you actually use.
The smart approach is to treat acreage as an opportunity, not an excuse. A well-resolved acreage home should feel generous without becoming bloated. It should use the site, capture light, give every wing a reason to exist and make the roofline look intentional from the start. That is where ordinary plan libraries fall apart. They give you size, but not shape. They give you rooms, but not rhythm.
What separates good acreage home designs from oversized plans
The best acreage homes are not judged by square metres alone. They earn their keep through proportion, flow and presence. When a house sits on a larger parcel of land, every weakness becomes more obvious. A bland frontage looks even flatter. A dead hallway feels even longer. A scattered floor plan makes daily living harder because the home covers more ground.
Strong acreage design starts with zoning. Parents’ retreat, children’s wing, guest accommodation and open living all need separation, but they still need a natural connection. If that relationship is forced, the home can feel like three small houses stitched together. If it is handled well, the same footprint feels calm, practical and premium.
Roof design matters just as much. Too many plans treat the roof as a lid dropped on top of a floor plan. We do the opposite. Starting from the top down helps create free-form symmetry and stronger street appeal, while also shaping ceiling lines and outdoor connections more intelligently. On acreage, where the home is often viewed from multiple angles, that difference is impossible to miss.
Acreage home designs need to respond to how people really live
Acreage buyers are rarely chasing cramped, formula-driven housing. They want breathing room, but they also want homes that perform. That means generous kitchens with real bench space, open living zones that connect to alfresco areas, and bedroom separation that suits families, guests or even semi-independent adult children.
For owner-builders and home buyers, this often comes down to lifestyle. Do you want the main living zone to open directly to a pool or rear verandah? Should the master suite sit away from the secondary bedrooms? Do you need a study that actually works as a daily workspace rather than a token nook? These decisions shape the plan far more than a headline figure on a brochure.
For builders, the question is different but just as commercial. Can the design be adapted quickly? Is there enough originality to stand out in a competitive market? Can the concept be licensed and edited without waiting on a full custom redraw every time a client wants changes? That is where access to editable CAD and DWG files becomes a serious advantage rather than a nice extra.
Why wide blocks still need discipline
One of the biggest misconceptions in acreage design is that a wider site removes constraints. In reality, it changes them. You may have more freedom across the frontage, but you still need to manage orientation, privacy, driveway position, outdoor living, future sheds, septic requirements in some areas, and the visual balance of the façade.
If the frontage gets too stretched, the house can lose impact. If the garage dominates, the home starts to feel more suburban than acreage. If the living spaces are pushed to one side without purpose, you miss the chance to frame views or create sheltered outdoor zones.
This is why smarter acreage home designs often use subtle articulation rather than just width for width’s sake. Courtyards, recessed entries, angled wings and well-placed verandahs can break up mass and improve liveability at the same time. It depends on the site, of course. A windy rural block in regional Queensland wants a different response from a sheltered acreage parcel on the outskirts of Sydney or the Sunshine Coast.
The design choices that add value, not just size
Open-plan living is still essential, but not every open plan works. The best acreage homes keep the kitchen, meals and family area connected while avoiding one giant, undefined room. There should be a sense of purpose in each zone. Ceiling treatment, joinery placement, window lines and connection to outdoor living all help with that.
The Generation 266 (https://pacificdesignerhomes.com.au/product/generation-266/) also earns its place on acreage, especially for growing families. So does a well-positioned mudroom or family entry if the block supports a more active rural or semi-rural lifestyle. People coming in from the garden, the shed or the paddock need practical circulation. If they are marching straight through the main living room every time, the plan has missed the point.
Storage is another area where cheap design gets exposed. On larger homes, poor storage planning creates clutter faster because expectations are higher. Walk-in pantry, linen, seasonal storage and sensible bedroom robes should be resolved early, not squeezed into leftovers.
Then there is outdoor living. On acreage, alfresco space should feel integrated with the house, not tacked on as a rectangle under the eaves. It needs scale, outlook and connection to the key internal zones. If the outdoor area sits awkwardly off a corridor or secondary room, it will never work as hard as it should.
A few acreage designs worth a serious look
If you are comparing acreage options, it helps to look at plans that have character as well as practicality. Our range includes designs that reject the boring and bland in favour of layouts with stronger form, better flow and more considered rooflines.
For buyers who also want to compare across categories without slipping into cookie-cutter thinking, there is value in seeing how planning logic carries through the broader portfolio. A compact example like Campaign 182 proves that clever design is not about sheer bulk. With 5 living rooms, 2 bathrooms, a 2-car garage, rear verandah and front porch inside 182m2, it makes the point clearly – layout intelligence beats wasted space every day.
Builders need more than a pretty concept
For builders, acreage homes can be profitable, but only if the plan process is efficient and legally clear. There is no commercial upside in selling a client on a concept that takes too long to adapt or comes with fuzzy usage rights.
That is why a proper plan library matters. Editable files allow changes to be handled faster, whether you are adjusting façade treatments, reworking internal zoning or tailoring a design to local siting requirements. It reduces dependence on starting from scratch and gives smaller builders a sharper offering in markets where differentiation matters.
Just as important is intellectual property. Purchase conditions, builder licensing and plan usage need to be defined from the start. Serious operators do not treat design work as a throwaway. They protect it, document it and use it properly. That protects the brand, the builder and the end client.
The right acreage design is rarely the one with the most rooms
There is a sales habit in this industry of cramming in extra spaces to make a plan sound impressive. More activity rooms. More voids. More corners. More of everything. That can work on paper, but on site it often produces a house that costs more to build and feels less resolved.
A better question is whether each part of the home earns its place. Does the guest room have privacy? Does the kitchen command the living zone properly? Is the master suite positioned for retreat rather than traffic? Does the façade have enough movement and hierarchy to suit a premium site? Good design answers these questions early.
That is especially relevant for acreage buyers across Australia, New Zealand and the USA, where climate, orientation and block conditions can vary sharply. A design worth buying should be adaptable without losing its identity.
See the full portfolio
If you want acreage home designs that think harder, look sharper and give builders and buyers more room to move, explore the full portfolio at https://pacificdesignerhomes.com.au/. The right plan should do more than fill a block – it should make the whole property feel smarter.

