

Granny Flat Design Library Review: Is It Worth It?
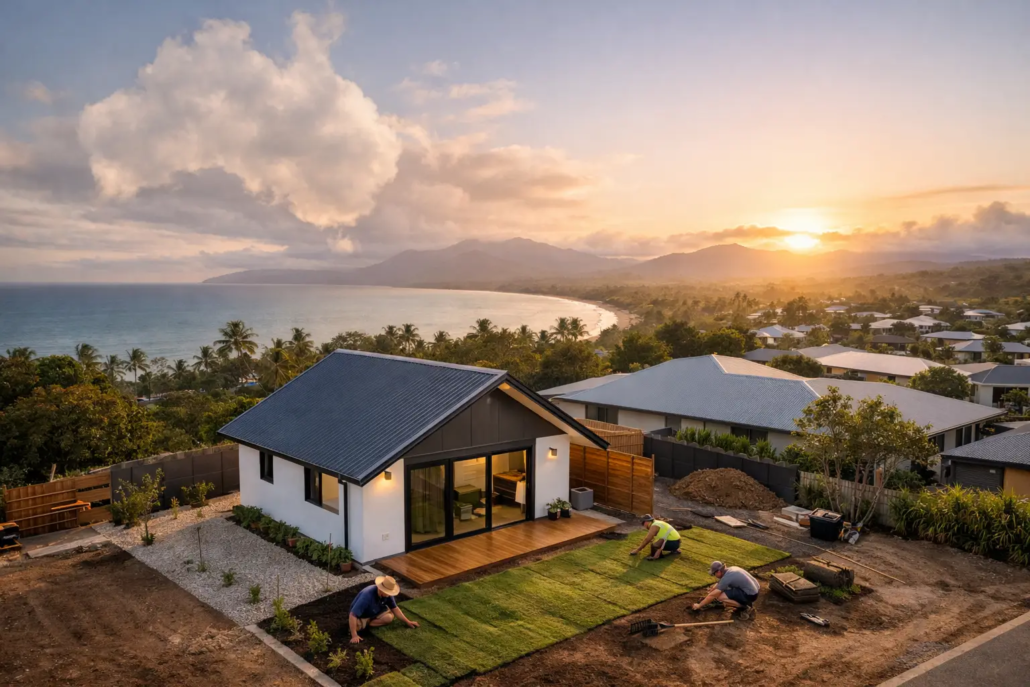
A granny flat should not feel like a leftover room pushed into the back corner of a block. It should also not be compromised by micro living inside a matchbox. It needs privacy, daylight, storage, outdoor connection and a floor plan that feels properly resolved. This granny flat design library review looks at what separates a useful concept library from the same tired box-with-a-roof layouts that have been recycled for years.
For builders, the question is commercial as much as creative. Can the design give your display, sales team and local franchise area a genuine point of difference? For landowners and owner-builders, it is simpler: can you find a home that suits the site, the people living in it and the budget without accepting bland design as the default?
Granny Flat Design Library Review: What You Are Really Buying
A design library is not just a gallery of elevations. The real value is in the schematic layout: where walls align, how rooms borrow light, whether furniture can actually sit where it is shown, and whether the living zone has enough presence to feel like a home rather than temporary accommodation.
That is where Pacific Designer Homes, also known as I Love That Design, takes a different line. Its portfolio of more than 3,840 designs, with 200 featured online, is built around design variety rather than the narrow visual lane of conventional project housing. The Granny Flat/Garage at Rear range is relevant when a backyard development needs to look intentional from both the street and the private outdoor area.
The strongest concepts do not rely on a flashy façade to distract from weak planning. They use free-form symmetry, more considered rooflines and open living areas to create a design language with character. Roof form is often the first move, not an afterthought. That changes the floor plan beneath it, creating better volumes, clearer arrival points and a more memorable silhouette.
For a builder, that distinction can help turn a standard secondary-dwelling enquiry into a sale with margin. For a homeowner, it can mean choosing a home with more pride and longer-term appeal.
What Makes a Granny Flat Plan Work on an Australian Block?
The answer depends heavily on the block. A compact inner-suburban site in Brisbane, Penrith or Newcastle faces different pressures from an acreage property outside Rockhampton or a coastal block near the Sunshine Coast. Orientation, access, overlooking, setbacks, stormwater, parking and local approvals all affect what can be built. A concept plan is the starting point, not a substitute for site-specific documentation or council requirements.
Still, good concepts make the next decisions easier. Look for a living area that receives usable natural light, not merely a token window. Check whether the kitchen has enough bench space and whether the bedroom can take a proper bed plus circulation. Ask how laundry storage is handled. The best compact plans work hard in every square metre, while still leaving the rooms feeling calm and liveable.
A strong granny flat also needs separation. If it will house parents, adult children, tenants or guests, the occupants need a degree of independence. A private entry, a screened courtyard or a small outdoor sitting zone can dramatically improve how the dwelling functions day to day. These moves are not decorative extras. They are part of making a small home feel complete.
The trade-off is that more articulation can add complexity. Angled rooflines, projecting walls and feature glazing can lift the design, but must be balanced against buildability, climate and cost. The smart approach is not to remove every interesting idea. It is to select a design whose character is worth building and then adapt it intelligently for the site.
Why Editable CAD Files Matter to Builders
A glossy PDF can sell a dream, but it rarely gives a builder enough freedom to shape that dream into a local product. Editable CAD/DWG files are valuable because they provide a workable base for a builder’s drafting team, consultant coordination and brand-specific adjustments.
That can mean adapting a concept for a Queensland climate response, changing a roof solution, refining the façade package, adjusting room dimensions or developing a preferred inclusions strategy. Rather than beginning every new plan from a blank screen, a builder can start with a distinctive layout and direct time into the decisions that create local value.
For franchise operators, exclusive design rights in an allocated area can also be a strategic advantage. If every competitor is selling a familiar arrangement of rooms behind a different colour board, a recognisable and original plan becomes part of the sales proposition. It is particularly useful in markets where buyers have seen the same floor plan repeatedly and are looking for something less predictable.
This is not a licence to copy, redraw or distribute plans without authority. House designs are intellectual property, and the purchase terms, licence scope and permitted use must be understood before files are issued to staff, consultants or clients. Builders should be clear on whether they need a monthly subscription, a pay-as-you-go builder franchise IP arrangement or an individual plan purchase with an exclusive builder discount. Each option suits a different sales volume and business model.
Brisbane Builder Franchise IP or a Per-Plan Purchase?
There is no universal winner. A builder regularly selling secondary dwellings, compact homes or rear-lot solutions may get more value from a subscription or pay-as-you-go arrangement. It creates a pathway to access a broader design bench while managing upfront costs and protecting a differentiated local offering.
A smaller builder, a one-off development client or an owner-builder may prefer to buy a specific concept per plan. That approach can be more direct when the brief is already defined and the site has a clear opportunity. The key is to buy for the actual business objective, not simply the cheapest initial figure.
Cheap plans can become expensive when they need major reworking, lack design presence or do not suit the market you are trying to win. Conversely, an ambitious concept is not automatically the right purchase if it does not fit the client’s budget, construction capability or approval pathway. The best result sits where visual impact, practical planning and commercial reality meet.
Beyond the Backyard Box
A well-designed granny flat can support multigenerational living, create a more independent space for adult children, add guest accommodation or help a property owner make better use of land. It can also be a viable product category for builders seeking fresh stock beyond the standard detached house offer.
The design should respond to its role. A compact dwelling for a retired parent may prioritise easy movement, accessible bathrooms and a quiet courtyard. A rental-focused layout may require tougher finishes, sensible storage and a clear sense of privacy from the main house. A guest pavilion can be more expressive, with a dramatic roof form and a stronger indoor-outdoor connection. One label, ‘granny flat’, covers many different briefs.
That is why a large library matters. It gives you the chance to start from a design with the right bones rather than forcing one generic plan to serve every client. The broader portfolio also includes acreage, narrow courtyard, modern, Casa, Villa and Homestarter/Corner Block concepts, which can help builders create a coherent yet varied product mix for different buyer groups.
A Better Test Before You Choose
Before selecting a plan, picture an ordinary Tuesday morning inside it. Can someone make breakfast without blocking the only passage? Is there a place for linen, bags, cleaning equipment and laundry items? Does the living room have a wall that works for a television and another that supports furniture? Will the afternoon sun make the room pleasant or punishing?
Then picture it from the outside. Does the design look like a considered small home, or an apology tucked behind the main residence? A memorable roofline, sensible proportions and a clean relationship between indoor and outdoor zones can make the difference. That is the lasting value of good schematic design: it keeps working long after the brochure image is forgotten.
Ready to stop settling for the boring backyard box?
A granny flat concept plan should give your business room to be bold beyond boring bland outdated designs. Explore our full design library.

