

Homestarter House Plan Design Guide for Smarter First Homes
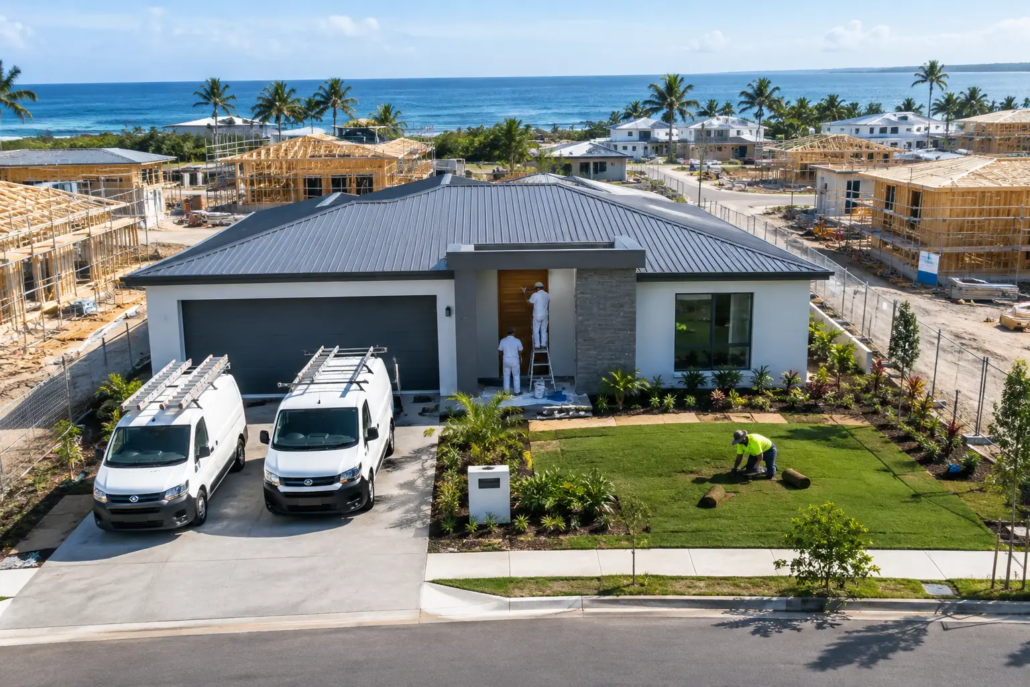
Home Builders note we have a portfolio of plans of some 464 designs to cater for first home buyers is sure to appeal with originality and freshness to go confidently to the marketplace with.
A first home does not need to look like a stripped-back compromise with a token feature wall and a dark passage shoved down one side. This Homestarter design guide is for home builders, owner-builders and landowners who want an attainable home with real street presence, a plan that works hard, and enough design intelligence to avoid the bland, copy-and-paste look.
Homestarter and Corner Block designs are where practical buying decisions meet serious opportunity. Get the layout right and a smaller, budget-conscious home can feel bright, generous and built for the way Australians actually live. Get it wrong and the buyer inherits wasted floor area, awkward furniture zones and a façade that disappears into a street full of near-identical houses.
Start With the Block, Not the Brochure Colour
The fastest way to weaken a home design is to select a plan based on a glossy elevation before understanding the land. The block dictates the arrival sequence, solar access, vehicle movement, private outdoor space and where the home earns its visual impact. A good Homestarter design responds to those realities rather than fighting them.
On a conventional suburban lot in Brisbane, Newcastle or Perth, check the frontage, depth, easements, fall and likely overlooking before becoming attached to a layout. A narrow frontage may need a stronger vertical façade composition and carefully positioned windows, while a wider corner allotment can use two visible elevations to make a much bigger architectural statement.
Corner blocks deserve special attention. They have more exposure, more opportunities for light and more pressure to look resolved from every public angle. The side street is not a leftover elevation. It is part of the presentation. Treat it as blank wall territory and the home can look cheap before anyone steps inside.
Homestarter Design Guide: Make the Floor Plan Earn Its Space
Budget homes cannot afford dead space. Long, dim corridors are not a sign of sophistication. They consume square metres without improving daily life, and they often separate occupants from the natural light that should be doing the heavy lifting.
The strongest Homestarter layouts put the living, dining and kitchen areas where they can receive daylight and connect naturally to outdoor living. Bedrooms need privacy, but they should not be isolated through a maze of hallways. Bathrooms, laundry areas and service zones should be organised efficiently, with wet areas sensibly grouped where possible to control construction complexity.
That does not mean every home needs the same open-plan box. Open living works when there is enough wall length for furniture, clear sightlines to the alfresco and sensible circulation around the kitchen. If a dining table blocks the route to the backyard, or a sofa floats in the middle because every wall is interrupted by doors, the plan has not been properly resolved.
A useful test is to imagine the home on an ordinary weekday. Someone arrives with groceries. Children drop bags near the entry. Dinner is being prepared. Washing needs sorting. Guests are in the living room. The house should absorb those movements without turning the kitchen into a traffic intersection.
Rooflines and Façades That Refuse to Be Cookie Cutter
At Pacific Designer Homes, roof form is not an afterthought applied after the plan is finished. It is a key part of the design language. Strong rooflines can shape a memorable first impression, create visual hierarchy and give a modest footprint a more confident identity.
For Homestarter homes, the aim is not to pile on expensive angles simply for the sake of noise. It is to create free-form symmetry, controlled contrast and a façade that has genuine depth. A well-positioned entry projection, balanced window groupings and a roofline with intent can do more than a cluttered mix of decorative cladding.
Builders should be careful here. Every additional material change, roof break and non-standard detail can affect cost, programming and site coordination. The smarter move is to choose design moves that deliver visible impact while remaining buildable for the intended market. A bold home still needs to stack up commercially.
For buyers, this is where an editable CAD/DWG file can be valuable. Rather than beginning with an outdated generic plan and forcing changes through a drafting process, you can start with a distinct schematic concept and adapt it to suit local conditions, selections and approvals. Any changes should still be reviewed by the appropriate local professionals for engineering, certification, energy efficiency and site-specific requirements.
Buy House Plans With Future Flexibility in Mind
A first home is rarely a forever-static home. The right plan can support changing household needs without pretending to be everything for everyone. A spare room near the front may suit a nursery, study or work-from-home space. A media room can be useful, but only if it does not cannibalise the living area or become an oversized dark box used twice a month.
Storage deserves the same discipline. Linen cupboards, pantry capacity, broom storage and practical laundry cabinetry may not sell a façade render, yet they strongly influence whether people enjoy living in the home. If the design leaves nowhere for the vacuum, school bags, sports gear and bulk groceries, the floor plan is asking too much of its occupants.
Outdoor living also needs a purpose. In Queensland, a covered alfresco with appropriate orientation can become a true extension of the home. In cooler locations such as Canberra, Hobart or Adelaide, the balance may shift towards indoor solar access and sheltered external areas. There is no single formula. Climate, orientation, local planning controls and the buyer profile all matter.
Give Builders a Better Product for Their Market
For builders, a Homestarter range should not be treated as the cheap end of the catalogue. It is often the entry point for clients who are comparing dozens of offers and quickly spotting recycled layouts. A design with a sharper plan, brighter living areas and distinctive street appeal gives your sales team something real to talk about beyond a temporary promotion.
Exclusive design rights in a defined area can also help protect that differentiation. If every competitor can display the same plan with a slightly different facade treatment, there is little reason for a buyer to remember who showed it first. Original intellectual property gives a builder a stronger platform to market a recognisable product, particularly in competitive growth corridors around the Gold Coast, Sunshine Coast and western Sydney.
The purchase model matters as well. Builders may prefer Pay As You Go access for selected projects, while regular users may see value in a subscription arrangement or an Australian builder franchise package with a broader suite of intellectual property. The best option depends on how often plans are required, how much local customisation is expected and whether the business needs a protected design identity across several estates.
Builder Franchise IP Needs Clear Boundaries
Their are 3 ways to purchase house plans as follows:
- Buy per plan PAYG with builder discount off RRP,
- Monthly subscription packages available; and
- Builder Franchise.
A monthly subscription versus house plan licensing decision is not simply a question of monthly cost versus a one-off payment. If you are to arrange plans to be done you will be paying around $1,000 each as simply put there is a cost to arrange this if you elect to do this yourself. To set a home range up is a significant outlay if you arrange it yourself versus a low monthly subscription fee. A monthly plan puts you into an agreement using a certain number of plans for your house portfolio to go to the marketplace with. It determines how often you can access fresh concepts, what rights you hold to use a design, how quickly you can respond to a client brief, and whether your business keeps presenting homes that look different from the tired, cookie-cutter stock found everywhere else.
If you were to arrange your own home designs, you’d be paying around $1000 or more per plan, as experienced this first hand when creating my own house plans to go to the marketplace with. It was eye-opening to pay for a service where the interpretation was either poor or incorrect, with errors in rehashed layouts and instructions getting lost through the middleman upon accurate initial drafted layouts; in this case the middleman was an external contractor draftsman. The realisation that their knowledge was lacking, and their skillset could fade depending on the issue or interpretation faced, often still requiring input from the builder to correct wrong interpretations — something that happened more than once. It was a frustrating experience and could see the contractor wanted to charge more with the thinking it is modifying plans; when it was actual fix his wrong initial draft which was not as per builder initial drafted instructions. At that point, I had to draw a line in the sand, so to speak, and bought expensive design software myself, knowing I had more knowledge of details, structure content, and clarity than the contractor. More importantly, you’d be relying on that person to create your plans with a solid design range and a sharp eye on current design trends, what’s available in the marketplace in a broad area location wise on what’s being built, and where styles are heading, researching the market to get a general feel for the mood, and then determining the conceptual a variety range style of various layouts for a house plan portfolio. This range of various layouts needed to be fresh with a dynamic originality of personality to its design.
With a building franchise, the intellectual property information saves you significant time to have admin information to assist running of your business. A suite of information is provided is under an agreement with a low joining fee. With a franchise you Pay As You Go small percentage per house built. The franchise IP we provide is extensive to assist you to free up some of your time…so maybe you can get on the tools on site! To have this information preprepared is time consuming and hence it costs due to the agreement. We provide a suite of information; including and not limited to, being standardised specifications to attach to your HIA Contract, subcontractor scope of works, subcontractor WH&S forms, supervisor workflow forms, subcontractor site rules booklet, subcontractor agreement, colour selection document, tender pricing document, site costs pricing document, various sales staff advice, energy compliance document and plenty of other information such as letters to client forms, progress payment letters, etc. We can arrange a builder location price file that will determine your costing details of the Bill of Quantities for each house you select, to enable you to go to your intended area you want to build and have a house price list (this is at extra cost and determined upon number of homes selected). We provide this information under an agreement as an administrative contractor and there is a small joining fee (each office is independently owned and operated). Selection of 30 plans to suit your home range is recommended.
Design originality has commercial value, so usage rights should never be treated as vague fine print. Builders need to understand what they are purchasing, where they can market or build the design, whether changes are permitted, and what happens when a concept is supplied to clients, consultants or subcontractors.
Editable files offer speed and flexibility, but they do not remove responsibility. A builder or purchaser must ensure drawings are developed appropriately for the site, relevant codes, approvals and construction. Conceptual plans are a powerful starting point, not a substitute for project-specific documentation and professional advice.
That clarity protects everyone. It helps builders market with confidence, gives buyers a better understanding of the process, and safeguards the creative work that makes a design range worth choosing in the first place.
Ready to Build a First Home With More Bite?
A Homestarter home should feel like a deliberate design choice, not the consolation prize for having a tighter budget. Choose a plan with a powerful schematic layout, daylight where it counts, a façade with personality and enough adaptability to suit the block in front of you. Explore our full design library.

