

Why Our House Designs Feel Dramatic and Fresh
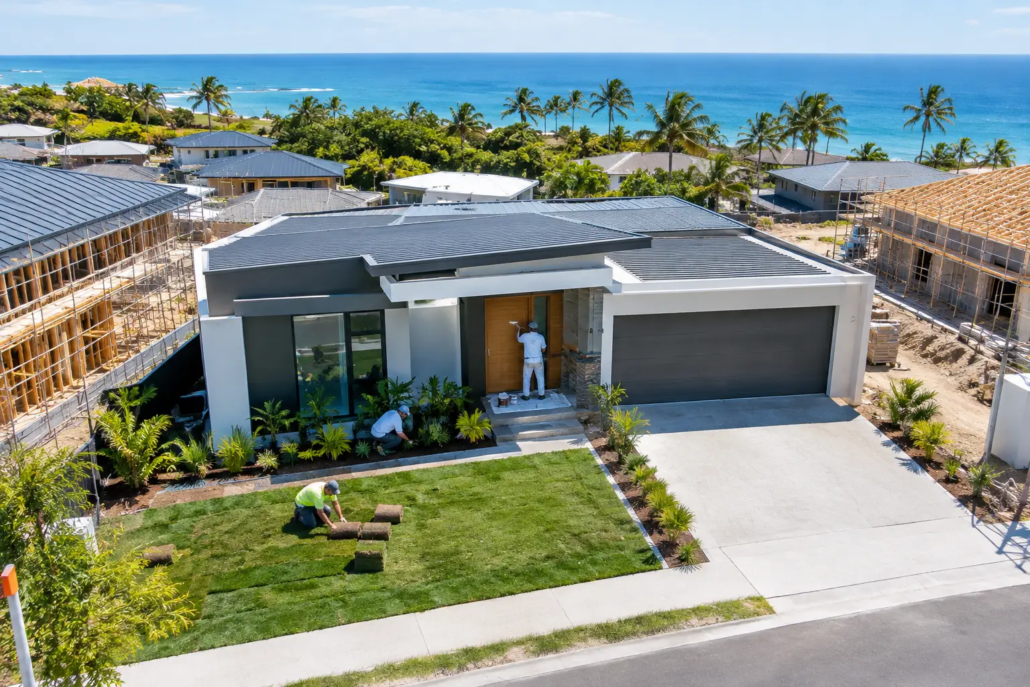
A home can have an expensive façade that usually shock a person with upgrade prices, glossy brochure renders and every fashionable finish going around – yet still feel like the same plan buyers have walked through a dozen times. That is why our house designs are dramatic and fresh: the point of difference begins in the authentic schematic layout, not with a cosmetic colour selection added at the end.
At Pacific Designer Homes, also known as I Love That Design, we have spent decades researching development and questioning the standard formula. We do not believe a roofline should be an afterthought, a hallway should swallow usable habitable floor area, or every room must line up in a predictable box in a bland approach merely because it is easier to repeat. We design for builders who need standout product and landowners who want a home with genuine character, backed by a plan that still works in real life.
Why our house designs are dramatic and fresh
Dramatic does not mean impractical. Fresh does not mean chasing a trend that will look tired in three years. For us, both come from giving the floor plan and the roof form equal billing from the beginning.
Many volume plans are built from a familiar sequence: front bedroom, central corridor with garage to one side bedroom to other side, open living zones and predictable rear bedroom wing. There is nothing automatically wrong with that arrangement, but repeated without imagination it can create dark passages, awkward leftover corners and façades that need surface decoration to look interesting and is utterly boring. Our design approach works harder at the planning stage. Walls are aligned with purpose, rooms are given better outlooks in a positional sense, and transitions through the home are considered as part of the experience rather than empty space between rooms.
The result is a stronger sense of arrival. A ceiling line might lift where family life happens. A courtyard can pull daylight into the centre of a narrow footprint. Living areas can open with intention rather than becoming one oversized, shapeless room that is repeated throughout. These moves create visual energy while remaining grounded in how Australians actually live, entertain and use their homes.
The roofline is part of the plan, not an add-on
A memorable roofline does more than sharpen street appeal. It changes the way a plan is organised underneath it. When the roof is considered early, it can establish volume, protect outdoor spaces, frame a façade and give a home its own unmistakable silhouette. By incorporating to Front Porch roof into the general house roof, it clearly enables a more stylish stronger character feel into a dynamic look.
That matters for builders selling in competitive estates around Brisbane, the Gold Coast or the Sunshine Coast, where buyers are quick to spot another recycled elevation. It also matters on acreage land, where a home needs enough presence to sit comfortably in a broad landscape without turning into an oversized monument.
Our free-form symmetry is deliberately less rigid than the old-school cookie cutter formula. It is balanced without being bland. Roof forms, projecting wings and feature zones are composed to give the design momentum from the street while supporting a logical internal layout. The aim is not noise for noise’s sake. The aim is a home people remember after inspecting five others on the same Saturday.
Bright circulation beats dead hallways
The least celebrated part of a house plan is often the part that makes it feel ordinary: circulation. Long, enclosed hallways consume square metres without adding atmosphere. Dead ends make a home feel chopped up. Doors facing doors can create a cramped, rental-like rhythm even in a large dwelling.
Our plans seek cleaner movement through the home. With a vast plan portfolio to cater for originality and freshness it is sure to appeal. That may mean using a light-filled passage as a gallery-like connection, creating an outlook at the end of a circulation route, or positioning a courtyard so it breaks up the depth of a narrow lot. It may mean separating a quieter bedroom retreat from entertaining spaces without making either zone feel isolated.
This is where dramatic design earns its keep. The visual moment and the practical move should be the same move. A framed garden view is not just pretty – it makes a pathway feel shorter and brighter. A change in ceiling height is not merely theatrical – it can signal the shift from private rooms to shared living. A well-placed wall can preserve furniture space, privacy and the clean geometry of the façade all at once.
Fresh design has to suit the block
There is no single “best” house plan. A plan that sings on an acreage parcel outside Rockhampton may be completely wrong for a tight infill site in Penrith or a coastal block near Coffs Harbour. Freshness comes from choosing a design language that responds to the site and buyer, rather than forcing every block into one generic arrangement.
Our Acreage range gives larger sites the breathing room they deserve, with broad living zones, stronger connections to outdoor entertaining and a street presence that does not disappear on a generous frontage. The Narrow Courtyard range tackles a different challenge: bringing daylight, privacy and personality into compact lots where every wall and window must work harder.
For compact secondary accommodation, the Granny Flat/Garage at Rear range helps turn underused backyard space into a purposeful asset. It can suit multigenerational living, independent adult children, visitors or a flexible work-and-living arrangement, subject to local planning requirements. The Homestarter/Corner Block range addresses first-home and corner-site opportunities with plans that avoid the bargain-basement look often associated with entry-level housing.
The Modern range is for buyers who want clean clinical lines and confident contemporary planning, while the Casa and Villa ranges bring a more upmarket boutique, expressive feel to projects where a plain rectangular shell simply will not do. Each range has a role. The smarter commercial question is which one gives your buyer or your site a compelling advantage.
Builders need differentiation that survives the sales display
A display home can be styled to look impressive for a launch weekend. The real test is what remains when the furniture, feature paint and marketing story are stripped away. Does the floor plan still have an emotional pull? Can a salesperson point to something meaningful that competing homes do not offer? Does the façade have enough identity to make a buyer stop scrolling?
That is where exclusive design rights can be valuable. Builders do not need another plan circulating through every competing display village. They need product that helps them own a particular look in their local market, whether that is a bold acreage home in regional Queensland, a compact courtyard design for Newcastle, or a distinctive villa-style plan for a more design-conscious buyer.
Our portfolio includes thousands of concepts across multiple design categories, giving builders more room to select a product that fits their market rather than settling for a near-match. Plans can be purchased on a Pay As You Go basis, with builder discounts available off RRP, while subscription and Australian builder franchise options can suit businesses seeking ongoing access to protected intellectual property.
Editable CAD files give good ideas room to move
A strong concept should not be frozen the moment it is purchased. Site conditions, local rules, engineering advice and buyer preferences can all affect the final outcome. Editable CAD/DWG files give qualified professionals a practical base from which to adapt a selected design for a particular project.
That flexibility does not mean the original design can be copied, shared or reused without regard for the applicable purchase terms and intellectual property rights. It means builders and buyers can start with a design that already has a compelling spatial idea, instead of paying to reinvent the entire scheme from a blank page.
There is a trade-off here. Customisation takes coordination, and every change should be checked for compliance, construction feasibility, budget and the effect on the design itself. A dramatic roof form, for example, may need careful pricing and detailing. A courtyard may require considered orientation and privacy treatment. Good design is not a magic trick – it is a series of deliberate decisions made early enough to matter.
Choose the plan that gives people a reason to care
Bland homes are easy to compare on price alone. A home with a sharp identity, brighter internal movement and a layout that feels considered gives buyers another reason to choose. That is the commercial edge of design that is genuinely dramatic and fresh: it creates recall, not just floor area.
For builders, the opportunity is to offer something exclusive and recognisable. For landowners and owner-builders, it is the chance to begin with a plan that already feels more like a home than a template. The best starting point is not the safest-looking option. It is the design with the right balance of buildability, site response and personality for the people who will live in it.
Ready to start with a design that gives you fresh vibrant style above the crowd
Choose a sharper dynamic starting point for your site, your market and your next build. Explore our full design library.

