

Ready Made Home Designs…Benefits for Home Builders
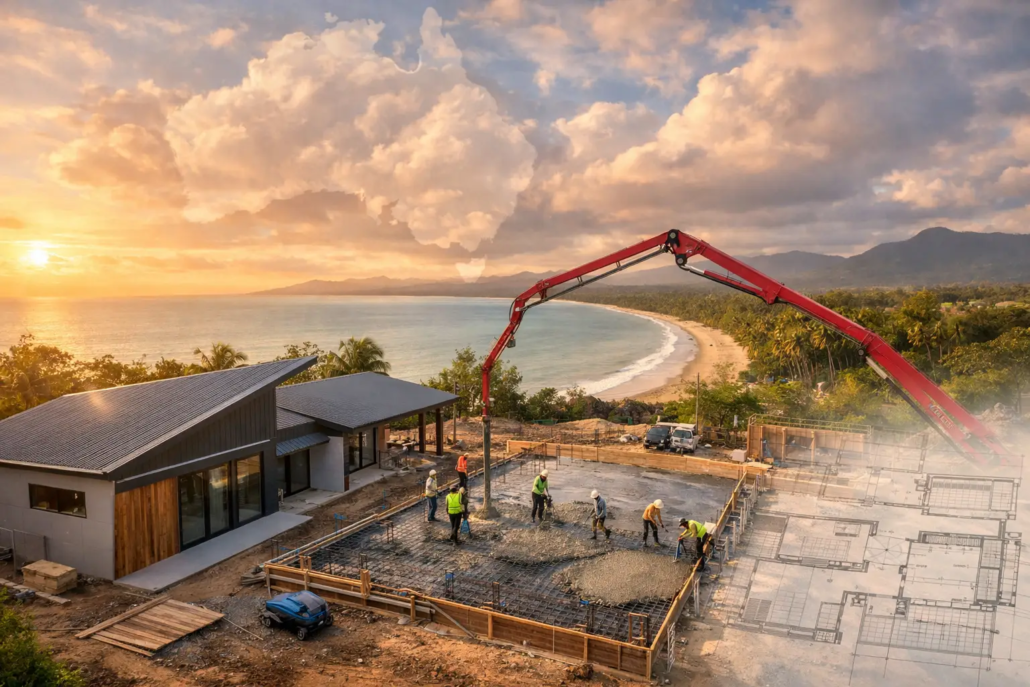
A vacant block can look like opportunity or risk, depending on how quickly you can put a compelling product on it. The real ready-made home concepts benefits are not about taking the easy option. They are about giving builders, landowners and owner-builders a stronger starting point: a distinctive schematic layout, a clearer sales story and less time lost redrawing familiar ideas from scratch and importantly a distinctive vast plan library to select your portfolio to go to the marketplace with.
If you were to arrange your own home designs, you’d be paying around $1000+ per plan, as experienced this exact same scenario devise own house range. It was more an eye opener paying for this service whereby interpretation was either poor or wrongly done with errors rehash a drafted layout and instructions were lost in transit by the middleman (in this case external contractor draftsman). It was then decided their knowledge is lacking and skillset can wane or taper off depending upon anomaly issue faced and ultimately still needs input from builder (in this case me) to go back for a redo (or should state correction) and most times this was more than once. It was a frustrating experience and could see the contractor wanted to charge more thinking modify plans. It was then drew a line in the sand so to speak and purchased expensive design software myself as I knew more details/content of talk/clarity then contractor. More importantly, you’d be relying on that person to create your plans with a solid foundation in current design trends, what’s in the marketplace, and where the market is headed…and then conceptual layouts need be determined. We have invested heavily in this area of research and development to refine a unique distinctive and dramatic vast house concept plan library.
For a builder trying to win a new estate release in Brisbane, a narrow infill site in Newcastle or an acreage enquiry outside the Gold Coast, speed matters. But so does differentiation. Buyers have seen enough bland rectangles, dark hallways, boring entry points, misaligned walls and tacked-on facades. A concept that has been considered from roofline to room connection gives you a better chance of presenting something they remember.
Ready Made Home Concepts Benefits Beyond Faster Drawings
A ready-made concept is a pre-developed home design that gives the project a resolved direction before you spend heavily on a bespoke brief. It can include a floor plan, elevations and, where purchased, editable CAD/DWG files that allow an appropriately qualified professional to adapt the design for the site, regulations and construction requirements.
That distinction matters. A conceptual house plan is not a substitute for engineering, energy assessment, planning approvals, site investigation such as a contour survey report or construction documentation and in accordance to local authority. It is the commercial and creative head start that makes those next stages more focused. Instead of paying to explore five weak directions, you can begin with one layout that already has presence, proportion and buyer appeal.
The strongest benefit is better decision-making early. You can test whether the frontage suits the lot, whether the living zone catches the preferred aspect, whether a rear alfresco area works with the block depth and whether the home fits the price point before a project becomes expensive.
For builders, this helps with feasibility as much as design. A design library lets you pair suitable concepts with lots more quickly, create targeted display or marketing material, and avoid selling a generic plan that looks identical to every other offering nearby. For home buyers, it makes the conversation more concrete. You are not being asked to imagine a home from a blank page.
Gold Coast Buyer Appeal Starts With the Layout
A dramatic façade may earn a second glance, but the floor plan determines whether a buyer can picture daily life there and the ability to stand test of time. That is why the schematic layout should come first. The way walls align, rooms open, doorway visibility whether out of view of living rooms, entries frame views and living areas connect will outlast brochure colours, trendy tapware and a temporary marketing campaign.
Pacific Designer Homes has built its design ethos around free-form symmetry and rooflines with a strong purpose, rather than treating the roof as an afterthought. Many plans have been analysed to spot flaws, like roofs that don’t line up when changing direction or how they impact visually or walls that are poorly aligned with the surrounding layout in and around a room. That approach can create a more memorable street presence while keeping the internal plan practical. The aim is not oddness for its own sake. It is to avoid the repetitive, old-school cookie-cutter result that leaves buyers asking why the hallway is so long or why the best part of the block has been wasted. Nothing worse than the stale way once come through the front door then the tired drab way it flows off there moving into the house.
A well-chosen ready-made concept can also sharpen your market position. An Acreage design can speak to broader land and outdoor living. A Narrow Courtyard plan can turn a constrained site into a light-filled proposition. Modern, Casa and Villa concepts can carry a more boutique signature personality, while Homestarter and Corner Block options can make first-home or estate offerings feel considered rather than cheapened. Granny Flat and Garage at Rear designs can answer a different brief again, particularly where adaptable living or rear access is part of the value proposition whereby micro living does not need to be forced into a box.
The point is not to force one range onto every site. It is to have a credible starting point for the site and buyer you are actually targeting.
Editable CAD/DWG Files Give Builders Room to Move
A picture-perfect plan that cannot be efficiently adapted can become a bottleneck. Editable CAD/DWG files are valuable because they give a builder’s drafting team a workable base for legitimate project-specific revisions. You may need to reverse a plan for orientation, adjust a plan to suit energy assessment or client changes, adjust a room relationship, respond to a covenant, accommodate a particular lot width or align the concept with local consultant requirements.
That flexibility does not mean the original design can be treated as free-for-all artwork. House plans are intellectual property. Purchase conditions, licence scope, copyright ownership and permitted use must be clear before files are shared, altered, marketed or built. A builder should know whether rights are project-specific, territory-based, non-exclusive or exclusive, and should ensure every staff member and external consultant works within those terms.
This is where a professional licensing model protects both sides. It preserves the value of original design while giving builders a commercial route to use it properly. For a franchise operator, an Australian-only builder IP agreement on a pay-as-you-go basis may suit a growing operation that wants fresh product without carrying the cost of a full in-house design department. For a smaller builder or owner-builder, buying per plan may be the cleaner fit, particularly when an exclusive builder discount applies. With a franchise there is a small joining fee due to the suite of information IP provided under an agreement. This frees up some of your time by providing us providing a raft of forms to finish off certain criteria relative to your area licensed to build; your business is independent to ours and we provide this IP under an admin contractor arrangement.
Brisbane Builders Can Test More Than One Market Position
Ready-made concepts are especially useful when market conditions change. A builder may be working on affordable estate lots one month, then receive an enquiry for a wider lifestyle parcel or a compact urban site the next. Starting from an extensive portfolio means you can test the right product category before commissioning a fully custom design.
That said, ready-made does not mean automatic. A concept should still be checked against the block, budget, planning rules, construction system and buyer expectation. A generous courtyard scheme might be ideal for a protected private outlook but less suitable where the site needs a different response to heat, access or neighbouring windows. An acreage-inspired layout can offer drama and breathing room, but it needs to match the actual land, not a fantasy version of it.
The commercial gain comes from avoiding unnecessary reinvention while retaining judgement. Builders can present a tailored shortlist rather than one stock standard answer. Buyers can compare design personalities, room arrangements and lifestyle outcomes before they commit emotionally and financially.
What to Check Before You Buy a House Plan
Before selecting a concept, confirm the essentials in writing. Check what files and drawings are included, what amendments are permitted, whether the licence covers marketing and construction, and whether the design is available with exclusivity in your intended area. Ask how the concept can be adapted and which professionals must complete the technical documentation.
You should also assess the plan with the lot in front of you. Consider frontage, depth, fall, orientation, access, private open space, views, neighbouring homes and likely construction cost. A striking layout is only a smart purchase if it can be delivered within the project’s real constraints.
For builders, it is worth looking beyond the immediate job as well. A design with a strong street identity and a practical internal story can become part of a repeatable product strategy. Monthly plan options can help keep that pipeline fresh, while a per-plan purchase may suit occasional projects requiring a distinct point of difference.
The best concept does not merely fill a block. It gives the block a reason to stand apart – with brighter living spaces, fewer dead ends, a stronger roof form and a layout buyers can feel themselves living in.
Ready to put a more original plan in front of your next buyer?
Explore our full design library. A concept plan should give your business room to be bold, not leave it boxed in by unclear permissions. Explore our full design library. Explore our full design library

