

Gold Coast Home Builders: Why Cookie-Cutter Plans Cost Sales
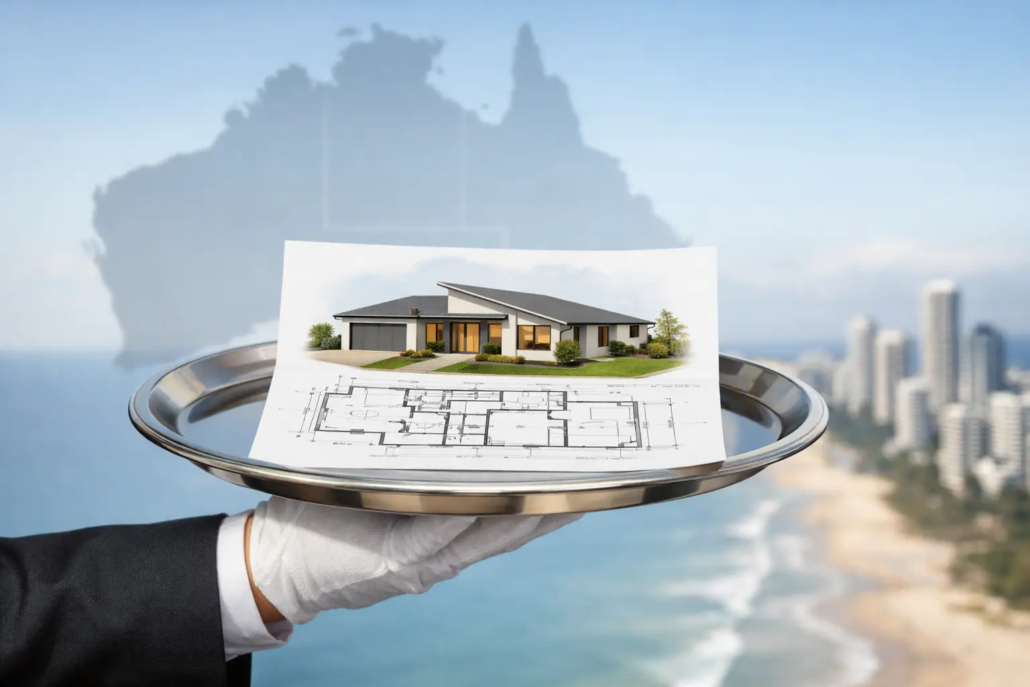
A display home can have the sharpest façade on the street, glossy brochures and a decent inclusions list – yet still lose the sale the moment a buyer walks through the front door. That is the real issue behind Gold Coast builders: why cookie-cutter plans are costing you sales. Buyers are more design-aware, land is more varied, and a familiar floor plan is no longer enough to create urgency.
On the Gold Coast, buyers can compare builders in an afternoon. Walk through a variety of houses and notice what truly stands out, setting itself apart in layout effectiveness, freshness, and being perfectly on trend. If every kitchen is centred the same way, every bedroom corridor feels dim, and every alfresco is an afterthought tacked onto the rear, the product becomes interchangeable. Once that happens, the conversation shifts straight to price. That’s not where an ambitious builder wants to compete, since a fresh, modern layout matters more than an outdated one.
Gold Coast builders need more than another standard plan
The Gold Coast market is not one market. A family looking at a wide acreage parcel in the hinterland has different expectations from a downsizer wanting low-maintenance living near Burleigh, or a first-home buyer trying to make a narrow block work in Pimpama. Selling one recycled plan across all three scenarios makes the builder look like they are fitting the client to the design, rather than designing for the client.
Cookie-cutter plans were built for internal convenience. They make estimating, display construction and sales training easier. Those advantages are real, and no sensible builder should pretend otherwise. But operational ease becomes expensive when the same plan misses the block, misses the buyer brief or blends obscure into the neighbouring display village.
The best plans do not need to be complicated. They need to feel considered. A strong layout controls sightlines from the entry as well as in each room, gives the main living zone a natural connection to outdoors, makes the kitchen the centrepiece hub and places walls where they improve furniture planning rather than creating pointless passageways. It avoids the old-school dark hallway that eats into habitable floor area without adding appeal.
The sales cost of looking interchangeable
When buyers cannot see a meaningful difference between two builders, they tend to ask the most damaging question: “What can you do on the price?” The builder who has presented a genuinely memorable layout has more room to defend margin because the buyer is comparing value, not merely square metres.
A distinctive schematic layout also gives sales consultants something concrete to talk about to hit the marketplace with. Instead of relying on a façade upgrade or a coloured kitchen render, they can point to a proper walk-in pantry location, a private main suite, an adaptable media room or a living space that captures the best part of the block. Those are the moments buyers remember after visiting six displays in one day.
There is also a credibility issue. Buyers increasingly know when they are looking at a lightly altered version of a plan they have already seen elsewhere. Reversing a layout or moving a window does not create a new product. It creates the appearance of choice while leaving the same old shortcomings untouched.
For builder franchises, that sameness can be even more damaging. A franchise licence should provide a commercial advantage in a defined area, not hand every operator another catalogue of familiar plans. Exclusive design rights help protect differentiation and give local sales teams a stronger reason to lead with design instead of discounts.
Start with rooflines and liveability, not a brochure façade
At I Love That Design, the layout is the product. A dramatic roofline can set the design language, but it must work with the plan below it with precision. Starting from the top down often produces a more intentional dynamic home – one where ceiling movement, window placement, room proportions and outdoor zones feel connected rather than patched together.
That matters on the Gold Coast, where indoor-outdoor living is not a marketing slogan. It is how many people want to use their homes. A good plan considers breezes, shade, entertaining, pool outlooks and the way late-afternoon sun hits the rear of the block. It does not simply add a narrow alfresco to the back wall because that is what the standard plan allows.
Free-form symmetry can make a home feel fresh without making it difficult to build. The aim is not novelty for novelty’s sake. The aim is an arrangement of spaces that feels emotionally stronger at inspection and more practical after settlement. That could mean a kitchen with a commanding outlook to the entertaining area, a lounge that is not exposed to every visitor at the front door, trying to ensure bedroom doors and wet area doors are not visible from living areas or a secondary living zone that gives growing families breathing room.
Match the plan to the block and the buyer
A builder does not need thousands of display homes. They do need a design library broad enough to respond quickly when a buyer brings in an unusual block or a more demanding brief. That is where a varied range becomes a commercial asset rather than a design indulgence.
An Acreage design can give a hinterland buyer the arrival statement, broad living zones and outdoor connection they expect. A Narrow Courtyard plan can turn a tighter Gold Coast lot into a light-filled, private home instead of a tunnel with rooms along each side. Modern designs can appeal to buyers who want cleaner clinical lines and stronger spatial flow, while Casa and Villa range options can create the upmarket signature boutique feel that helps a builder move beyond volume-home expectations.
For first-home buyers, the Homestarter and Corner Block approach must still feel like a real home, not a stripped-back compromise and with variety on offer to break free from the crowd is sure to appeal. Clever zoning, useful storage and sensible furniture walls make modest footprints sell far better than oversized circulation spaces. Granny Flat and Garage at Rear concepts can also open up more options for owners considering flexible living, older children, guests or future rental potential whereby micro living should not be forced living into a bland matchbox shape.
It depends on the site, budget and buyer profile. A highly expressive design may suit a premium pocket near Palm Beach but be unnecessary for a price-sensitive release further north. The point is choice with purpose. Builders need plans that can be selected strategically, not a single default model forced onto every enquiry.
Builder franchise IP gives your sales team an edge
A distinctive plan only protects sales if competitors cannot simply offer the same design next week. This is why clear intellectual property arrangements matter. Builders should know precisely what they are buying or licensing, where the design can be used, whether edits are permitted, and what exclusivity applies in their operating area.
A builder franchise IP agreement on a pay-as-you-go basis can be an effective way to access fresh designs without carrying the cost and delay of creating every concept from scratch. Because of the range of information provided under the agreement, we offer a low joining fee as an administrative contractor. Monthly subscription options can suit builders needing an ongoing pipeline, while buying individual plans with an exclusive builder discount may suit those selecting designs for specific estates, client briefs or display opportunities.
Editable CAD and DWG files add another layer of commercial usefulness. They allow the builder’s drafting and engineering teams to adapt plans for local siting requirements, construction systems and customer changes. That flexibility must still be managed properly. Edits should preserve the design intent, comply with applicable codes and approvals, and remain within the usage rights agreed for the plan.
The cheap option is not always cheap once redraws, design delays, lost sales and margin erosion are counted. A sharper starting plan can save time while giving the finished home a stronger market position.
Make the display experience worth remembering
If your display village presentation begins with a standard plan, sales staff are left trying to manufacture excitement with upgrades. Reverse that order. Start with a layout that creates an emotional reaction, then use finishes and selections to reinforce it.
Ask a blunt question before committing to a plan: would a buyer remember this home after walking through three competitors? If the answer is no, the plan is doing nothing to protect your margin. The goal is not to be weird. It is to be recognisable, liveable and clearly better suited to the buyer than the predictable alternative.
Builders who keep selling yesterday’s layouts will keep hearing yesterday’s objections. Builders who bring original, site-responsive plans to market give buyers a reason to stop comparing and start imagining their own life in the home.
Build a stronger point of difference
Explore our full design library and choose plans that make your Gold Coast offering harder to copy, easier to sell and far less dependent on discounting. With a portfolio plan library of over 3,830 plans, you can craft your own unique selection and head to the marketplace with confidence. Explore our full design library.

