

Why House Design Is Dated and Why We’re Different
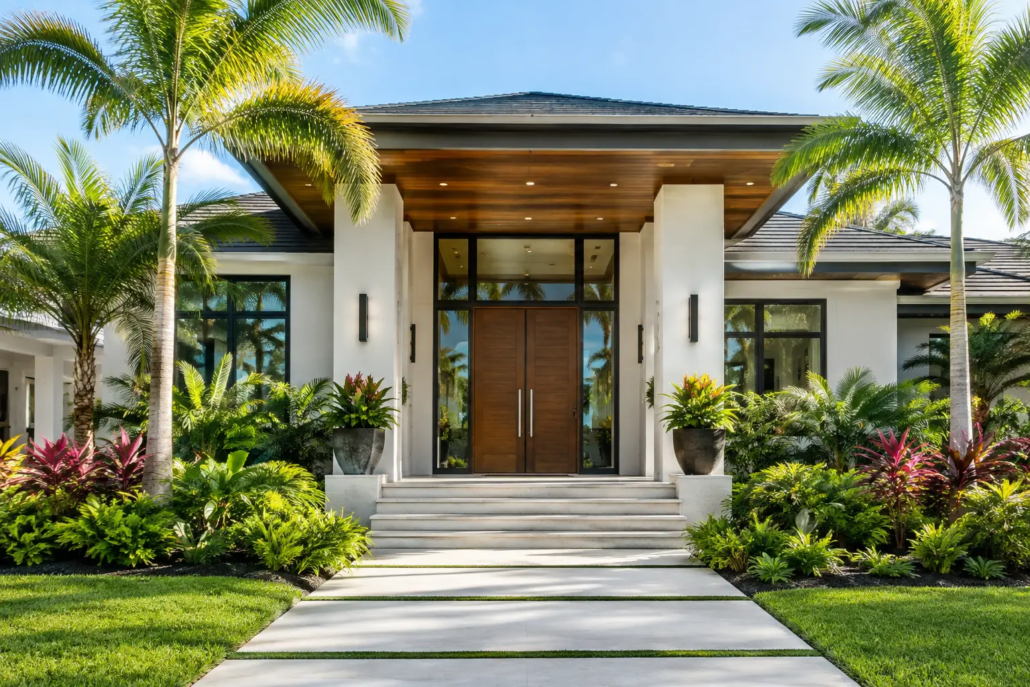
Most dated house design does not look dated because of one tired façade colour or an old-fashioned tapware choice. It looks dated because the plan underneath the roof was never designed to do anything memorable. That is the real answer to why house design is dated and why are we different: too many homes are still built around repetitive planning rules, boring layouts with a warren of rooms stuck off a runway hallway, while our designs begin with a stronger idea of how a home should feel, present and sell.
For Pacific Designer Homes, a house plan is not a box to dress up later. It is the product. The alignment of walls, the way living zones open up, the way incorporate formal areas, where natural light reaches and how the roofline controls the entire composition all matter long after brochure imagery has been forgotten.
Why house design is dated – the cookie-cutter problem
A dated plan often starts with a standard rectangle, adds a front room, runs a dark hallway down the middle and fills the remaining space with rooms that meet a minimum size with the all too typical garage to one side and bedroom to other side of a hallway. Predictable as so very old school! It may be easy to document and familiar to price, but it gives builders little chance to stand apart and gives buyers little reason to remember it.
The result is a street full of near-identical houses. Change the render colour, swap the cladding or add a few minor changes and the basic planning remains the same. Buyers may not describe this as poor schematic layout, but they feel it immediately. The entry lacks a moment of arrival. The living area feels flat. Bedrooms open off a long corridor. Internal and external walls do not line up with any real sense of purpose of vision.
That approach is particularly exposed in competitive markets such as Brisbane, the Gold Coast and the Sunshine Coast, where buyers have seen endless display-home variations. A home needs more than a fashionable façade to earn attention. It needs a plan with drama, daylight and a recognisable point of difference.
Buy house plans with a design point of difference
We have spent years pushing away from bland, old-school planning. Our design ethos uses free-form symmetry, expressive roof shapes and fluid zoning to create homes with a far stronger visual identity. Rather than treating the roof as a cap placed on top of a finished plan, we often work from the top down. The roofline helps set the rhythm, proportions and shape of the home from the start.
This does not mean designing for the sake of being strange. A dramatic roof should improve the complete composition, not create expensive clutter. A projecting pavilion, angled wall or courtyard connection must earn its place by improving light, privacy, circulation or street appeal. The best plans make a bold first impression while still being practical to build, furnish and live in.
Our 4,000-plus design portfolio gives builders, landowners and owner-builders more room to select a design that suits the block and the market rather than forcing every client into the same narrow set of layouts. The featured collection spans Acreage, Narrow Courtyard, Granny Flat/Garage at Rear, Modern, Casa, Villa, Homestarter and Corner Block designs.
An acreage home can afford to stretch into the site and create wider visual wings. A narrow courtyard plan needs to draw light inward without sacrificing privacy. A first-home design needs to feel aspirational without becoming needlessly complicated. These are different design problems. They should not be answered with the same recycled floor plan.
Bright layouts beat dark hallways and dead ends
The strongest reason to reject dated planning is simple: people use homes differently now. Families want shared spaces that feel connected, but they also need retreats that do not sit in the middle of the action. Entertaining areas need to work on an ordinary Tuesday as well as on a big weekend. Storage, laundry access, outdoor living and sightlines all affect whether a home feels generous or frustrating.
Our plans focus on open-plan living that has direction. Open plan does not mean one oversized room with furniture scattered around it. It means creating connected zones with clear purpose – kitchen, dining, living and outdoor areas that relate naturally, receive useful daylight and avoid wasted circulation space.
Wall alignment is also more powerful than it sounds. When internal and external forms are considered together, the home reads as intentional. Sightlines are cleaner. Ceilings, roof forms and openings can reinforce the architecture rather than fight it. That is where a design starts to feel fun, funky and boldly brash instead of merely different on paper.
There are trade-offs. A more expressive plan may require a builder to think beyond a standard estimating template. Site orientation, council controls, engineering requirements and local construction methods can influence what is most suitable. That is why having editable CAD/DWG files matters. The original concept can be adapted for the block, the client brief and regional requirements without stripping out the character that made the design worth choosing.
Builder franchise IP for sharper local market appeal
For builders, the commercial issue is bigger than choosing a nice plan. If every competitor is selling a similar product, price becomes the main battleground. Exclusive design rights in a defined area create a better conversation with buyers because the offering has genuine scarcity and recognisable brand value.
A builder in Perth may want a crisp modern design that handles a broad, sun-exposed lot. A Newcastle builder may prioritise street presence and indoor-outdoor flow for a coastal market. In Cairns, climate response and covered outdoor living carry more weight. The answer is not one universal plan. It is access to a broad design library, paired with the ability to select, adapt and protect the right concept for the target market.
Pacific Designer Homes offers several ways to work with that library. Pay As You Go suits buyers who need a specific concept quickly. Builder discounts off recommended retail pricing support repeat use. Monthly subscriptions can suit businesses that need a regular flow of fresh ideas, while the Australian-only builder franchise model provides a low-entry pathway to a suite of intellectual property designed to give a local operator a meaningful edge.
Design rights and usage conditions are not fine print to ignore. They protect the work, the builder’s investment and the differentiation being sold to the public. A plan should be purchased and used under the correct licence, with changes managed properly rather than copied, redrawn or passed around without authority.
With a building franchise, the intellectual property information is vast as saves you significant time to have admin information at hand to assist running of your business. A suite of information is provided is under an agreement with a low joining fee. With a franchise you Pay As You Go small percentage per house built. The franchise IP we provide is extensive to assist you to free up some of your time…so maybe you can get on the tools on site! To have this information preprepared is time consuming and hence it costs due to the agreement. We provide a suite of information; including and not limited to, being standardised specifications to attach to your HIA Contract, subcontractor scope of works, subcontractor WH&S forms, supervisor workflow forms, subcontractor site rules booklet, subcontractor agreement, colour selection document, tender pricing document, site costs pricing document, various sales staff advice, energy compliance document and plenty of other information such as letters to client forms, progress payment letters, etc. We can arrange a builder location price file that will determine your costing details of the Bill of Quantities for each house you select, to enable you to go to your intended area you want to build and have a house price list (this is at extra cost and determined upon number of homes selected). We provide this information under an agreement as an administrative contractor and there is a small joining fee (each office is independently owned and operated). Selection of 30 plans to suit your home range is recommended. A building franchise gets exclusivity to use a set number of 30 designs in your area that no other builder can use at a franchise level.
Fresh design choices for real blocks and real buyers
The right range depends on the buyer, site and sales strategy. A Villa or Casa design can suit a client chasing an upmarket boutique character and a more premium architectural statement. Modern designs can appeal to buyers who want crisp geometry and open social spaces. Homestarter and Corner Block options can give first-time buyers a home that feels considered rather than compromised. Granny Flat/Garage at Rear concepts can add flexibility where the block and local rules support that arrangement.
For home buyers, the key is to look beyond a front elevation. Ask where morning light enters, whether guests can move through the living spaces comfortably, how the home meets the outdoor area and where privacy sits when the house is busy. For builders, ask whether the design has enough presence to anchor a new display, campaign or estate release.
A good plan should make both conversations easier. It should give the owner a home they are proud to walk into and give the builder a product that is harder to compare line-for-line against the house down the road.
Ready to leave bland, dated plans behind?
Good design is not how a place looks like, its how it makes you feel that resonates unique dramatic presence. Look no further? Explore our full design library
