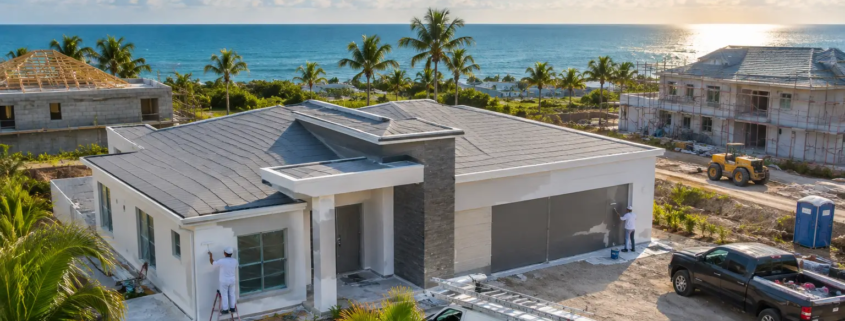
Can CAD House Plans Change to Suit Your Building Site?

A great concept can look spot-on in a brochure and still need a sharper response once it meets a real block of land. A driveway position, a tricky easement, northern sun, council overlays or a client’s must-have butler’s pantry can all change the brief. So, can CAD plans change? Yes – provided you have purchased the right files and understand the design, approval and licensing boundaries before the pencil comes out.

For builders and home buyers, this is where editable CAD/DWG plans earn their keep. They give you a serious head start over redrawing a home from scratch, while leaving room to tailor the schematic layout to the site, market and construction method. That does not mean every alteration is simple, free, or automatically approved. Smart changes protect the design’s original strengths rather than turning a bold floor plan into another bland, compromised box.

Can CAD House Plans Change After Purchase?

Editable CAD files are created to be worked on. They can allow a qualified designer, draftsperson or architect to adjust dimensions, room locations, openings and site orientation to suit a project. For a Brisbane builder chasing a point of difference in a crowded display market, that flexibility can turn a strong base design into a local winner without the cost and delay of beginning with a blank page.

The degree of change depends on what and where you buy. A PDF is useful for reviewing a concept, but it is not a practical working file for major amendments. A CAD or DWG file contains the drawing information needed to revise plans efficiently. It is the difference between marking up a printed page and having the underlying design available for professional adaptation.

At Pacific Designer Homes, the point is not to force every block into a cookie-cutter arrangement. Our conceptual plans are designed as a creative foundation, with dramatic roof-driven thinking, brighter living spaces and less wasted circulation. An editable file lets your consultant retain that character while making a home work for the land and the buyer.

What Can Be Altered in an Editable DWG Plan?

Many changes are straightforward at concept stage. A garage may need to move to match access from a side street. The kitchen can be widened, a study converted into a media room, or a laundry reworked to suit a family’s everyday routine. On a narrow courtyard site, even a modest shift in a hallway or courtyard wall can create better daylight and a far more convincing sense of space.

Orientation is another common reason to revise a plan. A layout conceived for one block may need to flip so living areas capture northern light, outdoor entertaining avoids harsh western sun, or bedrooms sit away from road noise. In Cairns and Darwin, ventilation, shading and outdoor connections need a different response to a cool-climate site in Hobart. The core idea may remain intact, but the working arrangement should respect the climate.

Changes become more involved when they affect structure, building services, planning controls or the external form. Moving a load-bearing wall, extending a roofline, changing window sizes, relocating wet areas or altering the façade can have a chain reaction through engineering, energy efficiency, drainage, electrical layouts and cost. A clever CAD change is not just a line moved on a screen. It must be coordinated so the revised home can be priced, approved and built.

Change the Plan Without Killing the Good Bit

The strongest alterations start with a clear reason. Is the change solving a site constraint, improving buyer appeal, reducing build cost, or delivering a better lifestyle outcome? If it does none of those things, it may be change for change’s sake.

Avoid chipping away at the original planning logic one request at a time. A larger ensuite sounds harmless until it steals daylight from a bedroom. A longer garage can push living areas into a dark corridor. Extra rooms can inflate the footprint and weaken the connection between kitchen, dining, living and alfresco spaces whilst effecting the roof lines. The better move is to review the entire flow after each significant adjustment.

This is especially relevant for first-home designs, acreage homes, Casa and Villa concepts, narrow courtyard plans and granny flat or garage-at-rear layouts. Each range answers a different buyer need. Keep that purpose in view while adapting the drawing. A compact home should remain efficient. An acreage design should still feel generous and connected to its setting. A boutique Villa concept should not lose its arrival statement and outdoor living appeal simply because a room has been squeezed into the wrong place.

Gold Coast Builders: Design Rights Are Not an Afterthought

Buying editable CAD plans does not mean the buyer owns every intellectual property right in the design. This distinction matters. A purchase may grant permission to use and amend the files for an agreed project, area, client or building business, but the terms of that permission determine what happens next.

Builders should confirm whether their purchase provides exclusive design rights in their territory, how many builds are permitted, whether files can be shared with consultants, and whether modified versions can be reused. A franchise arrangement can add real commercial value where it includes a suite of protected builder intellectual property and an exclusive local position. But exclusivity must be documented, not assumed.

Home buyers should also check who may use the plan during the approval and construction process. Your engineer, certifier, energy assessor and builder may need access to relevant drawings. That is different from distributing the design freely or allowing another builder to reproduce it without permission.

Clear licensing keeps the process clean for everyone. It protects the original design work, gives builders confidence about the plans they are marketing, and prevents a buyer from paying for changes only to discover they cannot use the amended design as intended.

CAD Changes Still Need Local Approval

An editable file is not a substitute for site-specific documentation. Before construction, the adapted design needs to meet the requirements that apply to the land. Depending on the location and project, this can involve local planning rules, setbacks, height limits, bushfire requirements, flood considerations, energy efficiency provisions, engineering, soil conditions and certification.

A plan that works beautifully on a flat suburban lot in Penrith may need a completely different response on a sloping block near the Sunshine Coast or on a bushfire-prone acreage site outside Armidale. The CAD file makes adjustment faster. It does not remove the need for qualified local input.

Builders should build the approval pathway into the sales conversation. Explain that the purchased concept is the launchpad, then allow for design adaptation, consultant coordination and authority requirements. Clients appreciate direct language far more than a promise that any plan can be built anywhere without changes.

When It Is Better to Start With a Different Design

Sometimes the smartest change is not a modification at all. If a block requires repeated structural shifts, major circulation changes, a different garage arrangement and extensive façade rework, the original design may no longer be the right fit. Starting from another concept in a broad design library can be cheaper, faster and more coherent.

That is the commercial advantage of having thousands of designs to consider rather than trying to force one tired plan across every site. You can choose a layout with the right bones, then use the editable CAD file for targeted refinement. It is a stronger proposition for a builder and a more honest process for a client.

Before committing, compare the site dimensions, access, orientation, required rooms, target budget and desired street presence against the plan. Then decide whether the revisions are light, moderate or transformational. Light and moderate changes often make excellent sense. Transformational changes deserve a fresh design conversation.

Make the Brief Specific Before the Files Are Changed

The fastest route to a costly redraw is a vague brief. Put the practical decisions on the table early: site survey details, preferred orientation, vehicle access, required bedrooms, home office needs, storage, outdoor living, construction budget and the features that are genuinely non-negotiable.

For builders, this discipline also helps keep margins under control. A buyer may ask for “a few little changes”, yet those requests can touch every consultant package. Define the scope, nominate who is approving changes and price the additional work clearly. Editable CAD makes revision possible; a disciplined brief makes it profitable.

For owner-builders and landowners, use the same approach. Bring the site information forward before becoming attached to a particular room layout. A bold home should fit the block, the regulations and the way you live – not merely look good in a rendered image.

Ready to start with a design that gives you room to move?

Choose a sharper starting point for your site, your market and your next build. Explore our full design library.
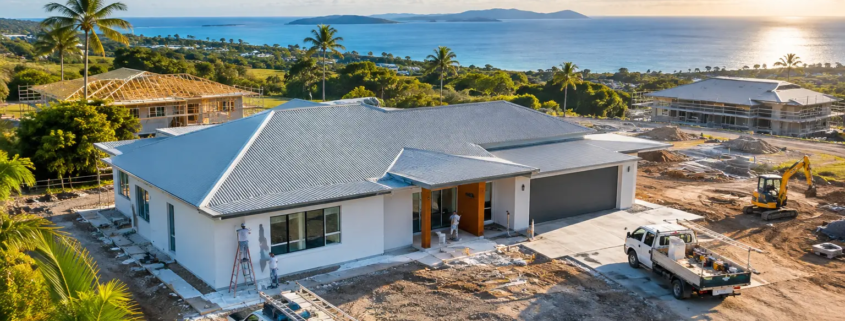
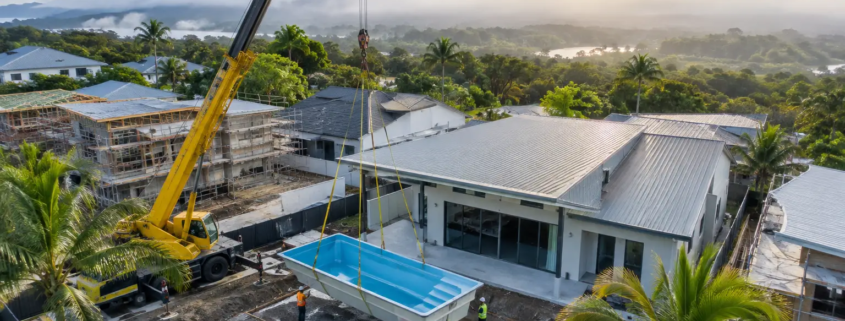
Which House Plan Designs Suit Acreage Blocks in Australia?

Acreage house designs is where a floor plan either earns its keep or exposes every lazy decision. A wide block outside Brisbane, on the Gold Coast hinterland, or near the Northern Rivers gives you room to move, but that does not mean every room should be pushed apart. The real question is which house designs suit acreage when you want strong street presence, generous living and a home that still feels connected rather than stretched thin across the paddock.

The best acreage designs use the land as part of the design. They frame views, capture breezes, separate noisy family zones from quiet retreats, and give outdoor living equal status to indoor space. At Pacific Designer Homes, we favour original schematic layouts with free-form symmetry, dramatic roofline potential and fewer of those dim, dead-end hallways that make oversized homes feel oddly cramped and eat up habitable floor area.

Which Designs Suit Acreage for Real Australian Living?

For most acreage sites, a broad single-level design is the strongest starting point. It suits the scale of the land, gives the façade room to make a statement and allows living spaces to flow naturally towards a veranda, alfresco area, pool or outlook. It is also practical for families planning to stay put, because all key rooms remain on one level.

But “wide” should not mean “one enormous rectangle”. A long, straight plan can create excessive walking distances, expensive roofing and a frontage that looks more like a shed with bedrooms attached. The smarter move is to organise the home into purposeful wings or pavilions that are visually connected but clearly zoned.

A well-considered Acreage range concept can place the main living hub at the centre, the master suite at one end and children’s bedrooms or guest accommodation at the other. The result is privacy without isolation. Parents can close the door to their retreat, while children have room for homework, music, gaming and sleepovers without taking over the main living zone.

This is not about filling land with floor area for the sake of a big number. A bold acreage home should feel expansive where it counts – kitchen, dining, family room, alfresco and bedroom suites – while keeping circulation sharp and purposeful.

The Central Living Hub: The Design That Holds It Together

An acreage house needs a centre of gravity. In most successful designs, that is an open-plan kitchen, dining and family room opening directly to an outdoor entertaining zone. This space should be the social engine of the home, not a leftover room trapped between bedrooms.

The kitchen matters more on acreage because entertaining tends to be larger and more relaxed. There may be weekends with extended family, friends arriving after sport, or visitors lingering around the island bench while the kids disappear outside. A walk-in pantry, strong sightlines to the alfresco and direct access from the garage or mudroom can make daily life far easier.

Orientation is the difference between an alfresco that gets used and one that gets ignored. In Queensland, shade and cross-ventilation deserve serious attention. In Canberra, Armidale or Hobart, protecting the living areas from cold winds and gaining winter sun can shape the plan from day one. The layout should respond to the site, not force the site to tolerate a standard brochure plan.

Courtyard thinking can also work beautifully on a larger block. The Narrow Courtyard range proves that outdoor rooms can bring light and life deep into a plan, and that same principle can be scaled for acreage. A sheltered courtyard off the living hub can provide a protected morning space, while a larger rear alfresco takes advantage of distant views and afternoon entertaining.

Winged Layouts Create Privacy Without Wasted Hallways

A winged layout is one of the strongest answers to which layouts suit acreage, particularly for families, blended households and owners who host regularly. It gives each part of the house a job.

One wing can hold the main suite, dressing room and ensuite, creating a proper adult retreat away from the household bustle. Another can accommodate secondary bedrooms, a children’s retreat and a bathroom. A third zone can house a theatre, study, guest room or a flexible lounge that does not interrupt the open-plan heart of the home.

The trade-off is cost. More wings can mean more external wall length, more roof complexity and more slab perimeter. That is why the plan must be disciplined. Walls should align wherever possible, wet areas should be grouped intelligently, and corridors should not become expensive tunnels between rooms.

The best free-form symmetry is not random angles for the sake of being different. It is a controlled design language that creates a memorable façade while maintaining sensible room proportions and efficient construction logic. That is where a distinctive plan has commercial value for builders too: it gives clients something they have not already seen repeated across every new estate.

Pavilion-Style Plans Suit Views, Guests and Multi-Generational Living

Pavilion planning is ideal for acreage owners who want separation with a resort-style feel. Rather than treating the house as one solid mass, the layout uses connected zones around a central outdoor area, covered walkway or living pavilion.

This can work particularly well where the block has a view corridor, mature trees or a changing gradient. The main living pavilion faces the best aspect, while sleeping zones are positioned for privacy. A guest suite can sit away from the family bedrooms, giving visitors their own bathroom and external access without turning the home into a maze.

For multi-generational households, a self-contained rear-living zone can be a smarter alternative to simply making every bedroom larger. The Granny Flat/Garage at Rear range offers useful thinking here: independence, accessible entry and clear separation can add far more value than an oversized spare room. On acreage, this zone may suit adult children, grandparents, a work-from-home studio or visiting relatives.

Privacy still needs careful handling. If every pavilion has broad glass facing the same outdoor space, the home can feel exposed. Use landscaping, screened courtyards, offset openings and sensible window placement to protect bedroom privacy while retaining light.

Room to Work, Store and Arrive Properly

Acreage living often comes with more gear. There may be boots, sporting equipment, pets, gardening tools, a ute, trailers or muddy kids coming home after a wet afternoon outside. A graceful front entry is important, but the practical arrival point may matter even more.

A mudroom or utility entry between the garage and kitchen can keep the main living area under control. Add storage, a bench, a sink if appropriate and easy access to the laundry. This is not glamorous brochure filler. It is the sort of planning that makes a house feel considered years after handover.

A dedicated study also deserves its own position. It should not be a token desk floating in the family room. For owners running a business, working remotely or managing a property, place the study near the entry where it can operate with some independence. If the site allows it, a separate studio arrangement may be even better.

Avoid the Oversized Box and the Fake Formal Rooms

The layouts that usually disappoint on acreage are the ones designed around outdated display-home habits. Think formal lounges nobody uses, a dining room separated from the kitchen, bedrooms lining a dark hallway, and a giant rumpus room added simply because the block is large.

Acreage gives you permission to be more expressive, not less selective. Every room should support how the household actually lives. If formal entertaining matters, design a dining space that connects to the kitchen and outdoor area. If teenagers need their own zone, give them a retreat with acoustic separation. If the owners value a quiet morning coffee, create a private courtyard off the main suite rather than another unused living room.

Modern range ideas can sharpen an acreage plan with open sightlines and confident geometry, while the Casa and Villa ranges can inspire more refined zoning, dramatic entries and sheltered outdoor rooms. Homestarter or Corner Block planning principles can also be surprisingly useful: efficient circulation and sensible room adjacency remain valuable, regardless of how many hectares sit beyond the fence.

Buy a Layout With a Stronger Point of Difference

For builders, acreage designs are a chance to step away from bland, repetitive stock plans and offer exclusive appeal in a local market. For landowners, they are a chance to build around lifestyle rather than inherit someone else’s assumptions. The winning layout is not necessarily the biggest one. It is the one that places living at the heart, gives each household member breathing room, respects the climate and makes the roofline and floor plan work as one bold idea.

Pacific Designer Homes offers conceptual plans and a vast plan library to select from and editable CAD/DWG files for builders and buyers who want a sharper starting point. With exclusive design rights available by area and flexible purchasing options, the focus stays where it belongs: on a design that looks fresh, sells with confidence and refuses to blend into the boring.

Ready to Find an Acreage Layout With More Impact?

Bring a sharper design point of difference to your next acreage project

That is the test that separates bold design from brochure filler. Acreage living deserves a home that works hard, looks fresh and gives families room to live properly rather than just spread out. Ready to find a design that breaks away from the boring and bland? Explore our full design library>

Villa Range House Design Selection for a Stronger Build

A villa range home can look sharp from the street and still disappoint where it counts: in the living zone, on the lot, and at the point of sale. Smart villa design selection starts with the schematic layout, not a fashionable façade or a brochure render that may look different once materials, light and site conditions come into play. For builders, owner-builders and landowners, the right villa range plan is one that carries a strong design identity while making everyday living feel easy.

That means choosing a layout with purpose. It must suit the target buyer, respect the land, create natural light and airflow, and avoid the dark corridors, awkward wall alignments and dead-end circulation that make too many conventional homes feel dated before the keys are handed over. A villa house design should feel upscale boutique, not boxed in.

Villa House Design Selection Starts With the Plan, Not the Pretty Picture

A dramatic roofline and bold façade have real value. They stop traffic, differentiate a display and give a builder a recognisable product. But they cannot rescue a pedestrian floor plan. The strongest villa house concepts work from the top down, where roof form, ceiling opportunities, light flow throughout the internal volume and room placement are considered as one design language.

Start by testing how people will move through the home. The entry should give a deliberate first impression without wasting valuable floor area. The main living room should connect naturally to the kitchen, dining and outdoor area. Bedrooms need enough separation to feel private, particularly where the home is aimed at downsizers, professionals, couples or small families who want guests without losing personal space.

Pay close attention to the sightlines. Can someone standing at the kitchen island see into the garden? Does the hallway borrow light rather than consume it? Is there a clear visual destination when the front door opens? These are not decorative details such as thicker walls with openings for light flow into house. They are the moves that make a compact villa range house design feel composed, generous and far more expensive than its footprint suggests.

For a builder, this thinking creates a saleable point of difference. For an owner-builder, it protects the liveability of the home long after the new-build excitement has passed.

Choose the Villa House Design Around the Site and Buyer

There is no single best villa house plan because a villa house design in a Gold Coast infill pocket faces a different brief from one on a broad block near Perth or a compact site in outer Brisbane. Orientation, access, neighbouring windows, overlooking, setbacks, local planning controls and servicing all influence what a good choice looks like.

On a narrow or tightly controlled parcel, the priority may be side setbacks, private outdoor living and windows placed to catch light without staring into the neighbour’s fence. A wider block may allow a pavilion-style feel, a more expressive roof composition and stronger separation between the main suite and secondary bedrooms. In warm Queensland locations, shaded outdoor connections and cross-ventilation can carry more weight. In cooler southern markets, winter sun access and sheltered entertaining areas can become the smarter commercial play.

The target buyer matters just as much. A villa range house design for first-home buyers needs a convincing social heart and disciplined use of space. A boutique downsizer product may need a more generous main suite, storage that does not intrude on living areas, and a low-maintenance outdoor room that still feels private. A design aimed at investors should not be stripped of character simply to chase a headline square-metre rate. Bland layouts compete on price alone. Distinctive, practical layouts give buyers a reason to choose your product over the development down the road.

Build a Brief Before Comparing Villa Plans

Before selecting a plan, write a short commercial and practical brief on your Wishlist. It should state the block dimensions, preferred building footprint, likely buyer, parking needs, bedroom count, must-have spaces and non-negotiable site constraints. Keep it clear enough that every design is judged against the same standard.

Then compare plans in layers. First, rule out anything that cannot work on the land. Next, assess the living zone and circulation. After that, examine privacy, outdoor connection, façade presence and construction logic. This sequence prevents a common mistake: falling in love with a front elevation before confirming the plan can actually deliver on site.

Do not assume bigger is automatically better. Extra floor area can increase build cost, heating and cooling demand, furnishing pressure and the chance of creating rooms that are rarely used. A well-edited villa with bright living spaces, credible bedroom proportions and useful storage will often outperform a larger plan full of leftover space.

Ask Hard Questions of Every Layout

A strong selection process is deliberately sceptical. Ask whether the kitchen has enough bench space and a logical path to the pantry, laundry and outdoor area. Check whether the dining space works with a real table, not just symbols on a plan. Consider where coats, linen, cleaning gear, sporting equipment and everyday clutter will go.

Look at bedroom doors, bathroom doors and robe access together. Small clashes can become daily irritations. Check if guests can use a powder room or bathroom without walking through a private sleeping zone. Check if bedroom doors or wet area doors open into a living area. If the villa range house design includes a study nook, decide whether it is genuinely functional or merely a label placed into leftover circulation space.

The same applies outside. A narrow strip beside the living room is not automatically an outdoor entertaining area. It needs enough width, practical access and a degree of shelter. A thoughtful courtyard can become the emotional centre of a villa range house design, while a badly positioned one becomes a sun-blasted space nobody uses.

Rooflines and Free-Form Symmetry Create Recognition

Cookie-cutter homes tend to repeat the same obvious moves: a predictable front room, all too familiar feel as walk into the Entry via thefront door a narrow passage, a token alfresco and a façade applied at the end. Villa range house design buyers are increasingly alert to this. They want a home that feels considered, even when the footprint is compact and the budget is controlled.

This is where free-form symmetry can create a stronger result. The goal is not random angles for the sake of being different. It is an intentional composition location of walls to give design a fresher look, voids, roof forms and living zones that gives the house rhythm. A roofline can frame the entry, lift the main living room, improve daylight opportunities and make the whole home feel less flat from the street.

There is a trade-off. More complex forms may require closer coordination with the builder, engineer and certifier. They can also affect material quantities and construction sequencing. The right answer is not to avoid personality. It is to choose personality that has a job to do. If a roof form improves volume, orientation or street appeal, it earns its place. If it only adds cost while doing nothing for the plan, keep refining.

Buying Plans and CAD Files Without Losing Control

The design file is not the finished approval set, and it should not be treated as one. Conceptual house plans and editable CAD/DWG files provide a powerful starting point, but local adaptation remains essential. Before construction, the selected design may need engineering, energy-efficiency assessment, site-specific documentation, planning review and changes to suit bushfire, flood, wind, soil or estate requirements.

Builders should also be clear about usage rights from the outset by selecting a franchise. Exclusive design rights within an area can help protect your product from being copied by the builder across town, supporting stronger marketing and a more defensible display offering. Pay As You Go purchasing, builder discounts and broader franchise arrangements suit different operating models, so the best pathway depends on how often you build, where you operate and how much design control you want.

With a building franchise, the intellectual property information provided is under an agreement. The franchise IP we provide is extensive to assist you to free up some of your time…so maybe you can get on the tools on site. To have this information preprepared is time consuming and hence it costs. We provide a suite of information; including and not limited to, being standardised contract & specifications to attach to your HIA Contract, subcontractor scope of works, subcontractor WH&S forms, supervisor workflow forms, subcontractor site rules booklet, subcontractor agreement that details invoice of their work, colour selection document, tender pricing document, site costs pricing document, various sales staff advice, energy compliance document and plenty of other information such as letters to client forms, progress payment letters, etc. We can arrange a builder location price file that will determine your costing details of the Bill of Quantities for each house you select, to enable you to go to your intended area you want to build and have a house price list (this is at extra cost and determined upon number of homes selected). We provide this information under an agreement as an administrative contractor and there is a small joining fee (each office is independently owned and operated). Selection of 30 plans to suit your home range is recommended.

For owner-builders, editable files can make it easier to brief local consultants and respond to genuine site conditions. That flexibility should never become an excuse for uncontrolled changes. Altering walls, roof geometry or window placement can affect structure, energy performance, costs and the original spatial balance. Keep the core idea intact while adapting the plan intelligently.

Make the Final Choice a Market Decision

The best villa range house design is not simply the one you personally like most. It is the one that makes sense for the land, the buyer, the budget and the image you want to put into the market. That may mean a bold modern composition on an urban site, a courtyard-led home for privacy, or a refined villa with a strong main suite and an entertaining zone that feels genuinely connected.

Choose a design that gives people a reason to remember it after they have inspected five other homes. That is where a considered plan, confident roofline and bright, free-flowing layout stop being drawings and become a commercial advantage.

Ready to put a more distinctive villa range house design on the market?

A bold plan is a sales asset, a lifestyle decision and a smarter alternative to the all too familiar tired cookie-cutter design. Breakfree to something distinctively fresh and vibrant and explore your options today! Explore our full design library

Why Choose Exclusive House Designs for a Building Edge

A display home can pull people through the door, but the floor plan is what makes them stop, imagine their life there and decide your business is worth talking to. That is why choose exclusive designs is not simply a styling question. It is a commercial decision for builders and a value decision for landowners who refuse to build the same house as three streets over.

At I Love That Design, we do not start with a bland shape rectangle or square and paste a fashionable façade over the front. Since 2000, our thinking has been shaped by schematic layouts, dramatic rooflines, bright living zones and free-form symmetry that gives a home genuine presence. The result is a design language made to separate a builder from the pack, not help them blend into it.

Why Choose Exclusive House Designs Over Cookie-Cutter Plans?

The standard project-home model is built around repetition. Repetition can create efficiency, but it also creates a problem: when buyers have seen the same hallway, the same kitchen island and the same predictable room arrangement in every brochure, price becomes the only thing left to compare.

Exclusive design rights change that conversation. A builder can offer a plan that prospects cannot simply take to the next competitor for a near-identical quote. For an owner-builder, an exclusive plan creates the confidence that their new home has been considered as an individual project rather than selected from a tired production line.

That point of difference starts well before colour selections. It lives in the relationship between the entry, the living area, outdoor entertaining, bedroom privacy, storage, natural light and the roof shape above it all. A memorable home does not need pointless angles or expensive gimmicks. It needs a layout with a clear idea and the courage to follow it through.

Exclusive does not mean impractical. It means the plan has been deliberately composed to feel different while still giving builders sensible rooms, buildable geometry and a credible offer for the market they serve.

Build a Stronger Offer in Brisbane, the Gold Coast and Beyond

In competitive markets such as Brisbane, the Gold Coast, Sydney, Perth and Newcastle, buyers are often looking at several builders within the same week. If every proposal contains the familiar four-bedroom box with a decorative front elevation, the discussion quickly becomes a discount battle.

A distinctive plan gives your sales team something real to sell. Instead of relying on vague claims about quality, they can point to a sunlit central living space, a courtyard that extends the kitchen, a better-separated main bedroom, or an entry sequence that feels considered from the first step inside. These are details buyers remember after they have left the display village.

For landowners, the benefit is just as direct. A narrow block in Penrith or a compact site on the Sunshine Coast should not be forced into a plan designed for a generic suburban parcel. A good narrow courtyard concept can protect privacy while drawing daylight into the home. An acreage design can give the living areas a stronger connection to the landscape without wasting floor area on dead corridors. A granny flat or garage-at-rear arrangement can create flexibility for family, guests or future income where the site and local rules allow it.

The right choice always depends on the block, budget, climate, planning controls and how the occupants will actually live. Exclusive designs are not a licence to ignore those fundamentals. They are a stronger starting point for solving them with personality.

A Design Range for Different Blocks, Not One Safe Formula

A broad portfolio matters because the market is not one-size-fits-all. A first-home buyer may want a bold, affordable Homestarter or Corner Block arrangement that makes modest square metres work harder. A family on a wider lot may be drawn to an Acreage plan with expansive communal zones and a dramatic roof profile. A buyer seeking a boutique statement may prefer the polished confidence of a Casa or Villa concept.

Modern designs suit clients who want crisp savvy planning, open interiors and a sharper relationship between indoor and outdoor spaces. Narrow Courtyard concepts are made for sites where privacy, light and efficient circulation need to work together. Granny Flat and Garage at Rear options answer a different brief again, creating separation and flexibility without treating secondary accommodation as an afterthought.

That variety is useful for builders because it allows the product offering to match local demand rather than forcing every lead into the same stock plan. It is useful for buyers because the conversation can begin with their land and lifestyle, not a sales target.

With more than 3,930 concepts in the wider portfolio, including selected featured designs online, there is room to build a range that feels tailored to your business. The aim is not to overwhelm clients with endless choice. It is to give them a fresh alternative when the usual options feel flat, dark or painfully familiar.

Exclusive Builder Rights Protect Your Local Edge

A plan only creates market differentiation if the same design is not being marketed by a rival builder around the corner. That is where exclusive design rights have real commercial weight. They give builders a defensible point of difference in their agreed area and help protect the effort spent promoting, pricing and displaying a design.

It also brings intellectual property into the conversation early, where it belongs. House plans, CAD files, drawings, images and design concepts are not free-for-all sales tools. Usage rights, purchase conditions and permitted alterations need to be clear before a builder starts advertising or constructing from a plan. Clarity protects the designer, the builder and the client from a messy dispute later.

For a growing builder, an Australian-only builder franchise can add another layer of value through a suite of intellectual property and a low joining fee. It suits businesses that want a sharper branded offer without carrying the cost and delay of developing an entire design library from scratch. For others, a Pay As You Go purchase with an exclusive builder discount off recommended retail price may be the better fit. The best model depends on volume, territory and how quickly the business wants to expand its range.

With a building franchise, the intellectual property information provided is under an agreement. The franchise IP we provide is extensive to assist you to free up some of your time…so maybe you can get on the tools on site. To have this information preprepared is time consuming and hence it costs. We provide a suite of information; including and not limited to, being standardised contract & specifications to attach to your HIA Contract, subcontractor scope of works, subcontractor WH&S forms, supervisor workflow forms, subcontractor site rules booklet, subcontractor agreement that details invoice of their work, colour selection document, tender pricing document, site costs pricing document, various sales staff advice, energy compliance document and plenty of other information such as letters to client forms, progress payment letters, etc. We can arrange a builder location price file that will determine your costing details of the Bill of Quantities for each house you select, to enable you to go to your intended area you want to build and have a house price list (this is at extra cost and determined upon number of homes selected). We provide this information under an agreement as an administrative contractor and there is a small joining fee (each office is independently owned and operated). Selection of 30 plans to suit your home range is recommended.

Editable CAD and DWG Files Keep the Design Moving

Originality should not mean being trapped by an inflexible drawing. Blocks vary. Client briefs change. Local engineering, energy efficiency and approval requirements can require practical adjustment. Editable CAD and DWG files give qualified building professionals a workable foundation for adapting a concept to suit the project.

That flexibility can save time compared with redrawing a house from zero, particularly when the core planning idea already suits the client. It also allows builders to respond faster to an enquiry with a design that has character, rather than waiting for a generic plan to be heavily reworked.

There is a trade-off. Editing files is not permission to abandon the design intent or disregard licensing conditions. Builders must ensure amendments are properly documented, technically resolved and appropriate for the relevant site. A visually daring plan still needs to meet codes, consultant requirements and construction realities. Smart design is not fantasy. It is creativity that survives contact with the real world.

Sell the Feeling, Then Back It With a Better Layout

Buyers often respond emotionally first. They picture a long lunch opening onto the alfresco, a quieter retreat away from the kids’ rooms, or an entry that does not dump visitors straight into a dark runway like passage. That emotional response matters, but it needs a floor plan that earns it.

The strongest exclusive designs reduce the small annoyances that make ordinary houses feel ordinary. They limit wasted hallway space, avoid awkward dead ends, align walls thoughtfully and make living spaces feel open without leaving every activity exposed. They use light, outlook and circulation to create a home that looks bold on a screen and feels even better in person. Open plan living with formal areas as well are considered.

For builders, this is how a design becomes a sales asset rather than another page in a brochure. For owner-builders and landowners, it is how a house becomes recognisably theirs. The façade may start the conversation, but the schematic layout is what keeps the design relevant long after trends and brochure finishes have moved on.

Ready to put stronger, more distinctive plans in front of your next client?

Go beyond the cookie cutter bland and choose a concept that gives your project a stronger distinctive point of difference from the first sketch onward. We dare to be different! Explore our full design library.

Developing Your Own Home Builder Plans Costs More

Their are 3 ways to purchase house plans from our website as follows:

  1. Buy per plan PAYG with builder discount off the public recommended retail price,
  2. Monthly subscription packages available; and
  3. Builder Franchise.

A monthly subscription versus house plan licensing decision is not simply a question of monthly cost versus a one-off payment. If you are to arrange plans to be done you will be paying around $1,000 each as simply put there is a cost to arrange this. A monthly plan puts you into an agreement using a certain number of plans for your house portfolio to go to the marketplace with. It determines how often you can access subscription plan concepts, what rights you hold to use a design, how quickly you can respond to a client brief, and whether your business keeps presenting homes that look different from the tired, cookie-cutter stock found everywhere else.

If you were to arrange your own home designs, you’d be paying around $1000 or more per plan, as experienced this first hand when creating my own house plans to go to the marketplace with. It was eye-opening to pay for a service where the interpretation was either poor or incorrect, being shuffled into someone else’s time schedule, had to proof layouts for errors and instructions getting lost through the middleman upon accurate initial drafted layouts; in this case the middleman was an external contractor draftsman. The realisation that their knowledge was lacking, and their skillset could fade depending on the issue or interpretation faced, often still requiring input from the builder to correct wrong interpretations — something that happened more than once. It was a frustrating experience and could see the contractor wanted to charge more with the thinking it is modifying plans; when it was actual fix his wrong initial draft which was not as per builder initial drafted instructions. At that point, I had to draw a line in the sand, so to speak, and bought expensive design software myself, knowing I had more knowledge of details, structure content, and overall clarity than the contractor. More importantly, you’d be relying on that person to create your plans with a solid design range and a sharp eye on current design trends, what’s available in the marketplace in a broad area location wise on what’s being built, and where styles are heading, researching the market to get a general feel for the mood, and then determining the conceptual a variety range style of various layouts for a house plan portfolio. This range of various layouts needed to be fresh with a dynamic originality of personality to its design.

A builder can burn through weeks and a serious slice of margin trying to develop one fresh plan from scratch. Developing your own house plans is costlier than using subscription access when the full equation is counted: drafting time, design direction, repeat revisions, consultant coordination, sales presentation and the cost of missing a market shift. A plan is not merely a set of rooms on paper. It is product, process and profit potential wrapped into one decision.

For builders competing across Brisbane, the Gold Coast, Sydney or fast-moving regional markets, the real question is not whether your team can draw a home. It is whether creating every design internally is the sharpest commercial move. For most businesses, it is not.

Why developing your own house plans costs more

The first cost is obvious: wages. A designer, draftsperson or external consultant needs time to interpret a brief, prepare concepts, adjust the layout, redraw elevations and resolve each new request. But wages are only the beginning. Every hour committed to a one-off plan is an hour not spent selling, estimating, improving client service or getting approved work out the door.

Then come the invisible costs. A floor plan can look tidy while hiding awkward furniture walls, dark circulation zones, wasted hallway metres or a façade that does nothing to separate your display material from the same old offerings down the road. Fixing these issues after a sales consultant, buyer or estimator has already engaged with the concept costs more than getting the schematic layout right at the beginning.

There is also a compounding problem. When every job starts with a blank page, every team member reinvents decisions that should already be proven: where the pantry sits, how the living room opens to the alfresco, how a narrow block receives light, or how a rear garage arrangement preserves the front presentation. Repetition is not innovation. It is expensive admin wearing a creative hat.

Subscription access puts proven design power on the table

Subscription access changes the starting point. Rather than commissioning a new design for every enquiry, builders can work from a broad design library, select a layout that suits the site and buyer profile, then focus their energy where it produces a return. Editable CAD and DWG files give the right team a practical base for project-specific amendments, subject to the applicable licence and local compliance requirements.

That does not mean blindly dropping a plan onto a block. A clever builder still checks orientation, overlays, setback controls, bushfire or flood requirements, engineering needs and the client’s brief. The difference is that the business begins with a purposeful concept rather than paying to rediscover one.

Pacific Designer Homes has built its catalogue around this commercial reality. With thousands of designs behind the broader portfolio, there is room to present buyers with choices that feel distinct rather than feeding every prospect the same bland rectangle with a new façade colour. Builders can pursue a sharper local product line while retaining the flexibility to adapt plans where authorised.

Better product without the in-house design drag

A well-chosen library plan can give a builder far more than a quicker drawing turnaround. It can improve the sales conversation. Buyers respond to a home that has a clear point of view: an entertaining zone that feels generous, a kitchen positioned as the real hub, bedroom separation that works for families, and walls aligned with intention instead of being pushed around by leftover space.

Consider the different pressure points across the available ranges. An Acreage design needs to make a wide site feel composed rather than scattered. A Narrow Courtyard home must create light and privacy without sending people down a gloomy tunnel. A Granny Flat or Garage at Rear concept has to earn its footprint and maintain a strong street presence. Modern, Casa and Villa designs need an architectural edge that survives value-engineering, while Homestarter and Corner Block plans have to work hard for first-home buyers and difficult sites.

That variety matters because buyers are not one market. A couple building on a compact Sunshine Coast lot does not want the same layout logic as a family purchasing a larger block outside Rockhampton. Nor should a boutique builder pitching an upmarket Villa-style home rely on an old-school plan that has been recycled until all personality has been ironed out.

The cost is not just drafting – it is speed to sale

A subscription can also protect momentum. When a buyer walks in with a land contract, they do not want to hear that the design process will begin after a concept meeting, another internal review and a drafting queue. They want to see options, understand the fit and move forward with confidence.

Having a design library at hand helps sales staff lead rather than stall. They can compare an open-plan option with a more private arrangement, test a suitable width and identify a design language that suits the buyer’s budget and aspirations. The conversation becomes less about waiting for a sketch and more about selecting, refining and committing.

For a residential builder, that can shorten the distance between first enquiry and preliminary agreement. It also creates better discipline around variations. Starting from a coherent plan makes it easier to identify which changes genuinely add value and which ones create unnecessary construction complexity. The result is a more controlled buildability discussion before costs start moving in the wrong direction.

When creating a plan from scratch still makes sense

There are occasions when bespoke development is the right call. A difficult site, an unusual client brief, a specialised housing need or a signature display home may justify original work. If the design will become a long-term hero product with repeat sales potential, investing in a purpose-built concept can be commercially sound.

The mistake is treating that exception as the standard operating model. Builders do not need to prove they are creative by paying for every line to be drawn from zero. Smart businesses reserve full custom design for projects that warrant it, then use subscription access or PAYG options to cover the practical volume of market-ready opportunities.

The right pathway depends on how often you need plans, how much internal drafting capacity you carry and whether you want access to a rotating selection of concepts. A one-off buyer may prefer a specific plan purchase. A builder selling consistently may see greater value in subscription access. Australian builders looking to establish a more distinctive product offer can also assess franchise and intellectual property pathways suited to their business model.

Protect the margin and respect the intellectual property

Buying or accessing a plan is not the same as owning unlimited rights to reproduce, alter or distribute it. House plans are intellectual property. Before marketing, modifying or building from a design, confirm exactly what the licence permits, where it applies, whether exclusivity is included and who is responsible for technical documentation and approvals.

This is where a professional process matters. Conceptual plans can provide a powerful schematic foundation, but they still need to be assessed and developed for the project’s jurisdiction, site conditions and construction requirements. Local consultants, certifiers and relevant professionals remain part of the delivery chain. Treating a concept as an automatic construction-ready package is careless and can create avoidable delays.

The commercial upside comes from using the right design asset properly: clear rights, sensible amendments, accurate pricing and a presentation that gives your business a point of difference. That is far more valuable than a cheap-looking sketch that creates confusion later.

A strong home range should make your sales team feel equipped, not trapped in a drafting queue. Start with a plan that already has energy, workable room relationships and a façade story buyers remember. Then spend your time making the project fit the client, the land and the market – not paying to redraw the obvious.

Make the smarter move before the next sketch starts

Excitement does not need to be tied to an outdated thinking. Explore our full design library.

First Home Builder Layout Ideas That Sell the Lifestyle

A first home can be modest without feeling mean. That is the line many project plans miss. The best first home layout ideas do not waste precious square metres on gloomy runway passages, oversized formal zones or pinched bedrooms that struggle to only fit a bed. They make the daily routine feel easy, give the façade a point of difference and create a layout buyers can grow into without paying for rooms they will barely use.

For first-home buyers, owner-builders and builders selling into competitive markets from Brisbane to Penrith, the schematic layout is where value is won. A flashy render might start a conversation, but a clever plan is what keeps people standing in the kitchen, looking through the living space and saying, “This feels bigger than it is.”

First Home Layout Ideas Start With the Everyday Route

Forget designing from the front door backwards. Start with the route people actually take: driveway or footpath to entry, entry to kitchen, kitchen to outdoor living, garage or carport to pantry, bedrooms to bathroom, laundry to clothesline. If those movements clash, the home will feel clunky no matter how attractive the façade looks.

A strong first-home layout gives the kitchen a central role without turning it into a traffic island. Position it where the cook can see the family room and alfresco, with a proper pantry close to where groceries arrive. A bench that faces living areas is useful, but only when there is enough clearance behind it for doors, drawers and people moving through at the same time.

The entry deserves more thought than a narrow slice of hallway. It does not need to be grand, but it should create a moment of arrival and protect the private parts of the home from immediate view. A short visual break, a feature wall or a turn towards the living zone can make a compact plan feel considered rather than copied from an old catalogue.

Bright Plans Beat Dark Hallways Every Time

Dark corridors become inhabitable and require minimal planning inclusion. They absorb floor area, demand artificial light and add nothing to the way a home lives. For a first home, open-plan living is not simply a fashionable label. It is a practical way to share light, borrow views and make a limited footprint feel generous.

That does not mean removing every wall. Open spaces still need definition by way of some living areas being a formal arrangement. A kitchen island can separate cooking from lounging. A dining zone can sit between living and outdoor areas, acting as the social hinge of the plan. Ceiling changes, windows placed on more than one side, or a carefully aligned wall can give each zone its own identity without boxing everyone in.

Orientation matters, especially across Australian climates. In Melbourne, Canberra and Hobart, prioritising northern daylight into living rooms can transform winter comfort. In Cairns, Darwin and the Gold Coast, shade, cross-ventilation and protected outdoor areas become more critical. The right response depends on the block, local conditions and street orientation. A plan should be adapted, not blindly mirrored because it looked good on another estate.

Build Flexibility Into the First Home, Not Excess Rooms

A first home must carry more than one version of its owners’ lives. The spare room might begin as a study, become a nursery, then turn into a guest room or a home office. That is why a flexible room near the front of the house can work harder than a formal lounge that remains shut for most of the year.

Give that room a sensible proportion, natural light and a door position that allows a desk, sofa bed or queen bed to fit. Calling a tiny nook a multi-purpose room does not make it useful. Buyers are increasingly alert to floor-plan theatre, where an overscaled drawing disguises a room that cannot function in reality.

Bedrooms need separation from the noisiest social zones where possible. A main bedroom set slightly apart offers privacy, while secondary bedrooms grouped near a bathroom can create an efficient family wing. In a smaller home, even a modest buffer such as a linen cupboard, robe wall or short passage can reduce noise and create a stronger sense of retreat.

Storage Is the Quiet Hero of a Sellable Plan

Storage is rarely the first thing people notice at an inspection, yet it is often what makes a home workable after settlement. First-home plans should provide more than bedroom robes. Think linen storage near the bathroom, a broom cupboard near the laundry, pantry capacity that matches the kitchen, and room for bags, shoes and everyday clutter near the entry.

The laundry should earn its area too. A walk-through laundry can be practical when it links to the side yard, but only if it does not become the sole route to the backyard when guests are over. For some blocks, a compact laundry integrated with the garage-side entry makes better commercial sense. There is no universal winner. The test is whether the room supports the household without interrupting the living experience.

Builders should be equally careful with furniture placement. A plan can technically meet room-size expectations and still be difficult to furnish. Show where a dining table sits, where the television wall belongs, and whether living-room circulation cuts directly through the seating zone. Practical layouts sell confidence before a buyer has even asked a question.

Homestarter and Narrow Courtyard Plans for Real Blocks

The better approach is a layout that keeps the main living zone broad and bright, while bedrooms are positioned for privacy and the kitchen stays central to everything ensuring connection to living areas and external entertaining areas. That sounds simple, but plenty of plans still get it wrong. A family home should let parents cook while watching kids in the living area or outside. It should let visitors arrive without walking straight into bedroom zones. And it should avoid long internal tunnels that burn floor area without adding value.

In a Homestarter or corner block style, a well-shaped plan can create more visual width than the block actually offers. That gives first home buyers a house that feels more substantial without paying for unnecessary square metres. One example worth noting is the Spacious 188, which shows how a starter-focused design can keep family living open and practical rather than narrow and apologetic. Boasting five genuine living rooms, along with two bathrooms, four bedrooms, and a two-car garage complete with a rear verandah, all packed into a super-compact 188m², this home is sure to impress anyone seeking maximum value and style!

The strongest first-home concepts respond to the land instead of forcing a generic rectangle onto it. On a narrow lot in Sydney, Newcastle or Perth, side setbacks and window positions need careful handling. A narrow courtyard arrangement can draw light into the centre of the plan and give residents an outdoor room with privacy, rather than leaving all living spaces dependent on a tiny rear yard.

Corner blocks bring another opportunity: two street frontages can support a more dramatic façade and a clearer separation between vehicle access, entry and outdoor living. But that freedom comes with exposure. Extra windows need screening, and the layout must avoid placing every private bedroom directly on a busy street edge.

For regional Queensland or larger outer-suburban sites, an acreage-inspired arrangement may suit buyers who value a broader connection between indoor living, a verandah-style outdoor zone and the landscape beyond. The mistake is assuming a bigger block requires a sprawling house. A compact, well-zoned plan can retain usable yard space, reduce build cost and still feel expansive through its outlook.

Modern, Casa and Villa-inspired layouts can all work for first-home buyers when the planning remains disciplined and maintains a dynamic presence. Style should not steal area from storage, sunlight or furniture walls. The roofline and façade can carry the drama, while the floor plan stays clear, bright and hard-working whilst still being above the status quo cookie cutter familiar style that is in the marketplace. That is a smarter alternative to bland cookie-cutter plans that offer the same rooms in the same order, regardless of the site.

Design for the Budget You Actually Have

A great layout is not one that piles on every feature. It is one that makes deliberate choices. Wet areas grouped efficiently can control plumbing complexity. A simple structural footprint can protect the budget. A generous alfresco may add enormous lifestyle value, but only if it suits the climate and does not squeeze the internal living area into an awkward shape.

This is where buyers and builders need to be frank about priorities. Do you need a fourth bedroom now, or would a better kitchen, deeper pantry and usable outdoor room deliver more everyday value? Is a larger main suite worth sacrificing a flexible study? There is no correct answer for every household, but there are poor compromises that leave every room undersized.

Pacific Designer Homes approaches planning with the layout as the hero, not an afterthought behind a brochure image. Buyers can purchase plans on a Pay As You Go basis, while builders can access exclusive design opportunities, editable CAD and DWG files, and design rights structured for their operating area. That matters when differentiation is part of the sales strategy, not a decorative extra.

Before committing, assess the plan at full scale with your builder, designer or consultant. Check the setbacks, orientation, local planning requirements, furniture sizes and how the design responds to your specific block. A conceptual plan is the starting point for a sharper outcome, not a substitute for site-specific approvals, engineering or construction documentation.

Choose a layout with a real point of difference

Your first home should make daily life easier and give the market something fresher than another forgettable floor plan. Explore our full design library.

Courtyard Homes That Make Tight Sites Feel Bigger

A dark central hallway, a token alfresco squeezed onto the back fence and rooms facing nothing but neighbouring walls are not a clever response to a compact block. Courtyard homes turn that equation around. By placing a protected outdoor room at the heart of the layout, they bring daylight, airflow, privacy and a stronger sense of space into sites that can otherwise feel boxed in.

For owner-builders, landowners and residential builders, the attraction is obvious: a courtyard can make a modest footprint feel far more generous without pretending the block is bigger than it is. But this is not a one-size-fits-all design trick. The courtyard must earn its place through the floor plan, orientation, spatial room placement with its connections and roofline. Get those elements right and the result is a home with genuine personality, not another bland rectangle with an outdoor area bolted on at the end.

Why Courtyard Homes Work So Well on Australian Blocks

The best courtyard layouts replace wasted circulation with usable outlook. Instead of walking down a long, gloomy passageway, occupants move through living zones that borrow light and views from a private garden. Bedrooms, kitchens and family rooms can all address the same outdoor space while retaining their own level of separation.

That matters on narrow inner-city sites in Sydney, Brisbane and Perth, where side setbacks can leave conventional homes starved of daylight. It also works beautifully on Gold Coast infill lots, where buyers want a resort-like connection to the outdoors but do not necessarily have room for a sprawling rear yard. A well-proportioned courtyard offers an outdoor focal point without opening the house to every neighbour.

Privacy is another major win. Street-facing glazing may need screening, and a rear yard can be overlooked by adjoining development. A courtyard can be enclosed by the home itself, allowing larger openings where they matter most. That creates a more relaxed indoor-outdoor relationship for breakfast, entertaining or a quiet place to sit away from the street.

There is a climate benefit too, although orientation decides whether it is a genuine benefit or an expensive mistake. In many Australian locations, northern light can warm living spaces in winter when controlled correctly. In hot climates such as Cairns or Darwin, shade, breezeways, deep eaves and landscape become non-negotiable. A courtyard exposed to relentless western sun is not an oasis. It is a heat trap.

Start With the Courtyard, Not an Afterthought Alfresco

The strongest courtyard homes are planned from the inside out. The outdoor space is not leftover land between rooms. It is a purposeful room under the sky, with sightlines, shade and enough width to be useful.

A practical courtyard needs to suit its job. A slim planted light court can transform a bathroom, gallery or bedroom wing, but it is not the same as an entertaining courtyard. If the brief includes a dining table, barbecue, lounge seating and circulation around them, the dimensions need to allow it. Overfilling a tiny paved square with oversized furniture only proves the point.

The relationship to the kitchen is usually crucial. Put the courtyard close to the kitchen and main living room, and everyday meals can spill outdoors naturally. Position it behind a remote formal room, and it may become a handsome view that nobody uses. For family homes, visual connection also lets adults keep an eye on children while preparing dinner or working at the island bench.

Free-form symmetry can make this arrangement more interesting than a rigid box. Offset walls, flow of rooms in close proximity to one another, considered wings and carefully aligned glazing can create movement while keeping the plan logical. That is where design has to work harder than façade styling. A dramatic roofline may set the tone, but the schematic layout is what decides whether rooms feel freshly bright, private and easy to live in years after handover.

The Trade-Offs Builders and Buyers Need to Price Early

Courtyards add value through experience, but they can introduce cost and complexity. More external wall area can mean more glazing, cladding, flashings and junctions than a simple square plan. Drainage must be planned carefully, particularly where the courtyard sits lower than surrounding internal floors or receives heavy rain. Waterproofing and thresholds should be resolved early, not improvised on site.

Landscaping also carries more weight in a courtyard home. A bare fence line and a few undersized plants will not deliver the intended effect. Consider built-in planters, screening, mature planting allowances, lighting and irrigation from the outset. The landscape is part of the architecture, not a separate afterthought for the final week.

Acoustics deserve attention as well. Courtyards reflect sound. That can make them lively during a gathering, but a television, pool equipment or late-night conversation can travel through open doors into bedrooms. Zoning noisy living areas away from sleeping rooms, choosing solid boundary treatments and specifying appropriate glazing all make a difference.

For builders, the key is to be transparent about where the detail sits. A courtyard design should not be value-managed into a dark, compromised plan simply because its outdoor room was not allowed for in the preliminary budget. Clients can accept trade-offs when they understand them. What they will not appreciate is discovering that the feature which sold them on the home has been stripped back after contracts are signed.

Narrow Courtyard Design Range Thinking for Real Sites

A narrow lot does not demand a narrow idea. It demands precision. The most effective narrow courtyard layouts often place the garage and service areas where they protect privacy, then open living zones to a central or side courtyard. Bedrooms can take advantage of smaller garden pockets, while the main living room claims the best orientation and broadest connection to the outdoors.

This approach is particularly useful where a conventional rear-loaded plan would create a long tunnel of rooms. Rather than forcing every space to look forward or backward, the courtyard introduces a third direction. Light arrives from within the plan, and walls that might have been blank become opportunities for glazing, garden views or screened openings.

The same thinking can suit a compact Homestarter or corner-block brief. The answer changes with the land, covenant requirements, privacy needs and local climate, but the objective remains consistent: remove dead ends, reduce gloomy hallways and make every square metre feel intentionally freshly dynamic. A courtyard should improve circulation, not create a complicated maze around an outdoor void.

Choosing a Plan That Can Become Your Point of Difference

For buyers, a conceptual house plan is the starting point for a better conversation with your building and design team. Look past the front elevation and ask direct questions. Where does morning light enter? Can the kitchen see the courtyard? Is there enough shaded outdoor space in summer? Does the bedroom wing remain quiet when guests are entertaining? Are the walls aligned in a way that supports economical construction without flattening the design?

For builders, courtyard homes create a sharper market position when the layout is genuinely different. Buyers are tired of brochure homes that swap façade colours while repeating the same stale all too familiar internal arrangement. A plan with a memorable courtyard, clean zoning and a roofline that belongs to the composition gives your house and sales material something far more compelling to talk about.

Pacific Designer Homes offers a broad selection of original design concepts across its Narrow Courtyard, Modern, Casa, Villa, Acreage, Homestarter and Granny Flat/Garage at Rear ranges. Editable CAD/DWG files can help builders adapt approved concepts to local requirements while retaining the design intent. Usage rights, exclusivity and intellectual property conditions should always be confirmed before plans are marketed, modified or built. That is how a distinctive design remains a commercial asset rather than a copied commodity.

Builder Franchise IP and Smarter Courtyard Choices

A courtyard design should feel tailored to its block, but it should also be commercially sensible to document, price and build. That is why the early plan matters so much. Resolve the room relationships first, then test the design against slope, services, setbacks, engineering, energy performance and construction method. A pretty courtyard image cannot rescue a plan that ignores the realities of the site.

For a builder seeking exclusive design rights in a defined area, the opportunity is to offer homes that clients cannot simply find in the next estate brochure. For an owner-builder, the opportunity is to begin with a layout that already has a point of view: brighter rooms, stronger privacy and an outdoor space that belongs to daily life.

With a building franchise, the intellectual property information provided is under an agreement. The franchise IP we provide is extensive to assist you to free up some of your time…so maybe you can get on the tools on site. To have this information preprepared is time consuming and hence it costs. We provide a suite of information; including and not limited to, being standardised contract & specifications to attach to your HIA Contract, subcontractor scope of works, subcontractor WH&S forms, supervisor workflow forms, subcontractor site rules booklet, subcontractor agreement that details invoice of their work, colour selection document, tender pricing document, site costs pricing document, various sales staff advice, energy compliance document and plenty of other information such as letters to client forms, progress payment letters, etc. We can arrange a builder location price file that will determine your costing details of the Bill of Quantities for each house you select, to enable you to go to your intended area you want to build and have a house price list (this is at extra cost and determined upon number of homes selected). We provide this information under an agreement as an administrative contractor and there is a small joining fee (each office is independently owned and operated). Selection of 30 plans to suit your home range is recommended.

Ready to Make Your Courtyard the Best Room in the House?

Explore the full Pacific Designer Homes design library and choose a courtyard concept with the bones to become a standout home, not another cookie-cutter compromise. Explore our full design library.

CAD Plan Automation Trends Home Builders Can Use

Their are 3 ways to purchase house plans as follows:

  1. Buy per plan PAYG with builder discount off RRP,
  2. Monthly subscription packages available; and
  3. Builder Franchise.

A monthly subscription versus house plan licensing decision is not simply a question of monthly cost versus a one-off payment. If you are to arrange plans to be done you will be paying around $1,000 each as simply put there is a cost to arrange this. A monthly plan puts you into an agreement using a certain number of plans for your house portfolio to go to the marketplace with. It determines how often you can access fresh concepts, what rights you hold to use a design, how quickly you can respond to a client brief, and whether your business keeps presenting homes that look different from the tired, cookie-cutter stock found everywhere else.

If you were to arrange your own home designs, you’d be paying around $1000 or more per plan, as experienced this first hand when creating my own house plans to go to the marketplace with. It was eye-opening to pay for a service where the interpretation was either poor or incorrect, with errors in rehashed layouts and instructions getting lost through the middleman upon accurate initial drafted layouts; in this case the middleman was an external contractor draftsman. The realisation that their knowledge was lacking, and their skillset could fade depending on the issue or interpretation faced, often still requiring input from the builder to correct wrong interpretations — something that happened more than once. It was a frustrating experience and could see the contractor wanted to charge more with the thinking it is modifying plans; when it was actual fix his wrong initial draft which was not as per builder initial drafted instructions. At that point, I had to draw a line in the sand, so to speak, and bought expensive design software myself, knowing I had more knowledge of details, structure content, and clarity than the contractor. More importantly, you’d be relying on that person to create your plans with a solid design range and a sharp eye on current design trends, what’s available in the marketplace in a broad area location wise on what’s being built, and where styles are heading, researching the market to get a general feel for the mood, and then determining the conceptual a variety range style of various layouts for a house plan portfolio. This range of various layouts needed to be fresh with a dynamic originality of personality to its design.

A roofline shifts, a living zone widens, a pantry moves closer to the garage, and suddenly the original drawing set needs attention across every sheet. That is precisely where CAD plan automation trends are earning their keep. For builders and home buyers, the real value is not pushing a button to produce more plans. It is producing better-considered plans faster, without turning every change request into a costly redraw marathon.

Automation is becoming part of the practical design workflow for residential projects across Australia. It can remove repetitive drafting work, help teams manage revisions, and make editable CAD/DWG files more commercially useful. But it cannot rescue a bland schematic layout. A poor floor plan with automated dimensions is still a poor floor plan.

Brisbane builders: CAD plan automation trends that matter

The strongest trend is parameter-driven drafting. Rather than treating every wall, window and note as a separate item that must be manually adjusted, a well-built CAD system can connect related elements. Alter a room width or external wall line and linked dimensions, room tags, schedules and drawing references can update with it.

For a Brisbane builder working through variations on a narrow suburban lot, this can save serious time. A change to the entry, alfresco connection or kitchen arrangement often has a flow-on effect through the plan. The goal is not to let software make the design decision. The goal is to stop skilled designers wasting hours repairing avoidable inconsistencies after the decision has been made.

This is particularly useful when a buyer wants a recognisable home design adapted for their site, climate or lifestyle. A family in the Gold Coast hinterland may value broader outdoor living and a cleaner internal connection to the backyard. A compact city lot may demand a smarter relationship between parking, storage and daylight. Automation helps manage those revisions, while the designer stays responsible for proportion, appeal and buildability.

Smart templates are replacing blank-sheet drafting

A good template is not a tired, copy-and-paste plan wearing a new façade. It is a controlled starting point; with the floor plan foundation organised, standard notes are ready, title blocks are set up, and documentation rules are clear. That reduces setup time and gives builders a more predictable drawing standard across projects.

The danger is obvious. Templates become restrictive when they force every client into the same old arrangement. The better approach is to automate the repetitive backbone while keeping the schematic plan free enough to create something with personality. Bright open-plan zones, sensible wall alignment and fewer dead-end hallways are not extras. They are the substance of the design.

At Pacific Designer Homes Pty Ltd, editable CAD/DWG files give builders a practical base for developing approved local adaptations while retaining a distinctive starting point. That matters when a builder wants a point of difference rather than another brochure full of interchangeable boxes.

Buy house plans with automation built around real variations

The second major trend is automated option management. Buyers rarely ask for changes in neat, isolated packages. They may want a larger master suite, a butler’s pantry, a separate media nook, an adjusted laundry door and more storage in one conversation. If those changes are recorded only in emails and marked-up PDFs or drawn plans, errors creep in quickly.

Design teams are increasingly using controlled option sets and revision registers to track what has changed, when it changed and which drawing issue includes it. This is less glamorous than generative design headlines, but it is far more useful on a live job. It protects margin, reduces misunderstandings and gives the client confidence that their chosen layout has been properly captured.

For owner-builders, this is just as valuable. Buying a conceptual plan is often the beginning of a process, not the finish line. They may need a local building designer, engineer or certifier to adapt the drawings for their land, approvals and construction requirements. Clean, editable files and clear revision control make that handover easier.

Automation works best when the purchase rights are equally clear. A CAD file is valuable intellectual property, not a free-for-all file to be copied, resold or distributed. Builders should know the scope of their design rights before they invest in alterations, marketing or construction documentation. Clear licensing protects the original design and gives the buyer certainty about what they can use in their market.

Design range IP stays valuable when files move faster

As CAD workflows accelerate, protection of builder franchise IP and design-range rights becomes more important, not less. Digital files are easy to duplicate. That makes disciplined access, file naming, issue tracking and licence conditions essential for any builder operating exclusive designs in a territory.

The commercial opportunity is substantial. A builder with exclusive access to a differentiated home design can market something competitors cannot simply lift from the next display village. In markets such as Newcastle, Perth and the Sunshine Coast, where buyers are comparing dozens of homes online before they make contact, original planning can be a sharper sales tool than another cosmetic façade variation.

Automation should support this advantage. It can create controlled drawing packages, identify current revisions and reduce the chance that an outdated plan gets sent to a consultant or client. It should not become a loophole that blurs ownership. The faster files travel, the more precise the permissions need to be.

With a building franchise, the intellectual property information provided is under an agreement. The franchise IP we provide is extensive to assist you to free up some of your time…so maybe you can get on the tools on site. To have this information preprepared is time consuming and hence it costs. We provide a suite of information; including and not limited to, being standardised contract & specifications to attach to your HIA Contract, subcontractor scope of works, subcontractor WH&S forms, supervisor workflow forms, subcontractor site rules booklet, subcontractor agreement that details invoice of their work, colour selection document, tender pricing document, site costs pricing document, various sales staff advice, energy compliance document and plenty of other information such as letters to client forms, progress payment letters, etc. We can arrange a builder location price file that will determine your costing details of the Bill of Quantities for each house you select, to enable you to go to your intended area you want to build and have a house price list (this is at extra cost and determined upon number of homes selected). We provide this information under an agreement as an administrative contractor and there is a small joining fee (each office is independently owned and operated). Selection of 30 plans to suit your home range is recommended.

AI assistance has limits in residential planning

Artificial intelligence is beginning to assist with tasks such as document checking, room data extraction, drawing comparisons and early feasibility studies. Used carefully, it can identify drafting anomalies or help a team test multiple planning constraints. It may also shorten the time spent searching old project information.

However, AI does not understand a buyer’s emotional response to a plan in the way an experienced designer does. It cannot reliably judge whether a hallway feels gloomy, whether a living room has the right sense of arrival, or whether a dramatic roof form genuinely works with the plan below. It can generate options, but it does not carry responsibility for a buildable, marketable home.

That distinction matters. Home design is not merely an exercise in fitting rooms inside boundaries. The best plans balance movement, light, privacy, furniture placement, street appeal and construction logic. Automation can expose choices faster. Human judgement decides which choices deserve to be built.

What builders should automate first

Start with the work that repeats across nearly every project: drawing standards, dimension styles, room schedules, door and window data, title blocks, issue registers and standard notes. These functions are rule-based and prone to manual slip-ups, so they offer quick wins without compromising design character.

Next, automate quality checks. Missing dimensions, inconsistent labels, incorrect sheet references and old revision details are small mistakes with expensive consequences. A disciplined checking process will often return more value than chasing a flashy new platform.

Leave the core planning conversation in human hands. Ask where the client wants morning light, how they live on weekends, what they need to store, and where a home can create a moment of surprise. That is where a design becomes memorable rather than merely compliant.

For builders, the commercial test is simple: does the technology shorten delivery time, reduce rework and protect the originality you are selling? For home buyers, the test is equally clear: does it help turn an appealing concept into a plan that fits the land and the way you want to live?

Ready to move beyond the bland?

Choose automation that clears the drafting clutter by providing a kickoff point with the foundation of plan preparation done, then put the saved time back into the layout decisions buyers remember long after the paperwork is filed. Explore our full design library.
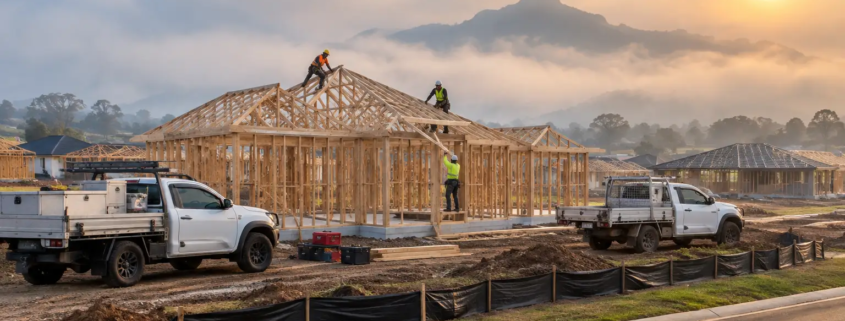
How to Prepare House Plans for Builders That Sell

A builder can have sharp pricing, a reliable construction team and a good sales office, yet still lose the buyer at the floor plan. That is why learning how to prepare concepts for builders is not just an early design exercise. It is a commercial decision. The concept must look fresh enough to stop a buyer scrolling, practical enough to build repeatedly, and clear enough for sales staff to explain without a 10-minute lecture.

At Pacific Designer Homes, the schematic layout is where the real point of difference starts. Facade concepts change. Display furniture dates quickly. A clever plan with bright living zones, purposeful wall alignment and minimal wasted corridors keeps earning its place long after the brochure has gone in the recycling bin.

Brisbane Builders: Start With the Market, Not the Sketch

The quickest way to produce bland concepts is to begin with a bland familiar shaped rectangle, add rooms around the outside and call it safe. That might suit a volume product where price is the only message, but it does little for builders who want to be remembered in competitive markets such as Brisbane, the Gold Coast or Newcastle.

Start with the buyer, the block and the sales position you want to own. An entry-level buyer may need a plan that protects bedroom sizes while making the kitchen and outdoor area feel unexpectedly generous. An acreage buyer may value a strong separation between the parents main suite, kids bedrooms and open living. A narrow-lot buyer needs daylight, privacy and furniture-ready spaces without long, gloomy hallways.

This does not mean every brief demands an unusual shape for the sake of it. It means the layout needs a clear reason to exist. Ask what the buyer sees first, where they drop bags, whether the kitchen can supervise the living zone, and whether the alfresco feels connected rather than tacked on. A concept earns attention when it solves ordinary life with more flair than the plan next door.

Prepare Concepts for Builders With a Sales Story

A floor plan should give your sales team something memorable to say. “Four bedrooms and two bathrooms” is a specification. “A private parents’ retreat with direct access to the outdoor living zone” is a reason to inspect. Good concepts create those talking points naturally, without fake labels or oversized furniture doing the heavy lifting.

Prioritise one or two strong moments in every plan. It could be a central kitchen that anchors the home, a gallery-like approach to the main bedroom, a courtyard that pulls light into the centre, or a guest suite that gives extended family genuine privacy. Too many feature moments create visual noise. One well-resolved idea can carry the entire plan.

Rooflines matter here as well. We often think from the top down because the roof is not an afterthought pasted over a generic layout. It can reinforce the plan’s composition, frame the street appeal and help deliver the dramatic, free-form symmetry that makes a design look like a considered product rather than another cookie-cutter release.

Match the Concept to the Right Design Range

A builder’s display offering should not feel like the same plan wearing different clothes. Each range needs its own promise, buyer and block logic. That lets you offer variety without confusing your market or constantly reinventing construction details.

For broad sites, an Acreage concept can spread living zones across the block and create a confident, resort-style relationship with outdoor space. The key is avoiding a sprawling arrangement where circulation becomes wasted metres. Give the home a strong centre, then create meaningful wings rather than endless travel between rooms.

A Narrow Courtyard concept needs more discipline. The goal is not simply fitting rooms into a slim footprint. Light, ventilation, private outdoor pockets and sightlines become central to the design. A courtyard should earn its area by bringing the plan to life, not become an awkward leftover between boundary walls.

Granny Flat and Garage at Rear concepts can turn a tight or evolving site into a flexible proposition. They may appeal to investors, multigenerational households or owners who want accommodation separated from the main residence. Access, privacy, parking movement and future use all need to be resolved at concept stage. A detached extra dwelling that feels like a forgotten add-on weakens the value of the entire site.

Modern concepts suit buyers who want clean geometry and open living but still expect the rooms to work on a Monday morning. That means real storage, sensible furniture walls and practical connections to laundry and outdoor areas. The Modern look is not a licence for glass boxes with nowhere to put the television.

For a more elevated offer, Casa and Villa concepts can introduce a signature upmarket boutique, emotionally charged feel through layered living spaces, stronger entry sequences and a more tailored relationship between interior and exterior areas. They need confident proportions and restraint. Luxury is not achieved by filling every corner with angles, niches and decorative tricks.

Homestarter and Corner Block concepts should prove that first-home designs do not need to look cheap or predictable. A corner site is an opportunity to use two street frontages intelligently, manage privacy and create a more dynamic façade composition. For buyers watching every dollar, the magic is in efficient planning that still feels generous when they walk through the door.

Gold Coast Reality Check: Can It Be Built and Repeated?

A concept is only commercially useful when it survives the handover from design to estimating, approvals, construction and sales. Before releasing a plan, test the practical pressure points. Check wet-area grouping, structural spans, roof complexity, window placement, service runs, orientation options and the impact of common site conditions.

There is always a trade-off. A more expressive roof form can improve street appeal and lift the perceived value of the home, but it may increase framing and roofing complexity. A dramatic void of open space can create a memorable first impression, but the area must still justify itself against the buyer’s bedroom, storage and budget expectations. Smart design is not about stripping out every cost. It is about spending complexity where the customer can actually feel it.

Builders also need a concept that adapts. A plan may require mirrored versions, alternate façades, different climate responses or adjustments for local planning rules. A buyer in Cairns will not prioritise every feature in the same way as a buyer in Canberra or Hobart. Prepare a clear base concept first, then identify what can flex without diluting the design’s core idea.

Their are 3 ways to purchase house plans as follows:

  1. Buy per plan PAYG with builder discount off RRP,
  2. Monthly subscription packages available; and
  3. Builder Franchise.

A monthly subscription versus house plan licensing decision is not simply a question of monthly cost versus a one-off payment. If you are to arrange plans to be done you will be paying around $1,000 each as simply put there is a cost to arrange this. A monthly plan puts you into an agreement using a certain number of plans for your house portfolio to go to the marketplace with. It determines how often you can access fresh concepts, what rights you hold to use a design, how quickly you can respond to a client brief, and whether your business keeps presenting homes that look different from the tired, cookie-cutter stock found everywhere else.

If you were to arrange your own home designs, you’d be paying around $1000 or more per plan, as experienced this first hand when creating my own house plans to go to the marketplace with. It was eye-opening to pay for a service where the interpretation was either poor or incorrect, with errors in rehashed layouts and instructions getting lost through the middleman upon accurate initial drafted layouts; in this case the middleman was an external contractor draftsman. The realisation that their knowledge was lacking, and their skillset could fade depending on the issue or interpretation faced, often still requiring input from the builder to correct wrong interpretations — something that happened more than once. It was a frustrating experience and could see the contractor wanted to charge more with the thinking it is modifying plans; when it was actual fix his wrong initial draft not as per builder drafted instructions. At that point, I had to draw a line in the sand, so to speak, and bought expensive design software myself, knowing I had more knowledge of details, structure content, and clarity than the contractor. More importantly, you’d be relying on that person to create your plans with a solid design range and a sharp eye on current design trends, what’s available in the marketplace in a broad area location wise on what’s being built, and where styles are heading, researching the market to get a general feel for the mood, and then determining the conceptual a variety range style of various layouts for a house plan portfolio.

Builder Franchise IP and Design Rights Are Part of the Offer

Original concepts have commercial value because they help a builder stand apart. That value is weakened when the design rights, permitted uses and editable files are vague. Treat intellectual property as part of your product strategy, not a legal footnote saved for the end of the job.

Before purchasing or presenting concepts, be clear about who may build the design, where it may be used, whether modifications are permitted and what exclusivity applies. A builder franchise needs confidence that its signature offer is protected in its agreed area, while a PAYG buyer needs to understand precisely what they are purchasing. Clear usage rights protect the designer, the builder and the customer from expensive assumptions later.

Editable CAD and DWG files can be a genuine advantage when used properly. They allow qualified parties to develop the plan for local requirements, documentation and construction needs. They are not a free pass to duplicate, distribute or repurpose protected work outside the agreed terms. Respecting design IP is good business because it protects the distinctiveness you are paying to sell.

With a building franchise, the intellectual property information provided is under an agreement. The franchise IP we provide is extensive to assist you to free up some of your time…so maybe you can get on the tools on site. To have this information preprepared is time consuming and hence it costs. We provide a suite of information; including and not limited to, being standardised specifications to attach to your HIA Contract, subcontractor scope of works, subcontractor WH&S forms, supervisor workflow forms, subcontractor site rules booklet, subcontractor agreement, colour selection document, tender pricing document, site costs pricing document, various sales staff advice, energy compliance document and plenty of other information such as letters to client forms, progress payment letters, etc. We can arrange a builder location price file that will determine your costing details of the Bill of Quantities for each house you select, to enable you to go to your intended area you want to build and have a house price list (this is at extra cost and determined upon number of homes selected). We provide this information under an agreement as an administrative contractor and there is a small joining fee (each office is independently owned and operated). Selection of 30 plans to suit your home range is recommended.

Make the Concept Easy to Choose

The strongest concept presentation is confident and uncluttered. Lead with the floor plan, not a wall of adjectives. Show the buyer where the everyday life happens, where the privacy sits and why the façade belongs to the plan. If a design needs excessive explanation, the concept may still be unresolved.

Give each option a clear role in your range. One may be the narrow-block hero. Another may suit acreage families. A third may give first-home buyers a punchier alternative to the bland starter home they keep seeing elsewhere. When the range is organised with purpose, buyers can self-select faster and your sales team can have better conversations.

Put Better Concepts in Front of Better Buyers

The plans that create momentum are not the safest ones on the page. They are the ones that balance buildability with dynamic personality, give buyers a reason to picture their life inside, and give builders an offer worth defending. Explore our full design library.
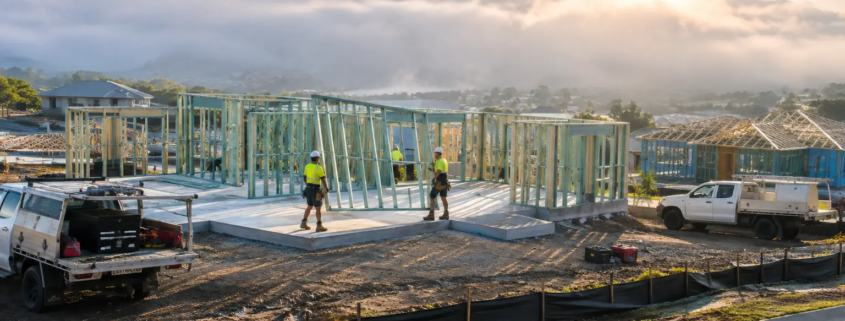
Are Editable House Plans Worth Buying Today?

A client loves the façade, then asks for a wider pantry, a flipped garage, a different alfresco and a living room that catches the northern light. That is the real test of a house plan purchase. Are editable house plans worth buying? For builders, owner-builders and landowners who need to move beyond a fixed brochure drawing, the answer is often yes – provided the files come with clear usage rights, are fit for local requirements and are handled by capable professionals.

Their are 3 ways to purchase house plans as follows:

  1. Buy per plan PAYG with builder discount off RRP,
  2. Monthly subscription packages available; and
  3. Builder Franchise.

A monthly subscription versus house plan licensing decision is not simply a question of monthly cost versus a one-off payment. If you are to arrange plans to be done you will be paying around $1,000 each as simply put there is a cost to arrange this. A monthly plan puts you into an agreement using a certain number of plans for your house portfolio to go to the marketplace with. It determines how often you can access fresh concepts, what rights you hold to use a design, how quickly you can respond to a client brief, and whether your business keeps presenting homes that look different from the tired, cookie-cutter stock found everywhere else.

If you were to arrange your own home designs, you’d be paying around $1000 or more per plan, as experienced this first hand when creating my own house plans to go to the marketplace with. It was eye-opening to pay for a service where the interpretation was either poor or incorrect, with errors in rehashed layouts and instructions getting lost through the middleman upon accurate initial drafted layouts; in this case the middleman was an external contractor draftsman. The realisation that their knowledge was lacking, and their skillset could fade depending on the issue or interpretation faced, often still requiring input from the builder to correct wrong interpretations — something that happened more than once. It was a frustrating experience and could see the contractor wanted to charge more with the thinking it is modifying plans; when it was actual fix his wrong initial draft not as per builder drafted instructions. At that point, I had to draw a line in the sand, so to speak, and bought expensive design software myself, knowing I had more knowledge of details, structure content, and clarity than the contractor. More importantly, you’d be relying on that person to create your plans with a solid design range and a sharp eye on current design trends, what’s available in the marketplace in a broad area location wise on what’s being built, and where styles are heading, researching the market to get a general feel for the mood, and then determining the conceptual a variety range style of various layouts for a house plan portfolio.

Not content with the core of availability of house plan thinking in the marketplace, it was time to inject a reinvent the wheel and awaken freshness away from the predictable! We’ve invested significantly in research and development to create a unique, distinctive, and strikingly expansive library of house concept plans.

Editable CAD/DWG plans are not a magic wand. They are a commercial tool. They provide a portfolio point of difference to use as a plan library to go to the marketplace with. Used properly, they can cut redesign time, protect a builder’s margin and give a project the point of difference that bland, recycled plans rarely deliver. Used carelessly, they can produce approval delays, design drift and an expensive argument over intellectual property.

Are Editable House Plans Worth Buying for Brisbane Builders?

For a Brisbane builder working with varied blocks, editable files can make immediate commercial sense. A fixed PDF tells you what a design was. A properly supplied CAD/DWG file gives your drafting team a controlled starting point for what the design needs to become.

That distinction matters when a buyer brings a sloping site, a narrow frontage, a covenant, a pool request or a very specific wish list. Rather than redrawing an entire concept from scratch, the team can assess the original layout, retain the parts that sell and revise the parts that need to respond to the site or market. A good layout has already solved major questions around living zones, bedroom separation, circulation and street appeal. Editing lets you tailor it without binning the underlying design logic.

This is especially valuable where volume-style planning has left the market looking repetitive. Buyers notice when every front elevation has the same roof pitch, similar wall finishes, every hallway runs long and dark, and every family room lands in the same predictable place. A more distinctive plan gives a builder something meaningful to sell: a home that feels considered from the roofline down, not dressed up with a different colour schedule after the fact.

For an owner-builder, the value is similar but more personal. Editable files can help accommodate a preferred kitchen arrangement, an accessible bathroom, a workshop, a parent retreat or better connection to outdoor living. The right plan should not force the household to live around the drawing.

The Savings Are Real, but Only When Scope Is Clear

Buying editable house plans can be cheaper than commissioning a completely bespoke concept, particularly when the purchased design already suits the block and lifestyle brief. The saving is not simply the file itself. It is the time saved in early design work, the speed of client conversations and the ability to produce revised options without repeatedly starting at zero.

For builders, this can sharpen quoting and reduce the lag between a client enquiry and a credible presentation. In competitive markets across the Gold Coast, Sunshine Coast and Newcastle, that speed can matter. A prospect who can see a tailored layout early is more likely to view the builder as organised, creative and ready to build.

But do not confuse editable with construction-ready. A conceptual CAD/DWG file may still need local adaptation by qualified designers, engineers, energy assessors and other consultants before it is suitable for approvals or construction. Setbacks, bushfire provisions, wind ratings, site fall, drainage, energy requirements, overlays and estate controls can all change the final outcome.

The sensible calculation is not, “What does the file cost?” It is, “How much time and rework does this file prevent, and what further work is required before it can be built?” A cheap plan that needs extensive correction is not a bargain. A well-conceived plan with a clean starting structure can be a far stronger commercial buy.

Editable Files Give You Control, Not a Licence to Improvise

The strongest reason to buy editable plans is control. You can alter dimensions, relocate rooms, test alternative façade treatments and adapt a concept for a particular buyer profile. Yet that control needs boundaries.

Changing one wall can affect more than one room. It may alter structure, roof geometry, plumbing runs, natural light, privacy, furniture placement and the overall rhythm of the plan. This is why experienced design teams do not simply stretch rooms until they fit. They look at the home as a complete composition.

At I Love That Design, the value of a strong concept starts with schematic layout. A dramatic roofline, free-form symmetry and bright open-plan spaces only work when walls align with intent and circulation feels natural. That is what separates a memorable design from a stock plan with a few cosmetic edits.

The best editable starting points are usually those with generous, adaptable living zones and a clear planning hierarchy. An Acreage design can be reshaped for broader rural living and outdoor connection. A Narrow Courtyard concept can help make a compact site feel less boxed in. Modern, Casa and Villa-style layouts can be tuned to suit a sharper architectural brief, while Homestarter and Corner Block options can respond to first-home budgets and awkward frontages. Granny Flat or Garage at Rear concepts can also create opportunities for multigenerational living, rental flexibility or practical rear-lane access.

Builder Franchise IP and Design Rights Are Part of the Deal

With a building franchise, the intellectual property information provided is under an agreement. The franchise IP we provide is extensive to assist you to free up some of your time…so maybe you can get on the tools on site. To have this information preprepared is time consuming and hence it costs. We provide a suite of information; including and not limited to, being standardised specifications to attach to your HIA Contract, subcontractor scope of works, subcontractor WH&S forms, supervisor workflow forms, subcontractor site rules booklet, subcontractor agreement, colour selection document, tender pricing document, site costs pricing document, various sales staff advice, energy compliance document and plenty of other information such as letters to client forms, progress payment letters, etc. We can arrange a builder location price file that will determine your costing details of the Bill of Quantities for each house you select, to enable you to go to your intended area you want to build and have a house price list (this is at extra cost and determined upon number of homes selected). We provide this information under an agreement as an administrative contractor and there is a small joining fee (each office is independently owned and operated). Selection of 30 plans to suit your home range is recommended.

Editable does not mean ownerless. House plans are intellectual property, and the purchase terms determine what a buyer can do with the drawings, where they can build and whether they can reproduce, market, modify or on-sell the design.

Before paying, read the licence conditions with the same attention you would give a building contract. Ask whether the purchase is for one build, multiple builds, a defined territory or exclusive local use. Establish whether the builder can modify the plans, use the finished design in advertising, share files with consultants and retain a copy for future projects. If exclusivity is part of the purchase, define the area precisely rather than relying on assumptions.

This matters greatly for a builder franchise or a builder seeking a local point of difference. Exclusive design rights can stop a nearby competitor from promoting the same recognisable layout in the same market. That is not just a legal detail. It is sales protection.

It also protects the original designer. Copying, forwarding or reusing plans outside the agreed licence can expose buyers to disputes and undermine the value of the design portfolio. Smart builders want clear permissions because clear permissions make it easier to market confidently and build without grey areas.

When a Fixed Plan May Be the Better Choice

Editable plans are not automatically worth buying for every project. If the design exactly suits the block, budget and brief, a fixed plan may be sufficient. It can also be the simpler choice for buyers who do not have a trusted drafting professional or who only need a clear visual concept to begin a conversation.

Likewise, extensive changes can reach the point where a new custom design is more logical. If you are relocating major wet areas, changing the building footprint, adding complex levels or rewriting the whole façade language, the original file may no longer be doing the heavy lifting. In that case, pay for a new design process and get the planning, structure and presentation properly coordinated from the start.

The practical sweet spot is a concept that is already 70 to 90 per cent right. That is where editable files usually earn their keep. The design has a strong identity, the planning works, and the remaining changes are purposeful rather than destructive.

What to Check Before You Buy House Plans

Start with the site. Confirm frontage, depth, orientation, fall, access, easements, building envelope and any estate or council controls. Then test the plan against the way the intended buyer actually lives. Does the entry make an impression? Is the kitchen connected to entertaining? Are bedrooms private? Is storage adequate? Does the home avoid wasted hallways and dark internal corners?

Next, confirm exactly what you receive. A clear purchase should identify the file format, plan inclusions, revision status, licence scope, permitted modifications and any work excluded from the price. Ask who will be responsible for adapting the design for certification, engineering and local authority requirements.

Finally, buy for differentiation, not just floor area. A larger house is not automatically a better house. The plans that stay in a buyer’s mind are the ones that feel light, connected, practical and a little bolder than what they have seen ten times already.

Build a sharper point of difference

Editable plans are worth buying when they give you a credible design foundation, lawful freedom to adapt it and a faster path to a home that belongs on its site. Choose a layout with real design muscle, use qualified people to finish the job properly, and make every alteration earn its place. Explore our full design library.