

Guide to House Plan File Formats for Builders
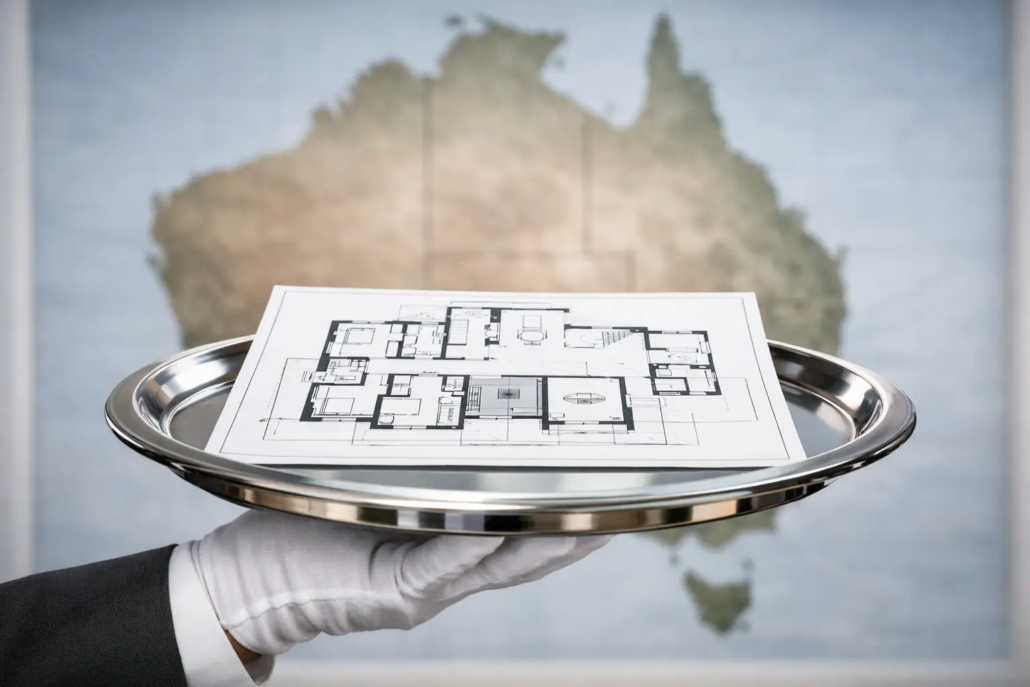
A house plan can look sharp on screen yet become a costly mess once it lands with an draftsperson, estimator or certifier in the wrong format. This guide to house plan file formats cuts through the jargon so builders, owner-builders and landowners know exactly what they are buying, sharing and paying to alter.
For a builder selling fresh, distinctive homes in Brisbane, the Gold Coast, Perth or beyond, file format is not admin. It determines how quickly a design can be priced, adapted for a site and turned into a market-ready offering. For a buyer, it determines whether a concept remains a pretty PDF or drawing drafted or becomes a practical starting point for the next stage.
PDF and drafted drawn house plans: clear viewing, limited editing
PDF is the common language of house plan presentation. It is easy to email, print, mark up and open on almost any computer, tablet or mobile. A well-prepared PDF lets a client see room sizes, living zones, façade intent, dimensions and the overall flow of a layout without specialist software.
That makes PDF ideal for early conversations. A family comparing an acreage design with a courtyard option can quickly assess whether the kitchen belongs at the heart of the home, whether bedrooms are sensibly separated and whether the outdoor area earns its footprint. It is also useful for builders preparing an initial sales discussion or seeking preliminary supplier feedback.
The limitation is simple: a PDF is usually not an editable drawing file. You can add comments, circles and notes, but you cannot reliably move a wall, redraw a roofline or revise dimensions from it. Some PDFs are generated from CAD and retain vector information, but that does not make them a substitute for the source drawing. Treat a PDF as a presentation and reference document, not as a file for architectural amendments.
Drawn house plans are the same as they require changes when amendments occur and time consuming, accuracy determine arrangement and details. CAD files are prepared with the foundation done enabling alteration adjustments when required and generally quick to modify.
DWG files for Sydney builder franchise IP
DWG is the primary editable drawing format associated with AutoCAD and many compatible CAD programs. It is the format builders often need when a purchased concept must be developed by their own drafting team, adjusted to local requirements or incorporated into a controlled product range.
A DWG file contains actual drawing geometry rather than a flattened image. Walls, doors, windows, dimensions, text, layers and linework can be selected and edited. That is why editable CAD files carry far more commercial value than a PDF plan set. They save redrawing time, reduce the chance of transcription errors and let a capable operator test practical changes before the design heads towards construction documentation.
However, editable does not mean unrestricted. Buying a DWG file does not automatically grant the right to reproduce, market, modify, lodge or build the plan in every location or under every company name. Those permissions depend on the licence supplied with the design. Builders using franchise IP arrangements should be particularly precise about territory, exclusivity, permitted amendments, the number of builds and whether the plan may appear in brochures, display material or online advertising.
At Pacific Designer Homes, the value is not just in having a DWG extension at the end of a file name. It is in obtaining a distinctive schematic layout that gives your business a starting point beyond the bland, copied product plans clogging the market.
DXF files: useful exchange files, not always the best source
DXF stands for Drawing Exchange Format. It was designed to help CAD software exchange drawing data, and it remains useful where one consultant cannot open the other party’s native DWG version. A DXF can be a sensible fallback when software compatibility is uncertain.
There is a trade-off. Depending on the program and export settings, a DXF may not preserve every layer, font, annotation style, block or complex object as neatly as the original DWG. The layout may open correctly but need a careful check before anyone relies on it for pricing or changes.
If your draftsperson requests DXF, ask what version their software accepts and whether they need model space, paper space or both. That ten-second question can prevent a frustrating round of emails and avoidable conversion work.
CAD is not one file format
“Send the CAD” sounds clear until everyone realises they mean different things. CAD is a category of computer-aided design files and software, not one universal file type. DWG and DXF are common CAD formats, while some software uses proprietary formats that need conversion before another consultant can work with them.
Before committing to a design purchase, identify who will use the file next. Is it an internal CAD operator? An external building designer? A structural engineer? A volume builder’s estimating department? Each party may have version requirements, layer standards and preferred title blocks.
For a small owner-builder project, a clean PDF plus a local professional who can redraw and document the plan may be enough. For a builder planning a repeatable product in a defined area, editable DWG is usually the smarter commercial route. It supports quicker adaptation while retaining a consistent design language across sales material and future variants.
From Cairns to Adelaide: plan files still need local documentation
A conceptual house plan is not automatically a construction-ready set of documents. This distinction matters whether the project is on a narrow Brisbane block, a coastal site near Newcastle or an acreage parcel outside Adelaide.
A concept plan may show the high-value decisions: room arrangement, frontage presence, circulation, light, living connections and the roof form that gives a home its attitude. It may not include the project-specific engineering, energy assessment, soil information, bushfire requirements, stormwater design, services coordination, detailed specifications or approvals material required for a build.
That is not a weakness. It is the point of a concept file. It gives you a bold base before local consultants refine it for climate, code, site constraints and construction method. The error is assuming the purchase price of a concept file includes every downstream service. Ask clearly what is included, what must be commissioned locally and who is responsible for coordinating the final documentation.
What to check before you buy a house plan file
Do not choose purely on whether the façade looks dramatic. The schematic layout is what buyers live with long after brochure colours and display furniture have faded from memory. Check the plan at the same level of scrutiny you would apply to a site purchase.
First, confirm the delivered formats. Establish whether you receive PDF only, PDF with editable DWG, or another agreed CAD format. Then ask whether the drawings are dimensioned, whether layers are organised and whether the file is supplied in millimetres. Australian projects are generally documented in metric units, but an international file can require careful conversion.
Next, check the licence in writing. Clarify whether the purchase is for one build, multiple builds, a display home, a specific builder territory or promotional use. If your business wants exclusive rights within a suburb, region or franchise footprint, that needs to be stated expressly. Copyright remains relevant even where a buyer has paid for an editable file.
Finally, make sure the design suits the land before spending money on downstream changes. Review setbacks, orientation, slope, frontage, easements, overlays and the likely construction budget. A funky courtyard layout may be brilliant on the right block and expensive chaos on the wrong one.
Choose the format that keeps your design moving
PDF is the fast, practical option for viewing and discussing a concept. DWG is the working file for legitimate editing and controlled design development. DXF is useful when software needs an exchange bridge. None of them, by themselves, replace the site-specific professionals needed to take a concept through approvals and construction. With a DWG file you in most cases can do 3D fly buys to assess the actual look in and around house.
The best purchase is not necessarily the cheapest file. It is the one matched to your next decision: a buyer testing a lifestyle layout, an owner-builder briefing a local consultant, or a builder securing a standout plan with clear IP rights and room to adapt it properly. Get the format, licence and scope sorted early, then let the design do what dull cookie-cutter plans rarely can – give people a reason to stop, look and choose your home.
Find a design with more than a standard floor plan
Choose a concept that gives your next project a sharper commercial edge. Explore our full design library.

