

Australian Home Plan Design Concepts Beyond the Bland
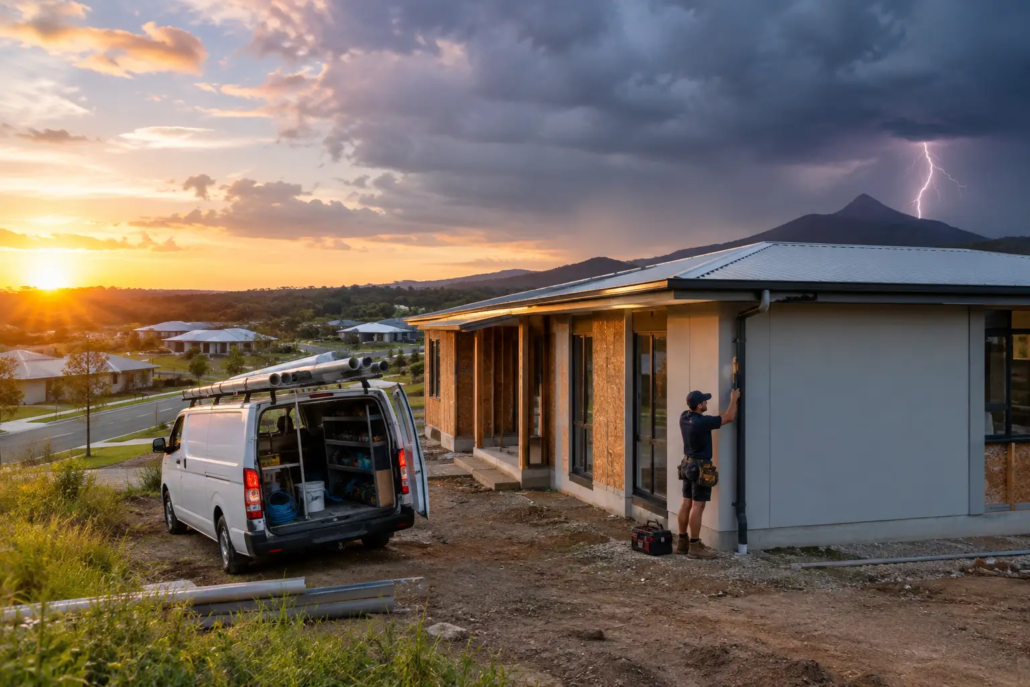
A home can have expensive finishes, a dramatic façade and a slick brochure, yet still feel ordinary the moment someone walks through the front door. That is where Australian home concepts need to work harder. The layout must create a feeling, solve the realities of the site and give a builder or owner something more memorable than another recycled plan with a different paint scheme.
At Pacific Designer Homes, we treat the schematic layout as the real product with a lot of tactful deliberation with the savvy presence of the actual room layout. A roofline is not a last-minute decoration placed over a standard box. It helps drive the plan beneath it: how rooms align, how light moves through the home, where a living zone opens up and where circulation stops wasting floor area. This top-down approach produces designs with more dramatic personality, stronger street appeal and fewer of the dark hallways and dead ends that make supposedly large homes feel flat.
For builders, that difference is commercial. For landowners and owner-builders, it is personal. Either way, the aim is the same: choose a design concept that makes the block, lifestyle and budget work together without falling back on old-school cookie-cutter thinking.
At Pacific Designer Homes, the portfolio runs beyond one look, one block type or one market by offering diversity and range of depth choices. With more than 3,910 designs developed and 200 featured online, builders can select from 52 Acreage range plans, 127 Narrow Courtyard range plans, 38 Granny Flat/Garage at Rear range plans, 2425 Modern range plans, 422 Casa range plans, 422 Villa range plans and 431 Homestarter/Corner Block range concepts without forcing every buyer into a recycled formula. For selections outside this website, please complete the contact us form for a Zoom consultation. (conditions apply)
Australian home concepts start with the block, not the brochure
The best concept is not necessarily the biggest one or the one with the most rooms. It is the one that understands the land. A wide acreage block outside Rockhampton calls for a different response to a narrow infill site in Brisbane, a courtyard lot on the Gold Coast or a compact rear-lane opportunity in Newcastle.
Start with orientation, frontage, access, slope, neighbouring windows and the way people will actually arrive home. On a hot Queensland site, protected outdoor living and sensible cross-ventilation can matter more than adding another metre to a formal room nobody uses. In Perth, a strong indoor-outdoor connection may be central to the brief, but it still needs shade, privacy and practical movement from kitchen to alfresco.
A concept plan should also make the difficult bits look intentional. A tapering boundary, an easement or an awkward driveway need not force a dull result. Smart wall alignment, a shifted entry axis or a courtyard can turn a constraint into the feature that gives the plan its identity.
That is why buying plans purely from a façade image is risky as the flow of the layout is what you live in. The façade may win attention for a few seconds. The floor plan is what homeowners live with every day, and what determines whether a builder can sell the home with confidence.
Acreage, narrow and courtyard range plans need different moves
Acreage homes have room to breathe, but space alone does not guarantee a good plan. Too many large homes spread rooms so far apart that daily living becomes a long walk between disconnected zones. A better acreage concept creates a clear heart: kitchen, dining, living and outdoor space working as one generous social area, with quieter bedrooms and work areas placed deliberately around it.
The garage, mudroom and pantry also deserve proper attention in regional and semi-rural settings. They need to handle boots, bags, groceries, pets and the practical mess that comes with larger lots. A home that looks grand but has no sensible arrival sequence will quickly lose its shine.
Narrow-lot design needs a different kind of confidence. The answer is not simply a long corridor with rooms attached. Light can be pulled into the middle through courtyards, side openings where permitted, carefully placed voids and shared living areas that widen where they matter most. Sightlines are equally valuable. When the eye travels through the home towards a landscaped outdoor room or feature wall, the plan feels more generous without inflating the build.
Courtyard concepts give compact land a genuine advantage. They can create privacy from close neighbours while bringing daylight and greenery into the centre of the house. But the courtyard must earn its footprint. It should connect to daily living, support entertaining or improve ventilation, rather than becoming a leftover outdoor pocket that is difficult to furnish and forgotten after handover.
For first-home buyers, the Homestarter and Corner Block approach should feel considered rather than stripped back. A modest home can still deliver a memorable entry, an open living core and storage where it is genuinely needed. Budget discipline is not an excuse for a bland arrangement.
Granny flats and rear garage ideas that add real value
A granny flat or garage-at-rear concept can be a sharp response to changing household needs. It may support multigenerational living, a teenager seeking independence, visiting family, rental flexibility or a work-from-home arrangement that keeps business traffic away from the main house.
The key is to avoid treating the secondary dwelling as an afterthought. It needs privacy, useful outdoor space, sensible parking and a layout that does not stare directly into the main home. On tighter blocks, the main residence and rear component should read as one composed scheme, not two unrelated buildings squeezed onto the same title.
Approval pathways, servicing, local planning controls and building requirements vary by location, so early checks are essential. A concept plan gives the project a strong starting point, but it is not a substitute for the site-specific work required before construction. That distinction protects the owner, the builder and the final result.
Casa, Villa and Modern range concepts with a stronger point of difference
Upmarket boutique-style Casa and Villa range concepts are for buyers who want more than a standard suburban formula. Their standout appeal often comes from proportion, layered forms, distinctive roof geometry and an entry sequence that creates anticipation. The goal is not to make every room louder. It is to make the composition more deliberate.
Modern plans can be equally expressive, but only when their clean lines are backed by functional thinking. Large glazing needs climate awareness. Open living needs acoustic control and furniture-friendly wall space. Dramatic roof forms need to make structural and construction sense. A bold design is valuable when it can be documented, priced and built without losing the features that made it exciting in the first place.
This is where editable CAD/DWG files change the conversation. Instead of trying to redraw a generic base plan from scratch, builders and design professionals can begin with a distinctive concept and adapt it to local requirements, engineering input, energy efficiency targets and customer preferences. It is faster, but more importantly, it preserves the original design intent while allowing the right technical changes to happen.
Gold Coast builder franchise IP creates a local design edge
A builder does not win work simply by saying they offer quality. Most competitors say exactly that. The stronger proposition is a recognisable design range that feels fresh, suits local buyer demand and cannot be casually copied by every builder in the same market.
For builders servicing the Gold Coast, Sunshine Coast, Sydney, Canberra or regional centres such as Armidale and Coffs Harbour, exclusive design rights can create that separation. A builder franchise IP arrangement or pay-as-you-go per plan or per monthly subscription licensing models allows a business to access original concepts while protecting the value of the designs within its agreed area. It turns a plan from a commodity into a sales asset.
There is a practical side to this, too. Builders need clear usage rights, accurate records of the plans they purchase or license, and respect for copyright conditions. A concept design is intellectual property. It cannot be copied, modified, shared or used outside the agreed terms simply because someone has seen an image or received a file. Clear licensing protects the creator, but it also protects the builder’s investment in a unique market offering.
For smaller builders, buying per plan may be the sensible path. For businesses building regular volume in a defined territory, monthly plan access or a franchise-style IP arrangement may offer more flexibility. The right option depends on build volume, territory, target buyer and how much design differentiation the business wants to own.
With a builder franchise, the intellectual property information provided is under an agreement. The franchise IP we provide is extensive to assist you to free up some of your time…so maybe you can get on the tools on site. To have this information preprepared is time consuming and hence it costs. We provide a suite of information; including and not limited to, being standardised specifications to attach to your HIA Contract, subcontractor scope of works, subcontractor WH&S forms, supervisor workflow forms, subcontractor site rules booklet, subcontractor agreement, colour selection document, tender pricing document, site costs pricing document, various sales staff advice, energy compliance document and plenty of other information such as letters to client forms, progress payment letters, etc. We can arrange a builder location price file that will determine your costing details of the Bill of Quantities for each house you select, to enable you to go to your intended area you want to build and have a house price list (this is at extra cost and determined upon number of homes selected). We provide this information under an agreement as an administrative contractor and there is a small joining fee (each office is independently owned and operated). Selection of 30 plans to suit your home range is recommended.
Choose a plan that still works after the excitement fades
A strong concept should pass a simple test: can you picture the daily routines? Can groceries move easily from car to kitchen? Does the family area receive the right light? Is there a quiet place to work? Does the outdoor area feel connected rather than tacked on? Are bedrooms protected from noise and casual traffic?
Those questions matter more than trend-chasing. They also reveal why free-form symmetry can be so powerful when handled well. It gives a home movement and individuality while maintaining the practical alignment that keeps spaces efficient, buildable and comfortable.
The smartest home concepts do not ask buyers to accept a compromise between flair and function. They make the plan itself the reason people stop, remember it and want to build it.
Ready to give your local market something sharper?
If your next build needs to look freshly sharper, sell harder and avoid the stale cookie-cutter routine of the all too familiar layouts that hark back to an outdated past, then please explore the full design library and choose a concept that gives your site or building business a genuine reason to stand apart. Explore our full design library

