

First Home Builder Layout Ideas That Sell the Lifestyle
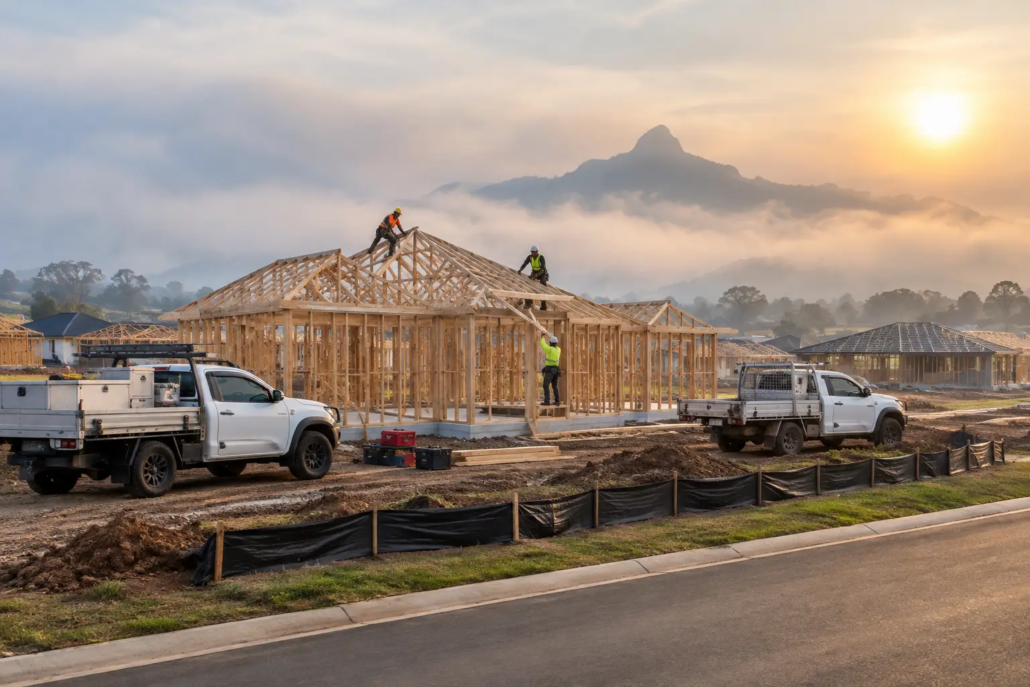
A first home can be modest without feeling mean. That is the line many project plans miss. The best first home layout ideas do not waste precious square metres on gloomy runway passages, oversized formal zones or pinched bedrooms that struggle to only fit a bed. They make the daily routine feel easy, give the façade a point of difference and create a layout buyers can grow into without paying for rooms they will barely use.
For first-home buyers, owner-builders and builders selling into competitive markets from Brisbane to Penrith, the schematic layout is where value is won. A flashy render might start a conversation, but a clever plan is what keeps people standing in the kitchen, looking through the living space and saying, “This feels bigger than it is.”
First Home Layout Ideas Start With the Everyday Route
Forget designing from the front door backwards. Start with the route people actually take: driveway or footpath to entry, entry to kitchen, kitchen to outdoor living, garage or carport to pantry, bedrooms to bathroom, laundry to clothesline. If those movements clash, the home will feel clunky no matter how attractive the façade looks.
A strong first-home layout gives the kitchen a central role without turning it into a traffic island. Position it where the cook can see the family room and alfresco, with a proper pantry close to where groceries arrive. A bench that faces living areas is useful, but only when there is enough clearance behind it for doors, drawers and people moving through at the same time.
The entry deserves more thought than a narrow slice of hallway. It does not need to be grand, but it should create a moment of arrival and protect the private parts of the home from immediate view. A short visual break, a feature wall or a turn towards the living zone can make a compact plan feel considered rather than copied from an old catalogue.
Bright Plans Beat Dark Hallways Every Time
Dark corridors become inhabitable and require minimal planning inclusion. They absorb floor area, demand artificial light and add nothing to the way a home lives. For a first home, open-plan living is not simply a fashionable label. It is a practical way to share light, borrow views and make a limited footprint feel generous.
That does not mean removing every wall. Open spaces still need definition by way of some living areas being a formal arrangement. A kitchen island can separate cooking from lounging. A dining zone can sit between living and outdoor areas, acting as the social hinge of the plan. Ceiling changes, windows placed on more than one side, or a carefully aligned wall can give each zone its own identity without boxing everyone in.
Orientation matters, especially across Australian climates. In Melbourne, Canberra and Hobart, prioritising northern daylight into living rooms can transform winter comfort. In Cairns, Darwin and the Gold Coast, shade, cross-ventilation and protected outdoor areas become more critical. The right response depends on the block, local conditions and street orientation. A plan should be adapted, not blindly mirrored because it looked good on another estate.
Build Flexibility Into the First Home, Not Excess Rooms
A first home must carry more than one version of its owners’ lives. The spare room might begin as a study, become a nursery, then turn into a guest room or a home office. That is why a flexible room near the front of the house can work harder than a formal lounge that remains shut for most of the year.
Give that room a sensible proportion, natural light and a door position that allows a desk, sofa bed or queen bed to fit. Calling a tiny nook a multi-purpose room does not make it useful. Buyers are increasingly alert to floor-plan theatre, where an overscaled drawing disguises a room that cannot function in reality.
Bedrooms need separation from the noisiest social zones where possible. A main bedroom set slightly apart offers privacy, while secondary bedrooms grouped near a bathroom can create an efficient family wing. In a smaller home, even a modest buffer such as a linen cupboard, robe wall or short passage can reduce noise and create a stronger sense of retreat.
Storage Is the Quiet Hero of a Sellable Plan
Storage is rarely the first thing people notice at an inspection, yet it is often what makes a home workable after settlement. First-home plans should provide more than bedroom robes. Think linen storage near the bathroom, a broom cupboard near the laundry, pantry capacity that matches the kitchen, and room for bags, shoes and everyday clutter near the entry.
The laundry should earn its area too. A walk-through laundry can be practical when it links to the side yard, but only if it does not become the sole route to the backyard when guests are over. For some blocks, a compact laundry integrated with the garage-side entry makes better commercial sense. There is no universal winner. The test is whether the room supports the household without interrupting the living experience.
Builders should be equally careful with furniture placement. A plan can technically meet room-size expectations and still be difficult to furnish. Show where a dining table sits, where the television wall belongs, and whether living-room circulation cuts directly through the seating zone. Practical layouts sell confidence before a buyer has even asked a question.
Homestarter and Narrow Courtyard Plans for Real Blocks
The better approach is a layout that keeps the main living zone broad and bright, while bedrooms are positioned for privacy and the kitchen stays central to everything ensuring connection to living areas and external entertaining areas. That sounds simple, but plenty of plans still get it wrong. A family home should let parents cook while watching kids in the living area or outside. It should let visitors arrive without walking straight into bedroom zones. And it should avoid long internal tunnels that burn floor area without adding value.
In a Homestarter or corner block style, a well-shaped plan can create more visual width than the block actually offers. That gives first home buyers a house that feels more substantial without paying for unnecessary square metres. One example worth noting is the Spacious 188, which shows how a starter-focused design can keep family living open and practical rather than narrow and apologetic. Boasting five genuine living rooms, along with two bathrooms, four bedrooms, and a two-car garage complete with a rear verandah, all packed into a super-compact 188m², this home is sure to impress anyone seeking maximum value and style!
The strongest first-home concepts respond to the land instead of forcing a generic rectangle onto it. On a narrow lot in Sydney, Newcastle or Perth, side setbacks and window positions need careful handling. A narrow courtyard arrangement can draw light into the centre of the plan and give residents an outdoor room with privacy, rather than leaving all living spaces dependent on a tiny rear yard.
Corner blocks bring another opportunity: two street frontages can support a more dramatic façade and a clearer separation between vehicle access, entry and outdoor living. But that freedom comes with exposure. Extra windows need screening, and the layout must avoid placing every private bedroom directly on a busy street edge.
For regional Queensland or larger outer-suburban sites, an acreage-inspired arrangement may suit buyers who value a broader connection between indoor living, a verandah-style outdoor zone and the landscape beyond. The mistake is assuming a bigger block requires a sprawling house. A compact, well-zoned plan can retain usable yard space, reduce build cost and still feel expansive through its outlook.
Modern, Casa and Villa-inspired layouts can all work for first-home buyers when the planning remains disciplined and maintains a dynamic presence. Style should not steal area from storage, sunlight or furniture walls. The roofline and façade can carry the drama, while the floor plan stays clear, bright and hard-working whilst still being above the status quo cookie cutter familiar style that is in the marketplace. That is a smarter alternative to bland cookie-cutter plans that offer the same rooms in the same order, regardless of the site.
Design for the Budget You Actually Have
A great layout is not one that piles on every feature. It is one that makes deliberate choices. Wet areas grouped efficiently can control plumbing complexity. A simple structural footprint can protect the budget. A generous alfresco may add enormous lifestyle value, but only if it suits the climate and does not squeeze the internal living area into an awkward shape.
This is where buyers and builders need to be frank about priorities. Do you need a fourth bedroom now, or would a better kitchen, deeper pantry and usable outdoor room deliver more everyday value? Is a larger main suite worth sacrificing a flexible study? There is no correct answer for every household, but there are poor compromises that leave every room undersized.
Pacific Designer Homes approaches planning with the layout as the hero, not an afterthought behind a brochure image. Buyers can purchase plans on a Pay As You Go basis, while builders can access exclusive design opportunities, editable CAD and DWG files, and design rights structured for their operating area. That matters when differentiation is part of the sales strategy, not a decorative extra.
Before committing, assess the plan at full scale with your builder, designer or consultant. Check the setbacks, orientation, local planning requirements, furniture sizes and how the design responds to your specific block. A conceptual plan is the starting point for a sharper outcome, not a substitute for site-specific approvals, engineering or construction documentation.
Choose a layout with a real point of difference
Your first home should make daily life easier and give the market something fresher than another forgettable floor plan. Explore our full design library.

