

Residential Design Personalisation That Sells
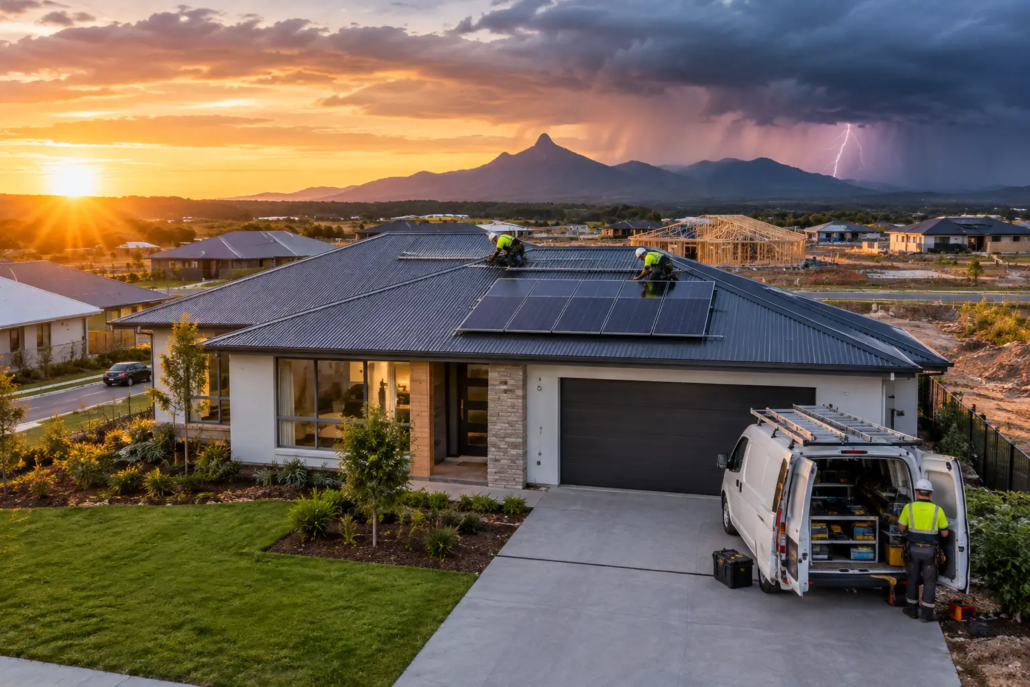
A home can have expensive finishes, a dramatic façade and every upgrade on the brochure, yet still feel like the same old plan repeated down the street whereby the schematic layout is harking back to a bygone past with outdated bland repeated design principles. Residential design personalisation changes that equation at the schematic level – where walls sit, how sunlight enters, room layout with wall alignment consideration, roof alignment, where cars arrive, and how living zones genuinely work for the people who will use them.
For builders, that means a sharper point of difference in a crowded display-home market. For landowners and owner-builders, it means starting with a layout that responds to the block, lifestyle and budget rather than forcing daily life into a generic template. The best personalisation is not cosmetic. It is built into the plan from the first line.
Residential design personalisation for Brisbane and beyond
A design that sells on the Gold Coast may need a different emphasis from one intended for an acreage block outside Rockhampton, a narrow inner-city site in Brisbane or a compact corner allotment in Penrith. Climate, orientation, site width, privacy, local buyer expectations and the way people arrive home all affect the plan.
That does not mean every project needs to be designed from scratch. It means choosing a strong base design and making intelligent changes where they count. A broad living pavilion may suit a Queensland acreage lifestyle, while a narrower plan with a protected courtyard can make far better use of a tight Sydney or Newcastle block. The aim is not novelty for novelty’s sake. It is a home that feels purpose-built rather than copied and pasted.
At the planning stage, look beyond façade options. Ask whether the kitchen is positioned for entertaining or tucked away from the action. Check whether the main bedroom has real separation from children’s rooms and noisy living areas. Consider where groceries enter, whether laundry traffic cuts through the family zone, and how the outdoor area connects to the heart of the home.
These are the decisions buyers remember after the brochures are gone. A fashionable render cannot rescue a dark hallway, an awkward corner or a dining room that never feels connected to the kitchen.
Start with the block, not the brochure
The site should shape the design conversation from day one. A block’s dimensions are only part of the story. Its fall or slope, solar access, frontage, views, neighbouring windows, driveway position and covenant requirements can either support a plan or expose its weaknesses.
On a narrow courtyard block, for example, every metre has a job to do. Personalisation may involve shifting living areas to capture northern light, using a courtyard as a private outdoor room, or moving a study so it can also function as a guest space. The right move can create openness without inflating the footprint.
Acreage sites allow more breathing room, but they bring their own traps. It is easy to produce a large house with wasted corridors, disconnected wings and rooms that do not relate to the landscape. A better acreage plan creates a strong centre, gives living zones a reason to face the outdoors and keeps practical spaces close to where they are needed.
For buyers wanting a more compact outcome, a granny flat or garage-at-rear concept can provide flexibility for extended family, older children, rental potential or a work-from-home arrangement. The key is preserving privacy and access for both households. Adding a second dwelling without considering doors, pathways, parking and overlooking can turn a good idea into an everyday frustration.
Make layout choices that create real buyer appeal
Personalisation works when it solves a recognisable problem. A growing family might value a children’s activity zone that can be closed off without isolating it from the home. Empty nesters may prefer a generous main suite, a smaller but smarter guest room and living spaces that open directly to a private alfresco area. First-home buyers often need affordability, but they still want a plan that feels generous, bright and future-ready.
Free-form symmetry can create that lift. Rather than lining up room after room in a predictable bland box, a plan can use carefully aligned walls that present fresh appeal, framed views and changing ceiling lines to create movement and drama. The effect should still be practical. Bold geometry that steals usable furniture walls or turns circulation into a maze is not clever design.
Rooflines deserve the same scrutiny. They are not merely a styling exercise added after the floor plan is finished. A roof form can influence light, volume, façade presence and the way a home reads from the street. Starting from the top down often produces a more unified result, especially where a builder wants a memorable design language across a display programme or local franchise territory.
The trade-off is cost and construction complexity. Not every site or buyer budget suits multiple roof breaks, sprawling forms or highly articulated façades. Smart personalisation knows where to spend. It puts design energy into the rooms and visual moments that make the home feel exceptional, while keeping construction logic clear.
Buy house plans with room to adapt
Editable CAD and DWG files give builders and experienced project teams a practical starting point for residential design personalisation. Instead of redrawing a concept from zero, they can assess a proven layout, adapt it for a particular site and develop it through the appropriate approval and construction processes.
That flexibility is valuable, but it does not remove the need for professional checks. Local planning requirements, engineering, energy efficiency provisions, soil conditions, bushfire considerations and services all need to be addressed for the individual project. A conceptual house plan is the foundation for a tailored outcome, not a substitute for site-specific compliance work.
Home buyers should also be clear about what they are purchasing and what changes they need. If a media room must become a bedroom, if the garage needs extra depth for a ute, or if an alfresco space needs to work through a humid Cairns summer, raise those requirements early. Late changes can affect structure, roof geometry, plumbing runs and cost.
For builders, this is where a broad design library becomes a commercial advantage. You can present options across many home categories such as modern, upmarket villa, upscale boutique casa, acreage, narrow courtyard, homestarter and garage at rear without showing prospects the same tired plan everyone else is selling. A fresh distinctive selection gives local buyers a reason to remember your brand.
Builder franchise IP rights in Sydney, Perth and regional markets
Exclusive design rights can help a builder protect that difference within an agreed area. Whether you are selling in Sydney, Perth, Adelaide, the Sunshine Coast or a regional market such as Ballina or Port Macquarie, design IP should be treated as a commercial asset, not an afterthought.
A franchise licence or Pay As You Go arrangement can suit builders who want access to fresh concepts without carrying the expense of a full in-house design department. Buying plans individually may suit a project builder testing a new market segment or a boutique operator chasing a specific client brief. The right pathway depends on volume, territory, lead flow and how much design variation your business needs.
With a building franchise, the intellectual property information provided is under an agreement. The franchise IP we provide is extensive to assist you to free up some of your time…so maybe you can get on the tools on site. To have this information preprepared is time consuming and hence it costs. We provide a suite of information; including and not limited to, being standardised specifications to attach to your HIA Contract, subcontractor scope of works, subcontractor WH&S forms, supervisor workflow forms, subcontractor site rules booklet, subcontractor agreement, colour selection document, tender pricing document, site costs pricing document, various sales staff advice, energy compliance document and plenty of other information such as letters to client forms, progress payment letters, etc. We can arrange a builder location price file that will determine your costing details of the Bill of Quantities for each house you select, to enable you to go to your intended area you want to build and have a house price list (this is at extra cost and determined upon number of homes selected). We provide this information under an agreement as an administrative contractor and there is a small joining fee (each office is independently owned and operated). Selection of 30 plans to suit your home range is recommended.
Either way, read the usage conditions carefully. Editable files do not mean unrestricted rights to reproduce, distribute or pass designs to another party. Confirm the licence scope, exclusivity area, permitted modifications, marketing use and any obligations that apply before a plan is promoted or built. Strong IP discipline protects the designer, the builder and the end customer from costly disputes.
Personalise without creating a planning headache
The most successful personalised homes balance imagination with discipline. Keep the brief focused around a few priorities: site response, family routine, visual identity and budget. Once every room is trying to be a statement, the design loses clarity.
For a builder, create a small group of adaptable signature plans to go to the marketplace with rather than an overwhelming catalogue of near-identical variations. For a home buyer, resist changing rooms simply because an option exists. A good design decision should improve light, privacy, storage, circulation or the way the home feels to live in that triggers a fresh distinctive feel.
The home that wins attention is rarely the one with the most upgrades. It is the one whose plan makes immediate sense, then keeps revealing thoughtful details over time.
Choose the design that carries your name
Fresh original variety that excites matters. Explore our full design library.

