

Editable House Plans CAD Files That Sell…residential home builder Sydney Cairns Gold Coast Sunshine Coast Armidale Grafton
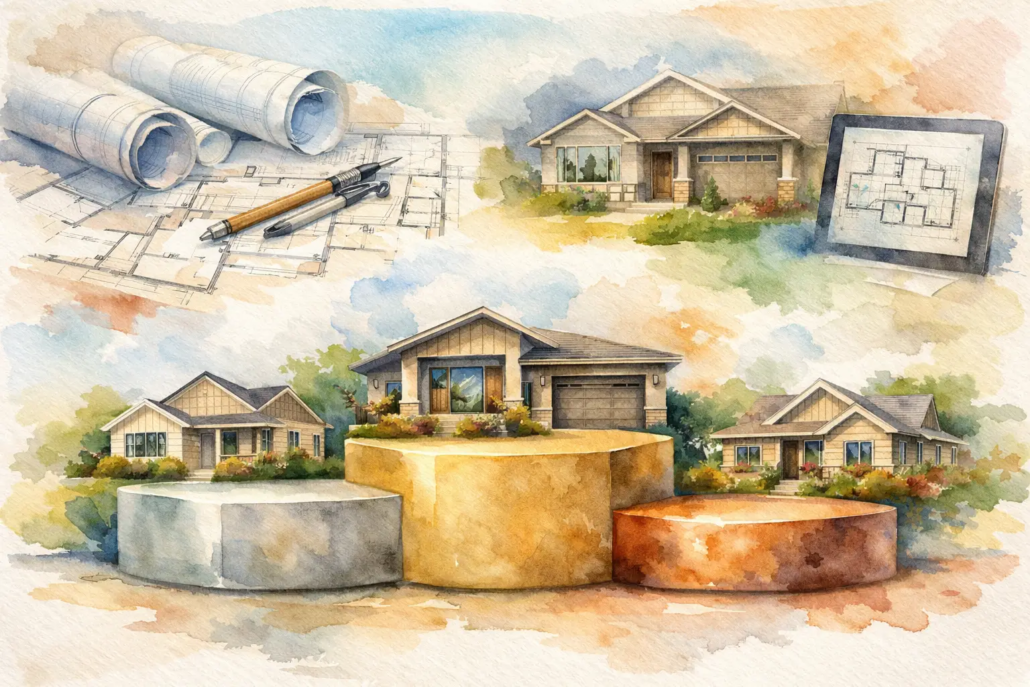
The difference between a plan that gets built and a plan that gets binned usually comes down to one thing – how quickly it can be adapted without wrecking the design. That is exactly why editable house plans cad files matter. For builders, they cut out weeks of back-and-forth. For home buyers and owner-builders, they make it easier to start from a strong layout instead of paying from scratch for something that still ends up looking like everyone else’s.
Not all plan files are equal, though. A flat design might be enough to admire a façade, but it will not help much when your block falls away, your council wants a tweak, or your client suddenly decides the alfresco needs to be larger and the pantry needs to shift. Editable CAD and DWG files are where speed, control and commercial value start to stack up.
Why editable house plans CAD files matter
A good schematic layout is the engine room of the home. Does it gel, flow not clunky or walls internally not line up poorly around that layout in and around a room for example, or wet area doorways are not hidden off and viewable from say adjacent area being a living room. If the layout works, everything else has a chance to shine. If it does not, no amount of cladding, colour selections or brochure polish will save it. That is where editable files become more than a convenience. They become a practical business tool.
Builders use them to reduce dependence on outside drafting for every early concept adjustment. Instead of restarting the conversation every time a client asks for a wider kitchen, a shifted ensuite or a front elevation that suits a different streetscape, the underlying file can be revised with purpose. That keeps momentum moving and helps avoid the all-too-common drift from initial excitement to design fatigue.
For the public, editable files are valuable for a different reason. They give you a head start. Rather than commissioning a blank-sheet design and burning budget before the layout is even tested, you can begin with a plan that already has proportion, flow and liveability sorted, then personalise it to suit your site, brief and budget.
What makes a house plan worth editing
An editable file is only as good as the thinking behind it. There is no point buying a DWG if the floor plan itself is clunky, dark or overloaded with wasted circulation space. The real advantage comes when the base design already has strong bones.
That means open-plan living that feels connected rather than messy. It means fewer dead zones and fewer long, gloomy hallways. It means alignment walls and room placement that feel deliberate, not accidental. It also means the roofline and the plan talk to each other. Too many standard project designs look like the roof was dropped on at the end. Smarter design starts earlier and reads as one complete idea.
This is where style and practicality stop being enemies. A layout can be bold without being difficult to build. It can feel fresh without becoming strange for the sake of it. That balance matters whether you are a builder trying to secure more deposits or a buyer wanting a home that still feels sharp years from now.
Editable house plans CAD files for builders
For small to mid-sized residential builders, speed is money, but so is distinctiveness. If your concept offering looks interchangeable with every other brochure in your region, you are fighting on price. That is a hard place to stay profitable.
Editable house plans CAD files help shift that equation. You can start with a design library, adjust layouts to suit local blocks or buyer trends, and present something with more polish than a generic stock plan. That is especially useful if you work across varying lot types, from compact suburban sites through to broader lifestyle blocks.
There is also the licencing side, which should never be treated casually. Design use, builder rights and copyright need to be clear from the start. A proper licencing model gives builders room to market and adapt designs within agreed conditions, without blurring ownership or exposing the business to unnecessary legal risk. Pay-as-you-go access can suit builders who only need selected plans, while monthly options can make more sense for businesses wanting a steadier design pipeline.
The trade-off is simple. Flexibility is valuable, but only when paired with clear usage rights. If you are buying editable files, know exactly what you can modify, where you can build, and whether exclusivity applies in your area.
What buyers and owner-builders should look for
If you are a landowner or owner-builder, the temptation is often to focus on façade style first. That is understandable, but the better move is to study how the home actually lives. Editable plans give you the freedom to adjust details, but they should begin with a layout that already suits real life.
Look at where the main living zones sit in relation to outdoor space. Check whether the kitchen holds the centre of the home properly or has been shoved into a corner. Consider bedroom privacy, storage, natural light and whether the circulation makes sense. Small changes are easy in CAD. Fixing a fundamentally awkward plan is another story.
Site conditions also matter. A narrow lot needs a different discipline to an acreage block. A granny flat or garage-at-rear concept needs a different access strategy to a front-loaded suburban home. If your starting point is matched to your land type, the edits stay efficient and the end result stays coherent.
A few design examples that show the difference
The strongest plan libraries give buyers and builders genuine variety, not the same plan wearing different clothes. In the Acreage category, a design such as Casa Kalamos 257 offers the kind of broad, staggered roof flow from the front view, flowing footprint that suits bigger parcels of land and lifestyle-oriented living. In a tighter urban context, something from the Narrow Courtyard range like the Lustre 221 can create privacy and light without making the home feel squeezed and still demand a strong visual cue presence.
For buyers wanting compact efficiency without blandness, a Homestarter or Corner Block design can be a smarter place to begin than a stripped-back volume build template. And for those after a more boutique feel, the Villa and Casa ranges can deliver stronger identity from the first sketch, which is exactly what many builders need when competing for higher-margin clients.
These specific examples from the portfolio highlight what matters is not just the look of these concepts, but the fact that they begin with a layout worth editing in the first place.
The commercial edge of a ready-made editable library
There is a reason more builders are moving towards established concept libraries instead of commissioning every single preliminary design from zero. It is faster, more cost-aware and easier to scale and give you an advantage of having a prepared portfolio selection to differentiate towards the marketplace away from same same outdated designs that infest the marketplace.
A ready-made library with thousands of concepts gives you breadth. You can respond to more client types, more lot conditions and more price points without reinventing the wheel every time. That can be useful whether you are building in Brisbane growth corridors, coastal markets near Newcastle, or regional areas where buyer expectations are shifting but drafting budgets remain tight.
For the public, the same breadth creates confidence. It means you are more likely to find a design that feels close to right before custom changes begin. That shortens the path from browsing to building and reduces the chance of paying for repeated redraws.
Still, more choice only helps if the designs are curated well. Volume alone is not the selling point. The selling point is having enough range to avoid compromise while still working from plans that feel considered, current, have emotive appeal and commercially realistic.
Before you buy editable files, ask the hard questions
This is the part many buyers skip, and it is where problems start. Ask what file format is supplied. Ask whether structural engineering, siting changes or council requirements are included or separate. Ask what level of editing is expected to be done by your own draftsperson or building team. Ask about copyright and whether the plan is sold once, licenced by region or available to multiple parties.
If you are a builder, also ask whether there are builder discounts, subscription options or area-based arrangements that better suit your volume. If you are a homeowner, be realistic about how many changes you actually need. Sometimes a near-perfect existing concept with a handful of smart edits is a far better outcome than trying to overwork a plan into something it never wanted to be.
One of the sharper moves in this space is to start with a consultation before purchasing. A quick design conversation can save a lot of wasted effort later, especially if your site has slope, access constraints or an unusual frontage.
The smarter way to use editable CAD files
The best results come when editable plans are treated as a strong starting framework, not a free-for-all. Keep the core layout logic intact, then adjust what genuinely improves the home. That might be resizing living spaces, reworking a master suite, refining the kitchen, or adapting the front to suit your market. It does not mean changing everything just because you can.
That is the commercial sweet spot. You get flexibility without losing design discipline. You move faster without dropping into cookie-cutter sameness. And you hold onto the one thing that matters most in residential design – a fresh savvy floor plan people can actually imagine themselves living in.
Ready to find a plan worth editing?
If you want editable CAD files that do more than save drafting time, start with designs that already know how to perform. Explore the full portfolio at https://pacificdesignerhomes.com.au/ and see how a sharper schematic layout can change the whole project.

