

The Future of Online House Plans…Residential Home Builders
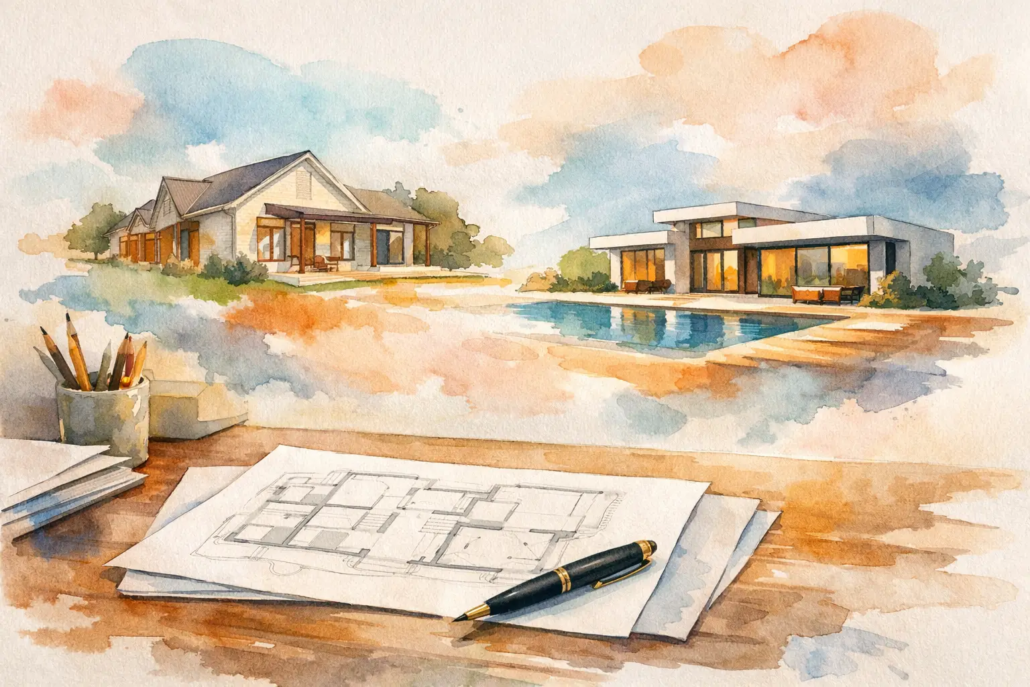
A builder in Brisbane can price a site this week, tweak a layout tomorrow, and show a client a sharper concept by Friday – that is the future of online house plans, and it is already reshaping how good homes get off the ground. The old model of waiting on slow concept turnarounds, paying for every redraw, and settling for bland layouts is losing ground. Buyers want more personality. Builders want more control. Both want speed without sacrificing design quality.
That shift matters because house plans are no longer just static drawings sitting in a folder. They are becoming working design assets – editable, licensable, and commercially useful from day one. For builders, that means less downtime between enquiry and quote. For owner-builders and landowners, it means access to better ideas before committing to a full custom process. The smartest operators are not asking whether online plans are credible anymore. They are asking how far they can push them in terms of differentiation to stand alone in style and general layout.
Why the future of online house plans looks different
For years, online plans were treated as cheap placeholders – fine for inspiration, but not serious enough for a competitive market. That thinking is dated. The better online libraries now offer conceptual plans with real design depth, a stronger dynamic street appeal, better flow symmetry of walls how configured and editable CAD or DWG files that let professionals adapt a scheme instead of starting from scratch. Many plans are lacking in layouts in terms come through front entry door with Bed to one side and garage to other side before you walk in a lagging dead area hallway that is just flowing plainly without appeal.
That changes the value equation. A small to mid-sized builder does not always need a fully bespoke concept drawn for every lead. In many cases, a strong existing design can be adapted faster and more profitably. If the original plan has the right bones – good zoning, smart alignment, open plan living, and a roof form that actually drives the look of the home – the builder starts ahead rather than from zero.
For public buyers, the appeal is slightly different. They are not only chasing affordability. They are trying to avoid cookie-cutter plans with dead hallways, clunky room placement, and facades doing all the heavy lifting. A plan should stand up even after the brochure is gone. That is where better online design libraries are pulling ahead.
The future of online house plans for builders
Builders are under pressure from every angle – time, margins, client expectations, and the need to stand apart in crowded local markets. Online plan libraries answer that pressure when they are structured properly. Not with fluff, and not with vague sketch concepts, but with editable files, clear usage rights, and licencing options that fit real business conditions.
This is where the market is heading hard. Builders want access on their terms. Sometimes that means buying an individual plan for a specific client. Sometimes it means a monthly subscription that keeps fresh concepts moving through the sales pipeline. Sometimes it means PAYG licencing or even franchise-style exclusivity in a local area. The future is less about one-size-fits-all purchasing and more about flexible commercial access.
There is a practical reason for that. A builder in Newcastle or Perth may need a narrow-lot concept one week, then an acreage home the next. Locking every enquiry into a slow, expensive custom design process does not always stack up. A broad online portfolio gives that builder more ways to respond quickly without watering down design quality.
There is also an IP side to this that will matter more, not less. As online design access grows, licencing clarity becomes critical. Serious builders do not want murky rights. They want to know what they can build, where they can use it, and what level of exclusivity applies. A checklist procedure to ensure what you build reflects what we are billed. That legal precision is not a side note. It is part of the product.
Buyers will expect more than a pretty facade
For individual buyers, the future of online house plans is not simply about browsing more designs on a screen. It is about better filtering, better fit, and more confidence before spending serious money.
People shopping for a home design are getting sharper. They know a flashy front elevation can hide a weak floor plan. They are asking tougher questions about natural light, storage, privacy, alfresco connection, lot suitability, and whether the living zones actually feel good to move through. Online plans that survive this shift will be the ones built around layout intelligence, not brochure imagery tricks.
That is why categories matter. A buyer on a rural block wants a very different home from someone building on a tight suburban parcel. A downsizer looking at a villa concept is not shopping the same way as a first-home buyer comparing compact family layouts. Better online platforms will keep refining how people search by block type, lifestyle need, frontage, and plan style.
Strong examples already show where things are heading. A design like the Casa Civita 220 from the Casa range suits buyers who want a boutique majestic feel without the usual wasted circulation space. On the more relaxed lifestyle side like the Villa Palma 247 from the Villa range speaks to buyers wanting a unrivalled stylish home that feels composed and open rather than rigid and boxy. For compact practical living, in the Homestarter range is the Arrawarra 136; it shows how an entry-level plan can still carry personality instead of falling into the usual bland project-home formula.
Editing will beat redrawing
One of the biggest changes ahead is simple – editing an existing quality plan will often beat redrawing a new one. Not every time, and not for every site, but often enough that it will keep changing how builders and buyers approach concept design.
That trade-off matters. A completely custom design can be the right move for difficult sites or highly specific client briefs. But many projects do not need a blank sheet of paper. They need a smart starting point that can be reshaped. Editable CAD and DWG files make that possible, cutting down the lag between idea and action.
This is especially useful when early feasibility is on the line. Can the plan suit the frontage? Can the garage shift? Can the master suite improve? Can the kitchen and alfresco relationship be tightened? With editable source files, those conversations move faster and with more commercial sense.
The future will reward design libraries that are not frozen. Flexibility will carry real weight. A static PDF can inspire, but an editable plan can sell, adapt, and get built.
Style libraries will matter more, not less
As more plans move online, some people assume design quality will flatten out. The opposite is more likely. Strong libraries with a distinct design point of view will become more valuable because buyers and builders are tired of generic sameness.
That is where curated ranges earn their place. An Acreage home should feel expansive without turning into wasted square metre bloat. A Narrow Courtyard design should solve privacy and light, not merely squeeze rooms onto a tight block. A Granny Flat or Garage at Rear concept should be practical, yes, but still feel considered. The future belongs to plan collections with a recognisable edge.
A design such as the Kirribilli 247 from the Acreage range shows how broad living zones can work without the usual heavy-handed sprawl. Meanwhile, in the Narrow Courtyard range is the Lustre 221, it demonstrates how tighter footprints can still create light-filled internal focus. These kinds of plans are not trying to imitate everyone else. That is exactly why they have commercial traction.
Technology will help, but it will not replace design judgement
Yes, online house plans will get smarter. Search tools will improve. Visualisation will sharpen. Buyers will compare options faster, and builders will assemble concept packages more efficiently. Zoom consultations and remote collaboration will become even more normal, particularly for interstate and overseas clients.
But technology has limits. It can speed up selection and revision, yet it cannot magically fix a weak plan. Good design judgement still decides whether a home feels calm or cramped, light or gloomy, premium or ordinary. The future is not automated sameness. It is faster access to better design decisions.
That is an important distinction. More tech does not mean less need for strong authorship. If anything, it raises the bar. When clients can view hundreds of plans quickly, the weak ones get exposed even faster.
What the future rewards
The future of online house plans will reward the businesses that think commercially and design boldly. Not the ones pumping out stale templates. Not the ones hiding behind overdone facades. The winners will be the groups offering broad choice, editable files, clear licencing, and plans with enough originality to give builders local edge and buyers genuine excitement.
That future also rewards clarity. Buyers need to know what they are purchasing. Builders need to know how they can use it. Strong portfolios, practical pricing paths, and firm IP conditions are not separate from the design offering – they are part of why the model works.
For anyone still treating online house plans as second-rate, the market is moving past them. The new standard is faster concept access, sharper layouts, and smarter control over how designs are adapted and licenced. That is not a fad. It is a cleaner, more commercially switched-on way to build.
See the full portfolio
If you want house plans that break free from the boring and bland, explore the full portfolio at https://pacificdesignerhomes.com.au/. The right plan is not just something to look at – it is the starting advantage.

