

Matching House Designs to Land Without Blowing the Budget
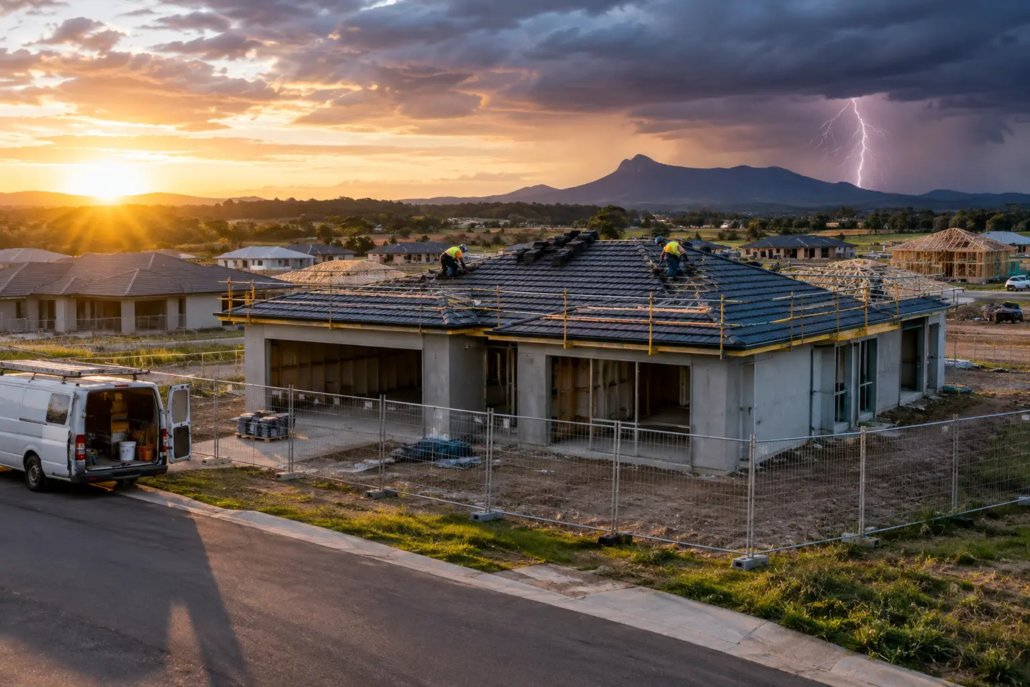
A cheap block of land can become an expensive mistake the moment a stock-standard plan is forced onto it. First consideration is slope crossfall of land. A driveway lands in the wrong spot, the best living room faces brutal western sun, retaining walls chew through the budget, and suddenly the ‘bargain’ site is carrying a very ordinary home at a premium price. Matching designs to land is where smarter building begins – and where a bold, well-composed house floor plan can give a builder or owner-builder a genuine point of difference.
The land should not be treated as an awkward box to fill. Its frontage, fall, orientation, easements, views, access and surrounding streetscape should help determine the plan from day one. That is how you avoid bland cookie-cutter outcomes and create a home that feels deliberately placed rather than simply dropped onto a block.
Matching House Designs to Land Starts Before the Facade
Buyers often fall for the facade first. It is understandable, but it is backwards. A flashy elevation cannot rescue a poor schematic layout, a dark central hallway, a living area that ignores the backyard or set up rooms like hanging off a bland runway. The floor plan must earn its place on the site before colours, cladding and display-home styling enter the conversation.
Start with the practical facts: the exact width and depth of the land parcel, building envelope, setbacks, any tree removal, sewer position, stormwater requirements, service connections and any covenant controls. Then look harder at the conditions that shape daily life. Where will morning light arrive? Which side receives punishing summer heat? Is there a neighbour’s upper window to screen? Can a family watch children in the yard from the kitchen and living zone?
On a Gold Coast corner block, for example, vehicle access and street presentation may be the dominant design drivers. In a rural acreage setting outside Armidale, long views, wind exposure, tanks, wastewater and the distance between home and boundary can matter more. Same broad brief, completely different design response.
Brisbane Narrow Lots Need More Than a Skinny House Plan
A narrow lot does not automatically require a cramped home. It requires discipline. The common failure is lining every room along a long corridor, leaving the centre gloomy with a bland flow feel to the house and the living zone feeling like an afterthought. Better narrow courtyard planning uses borrowed light, carefully aligned walls and a private outdoor room to make the home feel broader than the title dimensions suggest.
The garage placement is a major decision. Put too much emphasis on it and the street gets a blank, lifeless face. Push it forward without thought and the internal circulation becomes a mess. A considered Narrow Courtyard design can place the garage, entry, courtyard and living areas in a sequence that creates light and arrival, not a tunnel from the front door to the rear.
For builders, this is a commercial opportunity. Buyers on inner-Brisbane, Penrith, Newcastle and Perth infill sites are not all chasing the same predictable rectangle. A distinctive layout with a confident roofline and a bright internal heart can separate your offering from estates full of near-identical plans. The key is to make the difference useful, not merely decorative.
Acreage Sites Reward a Bigger Design Conversation
Acreage land gives you room, but it also reveals weak planning very quickly. A large home with dead corridors chew into habitable floor area, oversized unused rooms and disconnected outdoor areas wastes both floor area and site potential. More land does not mean every room must become larger.
The strongest acreage designs organise the home around the way people actually live. They can give the main living zone a commanding relationship to the outlook, position bedrooms for privacy, and create an outdoor entertaining space that is protected rather than stranded in the weather. Service spaces also matter. Mudroom-style entries, storage near parking, a practical pantry and laundry access can make a country or semi-rural home work far harder than another oversized formal room.
Roof form should be part of that decision, not a late-stage cosmetic exercise. At Pacific Designer Homes, the design thinking starts where many competitors finish: from the top down. A roofline can establish drama, manage scale and help shape an original internal arrangement. That is far more memorable than sticking a fashionable facade on a generic plan.
Upmarket Casa and Villa House Designs Need the Right Buyer, Not Just the Right Block
Not every site calls for acreage scale or a narrow-home solution. Casa and Villa range house designs suit buyers who want a more refined, up tempo boutique feel without sacrificing practical daily living. They can be especially effective in established suburbs, coastal pockets around the Sunshine Coast or premium infill locations where street presence and indoor-outdoor connection carry real value.
The trade-off is clear. Higher-end detailing and more expressive planning can demand tighter cost control, particularly where a site has unusual overlays or construction constraints. That does not mean retreating to a bland plan. It means selecting a design whose core layout already performs, then adapting it intelligently rather than paying to repair a poor fit.
Look for a plan with living areas that face the usable open space, bedrooms buffered from noise, and a clear connection between entry, kitchen and entertaining zones. If the block is exposed, use the plan to create shelter. If the site has a prized view, reserve it for the rooms where occupants will spend their time, not a hallway or rarely used guest bedroom.
First Homes and Granny Flats Must Work Harder Per Square Metre
Smaller footprints leave less room for planning errors. A Homestarter or Corner Block design needs every metre to justify itself. That means compact circulation, storage that is actually accessible, furniture-friendly rooms and a kitchen that supports real cooking rather than just looking tidy in a brochure.
For a Granny Flat or Garage at Rear arrangement, access and privacy become equally important. Consider whether residents will have a separate path, where rubbish bins and mail are managed, how parking operates and whether windows create uncomfortable sightlines between the main house and secondary dwelling. These details influence approval, resale appeal and the way the property feels once occupied.
Builders should also think about market fit. A first-home buyer in Rockhampton may value a generous covered outdoor area and room for a future shed. A buyer in Sydney’s outer suburbs may prioritise an efficient footprint, storage and a secure courtyard. The best plan is not the one with the most inclusions on paper. It is the one that solves the most relevant problems for that site and buyer.
Builder Franchise IP and Plan Rights Need Clarity
A distinctive plan only remains a market advantage when its usage rights are clear. Builders should establish whether they are purchasing a single-plan entitlement, subscription monthly plan packages, working under an exclusive area arrangement, or using a franchise IP agreement. Those choices affect where the design can be promoted, built and adapted.
With a building franchise, the intellectual property information provided is under an agreement. The franchise IP we provide is extensive to assist you to free up some of your time…so maybe you can get on the tools on site. To have this information preprepared is time consuming and hence it costs. We provide a suite of information; including and not limited to, being standardised specifications to attach to your HIA Contract, subcontractor scope of works, subcontractor WH&S forms, supervisor workflow forms, subcontractor site rules booklet, subcontractor agreement, colour selection document, tender pricing document, site costs pricing document, various sales staff advice, energy compliance document and plenty of other information such as letters to client forms, progress payment letters, etc. We can arrange a builder location price file that will determine your costing details of the Bill of Quantities for each house you select, to enable you to go to your intended area you want to build and have a house price list (this is at extra cost and determined upon number of homes selected). We provide this information under an agreement as an administrative contractor and there is a small joining fee (each office is independently owned and operated). Selection of 30 plans to suit your home range is recommended.
Editable CAD/DWG files are valuable because they allow a builder’s drafting team to respond to a specific lot rather than redrawing a concept from scratch. But editable does not mean unrestricted. Copyright, licence conditions, modification responsibilities and local compliance remain serious commercial matters. Confirm the rights before marketing a design, lodging it for approval or presenting it to a client as part of your range.
For owner-builders, the same principle applies. Buying a house plan is the beginning of the technical process, not the end. You still need appropriate site investigation, engineering, energy assessment, certification and local authority requirements addressed for your location. Good design creates the platform; professional project documentation makes it buildable.
Put the Site Test Ahead of the Sales Pitch
Before committing to a design, place a transparent plan over the survey report and ask direct questions. Does the home protect outdoor living from the worst weather? Is the driveway workable? Are wet areas sensibly grouped? Can furniture fit without blocking circulation? Will the main glazing create beautiful light or a permanent heat problem? Is there enough room for construction access and realistic landscaping?
This is also where an honest conversation saves money. Sometimes the dream plan can be adapted. Sometimes another design range is simply the smarter choice. Forcing a favourite plan onto the wrong land is not creative. It is costly.
Choose a plan that gives your land a job, not a compromise
If your next build needs to look freshly light filled sharper, then establish an emotional connection and avoid the stale drab cookie-cutter routine of the all too familiar comeptitors layouts that hark back to an outdated past…then look no further! Explore our full design library.

