

Accessible Ageing Home Features That Age Well
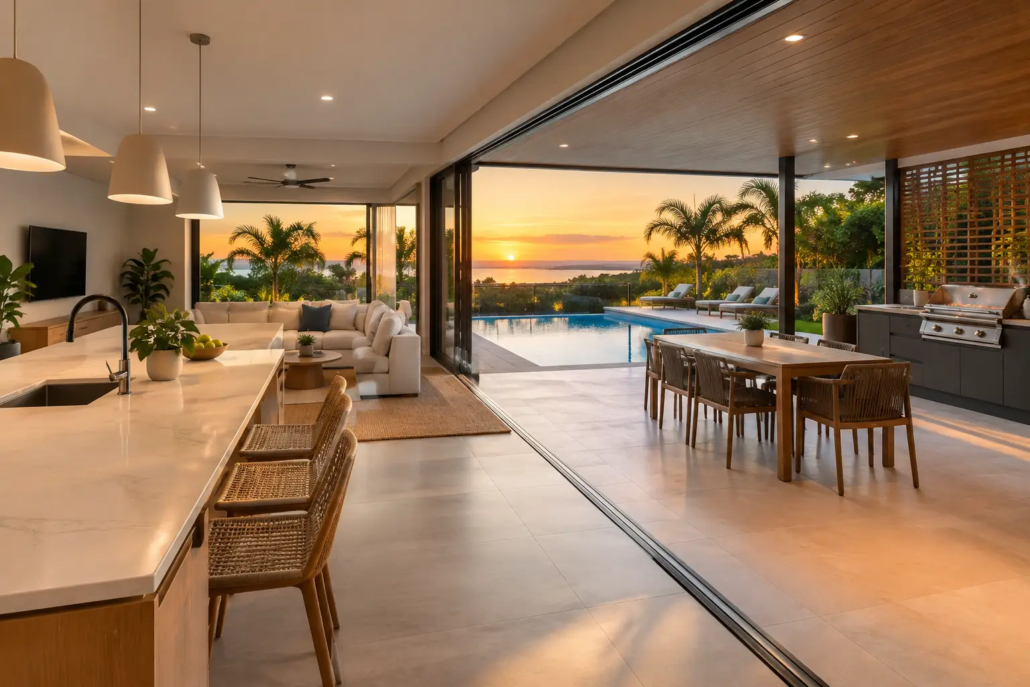
A house can look dramatic from the street and still work brilliantly when its owners are 70, 80 or simply carrying a sleeping child, recovering from an injury or wheeling in the groceries. That is the real value of accessible ageing home features: they make everyday movement easier without turning a fresh, design-led home into a bland institutional box.
For builders, this is a smart commercial conversation. For landowners and owner-builders, it is a chance to stay put longer in a home that still feels exciting. The strongest layouts do not bolt accessibility on at the end with a grab rail and a ramp. They build flexibility into the schematic plan from day one, where it costs less, looks better and avoids awkward retrofits later.
Accessible ageing home features start with the floor plan
The floor plan carries the heavy lifting. A stylish façade may win the first glance, but circulation, room placement and practical proportions decide whether a home remains easy to live in for decades. This is where cookie-cutter plans commonly fall short: narrow passages, isolated bedrooms, cramped bathrooms and a laundry positioned like an afterthought.
Start with a clear route from parking to the front door. A covered entry with a level or gently graded approach is more useful than a grand set of steps. Keep the route protected from rain, especially in Brisbane, the Gold Coast and other humid coastal locations where wet tiles can quickly become a nuisance. A wider entry also makes moving furniture, prams and mobility equipment far less frustrating.
Inside, avoid long dark hallways that eat floor area without adding lifestyle value. Open living zones, well-aligned walls and direct routes between kitchen, dining, outdoor living and a main bedroom create a home that feels generous rather than oversized. Free-form symmetry can give a plan its own bold identity while keeping circulation logical.
Door openings deserve early attention. Wider doors to the main bedroom, bathroom, living spaces and laundry are a modest adjustment on paper but can make a meaningful difference later. The same goes for avoiding sudden changes in floor level between key rooms. A fully level home is not mandatory for every site, and sloping land will always demand a more considered response, but the essential everyday spaces should be easy to reach.
The bedroom and bathroom should work as a pair
If a home is designed for ageing in place, the main bedroom cannot be tucked away as an afterthought. Positioning it near living areas, a bathroom and outdoor space supports independence without making the resident feel separated from the household. It is also practical for families who expect the room may later suit a parent, adult child or guest.
A bathroom with enough clear space to turn, assist someone or simply move comfortably is one of the most valuable accessible ageing home features. A hobless shower is usually the standout decision. It removes a trip point, makes cleaning easier and can look sharp with large-format tiles, a linear drain and considered screen placement.
Wall reinforcement for future grab rails is another low-drama, high-value choice. It is largely invisible at handover, yet it prevents expensive wall work if support rails are needed later. Include sensible lighting around mirrors, slip-resistant flooring and a vanity that does not create an obstacle in the room. A separate toilet can be useful in a busy family home, but only if its proportions remain practical rather than squeezed into a narrow leftover space.
Buy house plans with flexible living built in
The best future-proof homes do not assume one household structure forever. A flexible room near the entry or living zone can begin as a study, become a hobby room, accommodate a carer or function as a quiet bedroom. That flexibility is particularly valuable for builders seeking a point of difference in competitive estates, where buyers are tired of seeing the same plan repeated street after street.
Think beyond wheelchairs when planning accessible ageing home features. Someone with sore knees benefits from fewer steps. A person with reduced vision benefits from clear lighting and visual contrast. A parent with a pram benefits from the same wider routes as an older resident using a walking frame. Good design supports real life across several stages, not one narrow demographic.
Storage should be close to where it is used with cupboards located around the house. Linen near bedrooms and bathrooms, pantry storage near the kitchen, and a practical drop zone at the entry reduce unnecessary movement. In the kitchen, favour generous circulation around the island and avoid trapping the cook between cupboard doors, stools and appliances. Benchtop height can be tailored for a client, although fixed-height joinery remains the most broadly marketable choice for many speculative builds.
A bold design still needs practical outdoor access
Outdoor living is central to Australian home life, particularly in Queensland and northern New South Wales. Yet too many homes create a beautiful alfresco area that is only accessible through a raised threshold, a tight sliding door or a sharp step down. Keep the main indoor-outdoor connection as level as site conditions and drainage allow, and ensure the path to a clothesline, garden or bin area is not an afterthought.
Shade, cross-ventilation and protected outdoor zones also matter. They make a home more comfortable during hot weather and can reduce reliance on mechanical cooling. However, passive design must respond to the actual block orientation, local climate and surrounding buildings. A Cairns site, a windswept Hobart block and a dry Perth suburb should not receive the same lazy planning response.
Lighting deserves the same level of thought. Place switches where they are easy to reach on entry to each room, light key paths without creating glare, and consider sensor lighting at external doors, the pantry and the passage to the bathroom. These details are not flashy, but they are the sort occupants notice every single day.
Smart additions, without turning the home into a gadget showroom
Technology can help a home remain comfortable, but it should support a good layout, never compensate for a poor one. Video doorbells, smart lighting, automated blinds and air-conditioning controls may suit some buyers. Others will prefer simple, intuitive fittings that do not depend on an app or a reliable internet connection.
The sensible approach is to allow for future upgrades. Provide power where automated window coverings may be wanted, plan appropriate data coverage and make sure electrical controls are logically positioned. In a custom build, clients can decide how much technology matches their lifestyle. In a display-focused builder range, restraint can protect the budget while leaving room for options.
Design rights matter when you buy house plans
For builders, distinctive accessible layouts are commercial assets. A well-resolved single-level concept with a practical main suite, bright living areas and clean outdoor flow gives sales teams a stronger story than another generic rectangle with cosmetic façade swaps. For buyers, it means choosing a home designed around how people actually move, gather and adapt.
Pacific Designer Homes offers conceptual designs and editable CAD/DWG files for builders and clients who want more freedom than a stale off-the-shelf plan. Exclusive design rights in an agreed area can help builders protect a point of difference, while a Pay As You Go purchase model can suit projects that do not need a broad subscription arrangement. As with any plan purchase, clarify the licence, copyright conditions, engineering requirements and local approvals before construction documentation begins.
Accessibility does not mean every house must look the same. It means a dramatic roofline, expressive façade and open-plan heart are backed by a layout with enough foresight to keep the home useful when life changes. Start with the movement through the home, then let the style hit hard.
Build for the long run, not just the brochure
Choose a plan that gives your clients or your family room to live well now and adapt later. Explore our full design library.

