

Australian Homebuilding Trends Worth Building For
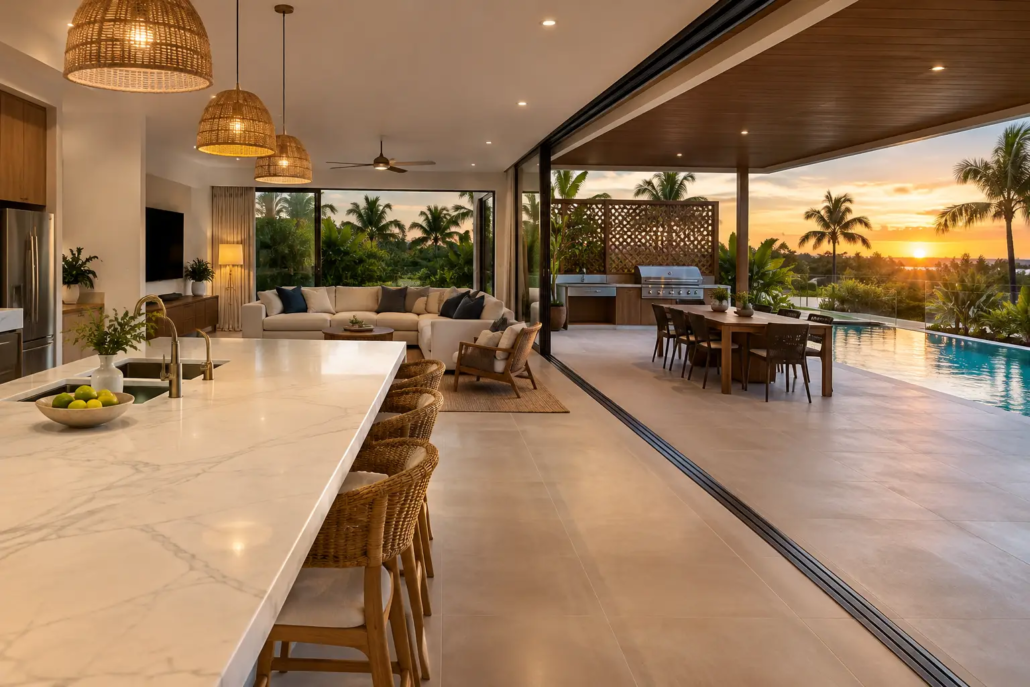
A dull, boxed-in floor plan can make a brand-new home feel dated before the keys are handed over. The strongest Australian homebuilding trends are not about copying the latest display-home façade or adding another token study. They are about designing homes that work harder on real sites, create a stronger emotional pull at inspection due to a fresh unique room layout, and give builders a genuine point of difference in a market full of lookalikes.
For builders, owner-builders and landowners, the opportunity is clear: choose a concept that responds to the block, the climate and how people actually live. That means brighter interiors, more considered roof forms, flexible zones and street appeal that does not rely on cosmetic upgrades alone. The schematic layout is where the long-term value lives.
Australian homebuilding trends are shifting from bigger to smarter
For years, “more square metres” was sold as the obvious answer. Buyers are now far more alert to wasted space. Long dark hallways, oversized formal rooms and awkward corners do not feel premium when they add cost without adding liveability.
Smarter homes place their best spaces where they earn their keep. A kitchen with a clear view to the alfresco area, a living zone that catches northern light, and bedrooms buffered from entertaining noise will usually outperform a larger but poorly arranged plan. This is especially relevant in Brisbane, the Gold Coast and the Sunshine Coast, where indoor-outdoor living is not a brochure slogan – it is part of the everyday rhythm of the home.
The shift does not mean every house must be compact. Acreage buyers still want scale, generous entertaining and a strong arrival experience. But even on a larger rural parcel, the expectation is changing. People want generous rooms with purpose, not a maze of space that looks impressive on paper and feels disconnected in use.
Free-form symmetry is replacing flat, forgettable façades
Street appeal remains a major sales lever, yet the market is moving away from façade-only thinking. A dramatic roofline is most effective when it is tied to the plan beneath it. Roof geometry can shape ceiling heights, light direction, room hierarchy and the entire visual identity of a home.
This is where a more expressive design language matters. Free-form symmetry gives a home order without making it look stiff or repetitive. It can create a memorable front elevation while still protecting privacy, directing views and making room for practical inclusions such as a covered entry or side access.
At Pacific Designer Homes, the design approach starts with the layout and roof form rather than treating them as decorative afterthoughts. That distinction matters when a builder is trying to avoid the bland, old-school cookie-cutter formula that buyers have seen on every second street.
Buy house plans that fit the block, not a generic brochure
Australia does not have one housing market or one type of site. A narrow urban lot in Penrith needs a different response to a wide corner block in Adelaide or an exposed acreage site outside Rockhampton. The better trend is not a single architectural style. It is a sharper match between design category and land opportunity.
Narrow courtyard homes are gaining attention because they can make constrained sites feel surprisingly open. The trick is not merely reducing the width of a standard plan. It is controlling sightlines, drawing daylight into the centre, and giving outdoor space a genuine connection to the main living area. A courtyard should feel like another room of the house, not leftover land trapped between fences.
Corner-block and first-home concepts are also becoming more sophisticated. Buyers still need value, but they do not want entry-level to mean anonymous. A clean, efficient plan with a distinctive roof profile and strong street presence can give a builder a better product story without loading the design with costly, unnecessary complexity.
Acreage homes demand a different kind of confidence. They need to address the long approach, capture outlooks and give family life enough breathing room. Wide verandahs, protected outdoor areas and clear zoning can be highly effective, but only when the house is positioned with the site in mind. A great plan can be weakened by poor orientation, so assess sun, access, views, drainage and prevailing weather before locking in the design.
Flexible rooms are now a commercial advantage
The home office has not disappeared, but neither has the need for rooms that can change purpose. A useful flexible room may begin as a study, become a nursery, then later serve as a hobby room or quiet retreat. The important part is that it feels intentional from day one.
For builders, flexibility gives the sales team a stronger conversation with different buyer types. A young couple may see a work-from-home space. A family may see a homework zone. Downsizers may see a guest room. One well-positioned room can broaden the appeal of a plan without forcing a redesign for every enquiry.
Granny flat and garage-at-rear concepts are also relevant where the block and local approvals support them. They can create separation for extended family, adult children or visitors while preserving privacy in the main residence. However, this is not a one-size-fits-all play. Access, overlooking, services, parking and council requirements can all change the viability. Good design should make the arrangement feel cohesive, not like an afterthought bolted onto the rear boundary.
Builder franchise IP protects the point of difference
Fresh design has value only when that value is protected. Builders investing in marketing, display opportunities and local reputation should be careful about where plans come from, what rights they hold and whether competing builders can offer the same design nearby.
Exclusive design rights in an area can give a builder franchise IP that is commercially meaningful. It helps prevent the frustrating situation where two builders are pitching an almost identical home to the same buyer in the same suburb. For clients, it creates confidence that their chosen design is not simply a recycled plan appearing across every estate.
This is also why editable CAD and DWG files matter. They give qualified users a practical starting point for adapting a concept to local engineering, planning conditions, construction methods and client needs. The files do not remove the need for proper approvals, consultant input or compliance checks. They do, however, reduce the time wasted redrawing a concept from scratch and give builders more control over how the design is developed.
The right purchase model depends on how often a business needs new concepts. Pay As You Go can suit a builder pursuing individual opportunities, while a subscription or franchise arrangement can make better commercial sense for businesses wanting regular access to a broader design pipeline. The decision should be based on lead flow, territory, drafting capability and how much design exclusivity matters to the business.
heir are 3 ways to purchase house plans as follows:
- Buy per plan PAYG with builder discount off RRP,
- Monthly subscription packages available; and
- Builder Franchise.
A monthly subscription versus house plan licensing decision is not simply a question of monthly cost versus a one-off payment. You get a set number of house plans per month depending on the portfolio you want to go to the marketplace with. If you are to arrange plans to be done you will be paying around $1,000 each as simply put there is a cost to arrange this if you elect to do this yourself. To set a home range up is a significant outlay if you arrange it yourself versus a low monthly subscription fee. A monthly plan puts you into an agreement using a certain number of plans for your house portfolio to go to the marketplace with. It determines how often you can access fresh concepts, what rights you hold to use a design, how quickly you can respond to a client brief, and whether your business keeps presenting homes that look different from the tired, cookie-cutter stock found everywhere else.
If you were to arrange your own home designs, you’d be paying around $1000 or more per plan, as experienced this first hand when creating my own house plans to go to the marketplace with. It was eye-opening to pay for a service where the interpretation was either poor or incorrect, with errors in rehashed layouts and instructions getting lost through the middleman upon accurate initial drafted layouts; in this case the middleman was an external contractor draftsman. The realisation that their knowledge was lacking, and their skillset could fade depending on the issue or interpretation faced, often still requiring input from the builder to correct wrong interpretations — something that happened more than once. It was a frustrating experience and could see the contractor wanted to charge more with the thinking it is modifying plans; when it was actual fix his wrong initial draft which was not as per builder initial drafted instructions. At that point, I had to draw a line in the sand, so to speak, and bought expensive design software myself, knowing I had more knowledge of details, structure content, and clarity than the contractor. More importantly, you’d be relying on that person to create your plans with a solid design range and a sharp eye on current design trends, what’s available in the marketplace in a broad area location wise on what’s being built, and where styles are heading, researching the market to get a general feel for the mood, and then determining the conceptual a variety range style of various layouts for a house plan portfolio. This range of various layouts needed to be fresh with a dynamic originality of personality to its design.
With a building franchise, the intellectual property information is vast as saves you significant time to have admin information at hand to assist running of your business. A suite of information is provided is under an agreement with a low joining fee. With a franchise you Pay As You Go small percentage per house built. The franchise IP we provide is extensive to assist you to free up some of your time…so maybe you can get on the tools on site! To have this information preprepared is time consuming and hence it costs due to the agreement. We provide a suite of information; including and not limited to, being standardised specifications to attach to your HIA Contract, subcontractor scope of works, subcontractor WH&S forms, supervisor workflow forms, subcontractor site rules booklet, subcontractor agreement, colour selection document, tender pricing document, site costs pricing document, various sales staff advice, energy compliance document and plenty of other information such as letters to client forms, progress payment letters, etc. We can arrange a builder location price file that will determine your costing details of the Bill of Quantities for each house you select, to enable you to go to your intended area you want to build and have a house price list (this is at extra cost and determined upon number of homes selected). We provide this information under an agreement as an administrative contractor and there is a small joining fee (each office is independently owned and operated). Selection of 30 plans to suit your home range is recommended.
The ranges buyers are asking for now
Modern homes remain popular because buyers want clean planning, stronger connections to outdoor living and a look that will not date quickly. But “modern” should not mean a white box with a token feature wall. The plan must carry the idea through with light, proportion and well-aligned spaces.
Casa and Villa concepts appeal to buyers chasing a more boutique feel. They can offer a composed arrival sequence, private courtyards and entertaining areas with a stronger sense of occasion. These homes often suit buyers who are willing to prioritise atmosphere and architectural character over sheer floor area.
For first-home buyers, Homestarter and Corner Block concepts can make an achievable build feel far more considered than a basic rectangular layout. For families looking to adapt land already owned, a well-designed Granny Flat or Garage at Rear option can offer a practical pathway without surrendering the main home’s amenity.
The common thread is simple: people are tired of homes that look good in a tiny render but disappoint when they walk through the plan. They want daylight, storage, privacy, flow and a façade with enough confidence to be remembered.
Design for the buyer’s life, not the sales display
The best current trend is not a colour, a cladding choice or a fashionable arch. It is the return to genuine planning. Buyers notice whether they can carry groceries from the garage without crossing the whole house. They notice whether the laundry is useful, whether the master suite is private, and whether the living area has somewhere comfortable to sit on a hot afternoon.
Those details shape referrals, repeat business and resale appeal. A bold roofline may win the first glance, but a strong floor plan wins the long game. Choose a design that gives your market something fresh, then adapt it intelligently to the land and the people who will call it home.
Ready to build beyond the bland?
From micro size to large, fresh original design variety with excess choice that excites matters. Explore our full design library.

