

Queensland Acreage Layouts That Sell the Lifestyle
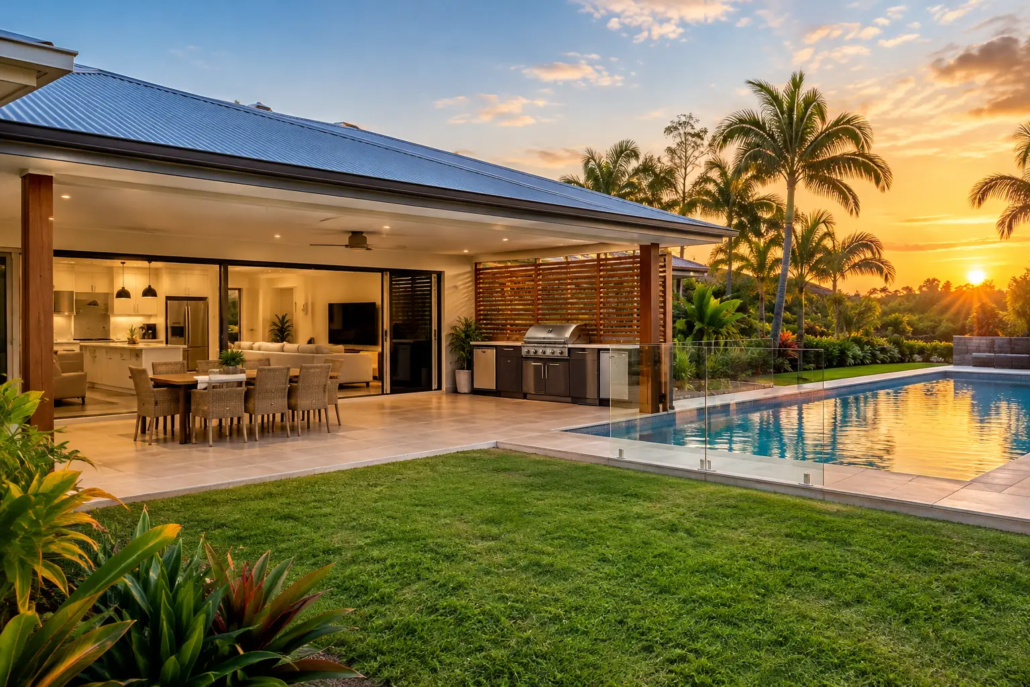
A Queensland acreage block can expose a lazy, ordinary plan in seconds. Give buyers room, views and a wide frontage, then place a standard suburban box in the middle, and the result feels lost. Queensland acreage layouts need more than extra square metres. They need a deliberate response to sun, breezes, access, outlook, entertaining and the unmistakable expectation of a home that feels like it belongs on the land.
For builders, that is where real point of difference begins. Acreage buyers are not chasing a compressed version of a city house with a wider garage. They want arrival, breathing room and a layout that makes the block work harder. For owner-builders and landowners, the right schematic layout can prevent expensive compromises before engineering, selections and construction costs start to gather pace.
Queensland acreage layouts start with the block, not the façade
The best acreage design does not begin with a colour board or a fashionable front elevation. It begins with the practical facts: where the driveway enters, where the land falls, where the hot western sun hits, where the best outlook sits and how services reach the home. On a larger site, those decisions have greater consequences because there is more room to get them wrong.
A house positioned too close to the road can lose privacy and presence. One pushed too far back may create a long, costly driveway, costly services run in and an awkward daily walk from car to front door. A living zone facing the wrong direction can turn a beautiful Queensland afternoon into a battle with glare and heat.
In Brisbane’s outer acreage pockets, a plan may need to manage neighbouring homes and a more suburban rhythm. Around the Sunshine Coast hinterland, outdoor living and views often take priority, while tropical conditions near Cairns demand much sharper attention to shade, cross-ventilation and rain protection. There is no single acreage formula. The layout must be clever enough to respond to the site rather than forcing the site to accept it.
Create zones with purpose, not long hallways
Big homes can feel surprisingly small when circulation is poorly handled. Long, dark passages are dead space dressed up as square metres. They cost money, disconnect rooms and make a supposedly generous home feel like a motel corridor.
A strong acreage layout separates the home into clear zones without making family life feel fragmented. The central living area should be the social engine: kitchen, dining, family room and outdoor entertaining aligned around the best orientation and view. Bedrooms should have enough separation for privacy, especially where teenagers, guests or shift-working families are involved. A study near the entry can work brilliantly for clients or home-based work, provided it does not become a noisy thoroughfare.
This is where free-form symmetry earns its keep. Rather than forcing every wall into a predictable rectangle, the plan can step, angle or open where it has a genuine job to do. A slight shift may frame a view, protect a courtyard, create a more memorable arrival or prevent one room from staring directly into another. Style should never be random, but neither should the floor plan be trapped by old-school cookie-cutter geometry.
Put the kitchen where it can run the home
On acreage, the kitchen often has to do more than serve meals. It becomes the command point for family gatherings, weekend entertaining, muddy boots after a walk around the property and the everyday business of a busy household. Put it in a back corner and it becomes a service room. Put it at the heart of the living zone and it becomes part of the lifestyle buyers are paying for.
The ideal arrangement depends on the household, but the kitchen generally benefits from a direct visual link to the alfresco, main living space and a useful outdoor area. A separate butler’s pantry can be valuable when it improves storage and hides preparation mess, not when it simply adds another narrow room to the plan. Likewise, an oversized island is only useful if circulation still works when stools, school bags and several people occupy the space at once.
Acreage buyers also appreciate practical connections. A mudroom or drop zone between garage, laundry and living areas can stop boots, sports gear and pet leads taking over the kitchen. It is not glamorous on a brochure, but it is the type of layout decision that keeps a home feeling organised long after handover day.
Rooflines should shape the layout, not decorate it
Many volume homes treat the roof as a late-stage cap placed over a generic floor plan. That approach misses one of the strongest opportunities in acreage design. The roofline can create drama, direct light, shelter outdoor spaces and give a broad home the visual rhythm it needs to avoid looking flat and heavy.
A considered roof form can signal separate wings, lift a main living pavilion and create a stronger focal point at the entry. It can also help scale a wide frontage, which matters when the home is viewed across a generous driveway or open paddock. The trick is aligning the roof with the plan beneath it. A dramatic roof that covers awkward rooms is just theatre. A roofline that reinforces the way the home is zoned becomes architecture with commercial appeal.
That is particularly important for builders wanting exclusive designs that do not blend into every other display village offering. Buyers may first notice the roof and silhouette from the street, but they will decide whether they love the home by how the rooms connect, how light moves through it and whether the plan feels effortless to live in.
Design the outdoor room as a real room
Queensland acreage living naturally spills outside, but an alfresco area should not be an afterthought tacked onto the rear wall. It needs proportion, weather protection and a meaningful relationship with the kitchen, dining and view. A narrow strip of paving under a roof may technically count as outdoor living, yet it will not carry Sunday lunch, a large gathering or a quiet evening in summer rain.
Think about the conditions on the actual block. A north or east-facing outdoor room can be welcoming for much of the year, while deep eaves, screens or a change in orientation may be needed for harsher exposure. On larger sites, a secondary outdoor nook can also be worth considering: one space for entertaining near the house, another for a firepit, pool outlook or afternoon sunset.
The trade-off is cost and footprint. More outdoor structure means more roof area, slab or decking, drainage and detailing. But when it transforms the daily use of the home, it is not wasted space. It is a core part of the acreage proposition.
Do not let the garage dominate the experience
Acreage homes often need substantial vehicle accommodation. Families may have a ute, trailer, caravan, boat or workshop requirements. The mistake is allowing the garage door to become the entire front elevation.
A better layout gives vehicles practical access while protecting the home’s arrival sequence. Garaging can sit to one side, be recessed, or connect through a breezeway-like transition that separates work and storage from the main entry. The result is more composed and far more appealing to buyers who want a home with presence, not a shed with bedrooms attached.
Builders should also consider how the garage connects internally. A direct route to pantry, laundry or mudroom adds day-to-day value. A route through the formal entry does not. This is the sort of schematic discipline that makes a plan feel sharper than its competitors without relying on superficial upgrades.
Buy plans with enough flexibility to fit the opportunity
A great acreage concept is a powerful starting point, but every block brings its own constraints. Setbacks, bushfire requirements, slope, soil conditions, covenants and local planning controls can all influence the final outcome. That is why editable CAD/DWG files can be a commercial advantage for builders who need to adapt a proven layout while retaining a distinctive design language.
For buyers, it is equally important to understand what is being purchased and what must still be resolved before construction. Concept plans set the direction. Site-specific documentation, consultant input and approvals turn that direction into a buildable home. Respect the intellectual property attached to a design, clarify the permitted use and make sure any changes are properly managed before construction drawings proceed.
The strongest Queensland acreage layouts do not rely on sheer size to impress. They choreograph arrival, light, privacy, outdoor living and everyday function into a home that looks bold from the road and feels even better once the front door closes.
Ready to put a sharper plan on your acreage?
The smartest move is not to chase the biggest plan or the loudest facade. It is to choose a layout with real backbone – one that suits your land, your lifestyle and your market without slipping into the boring and bland. Book a Zoom consultation to discuss exclusive design options for your area. Explore our full design library.

