

Are Concept Plans Suitable for Owner Builders?
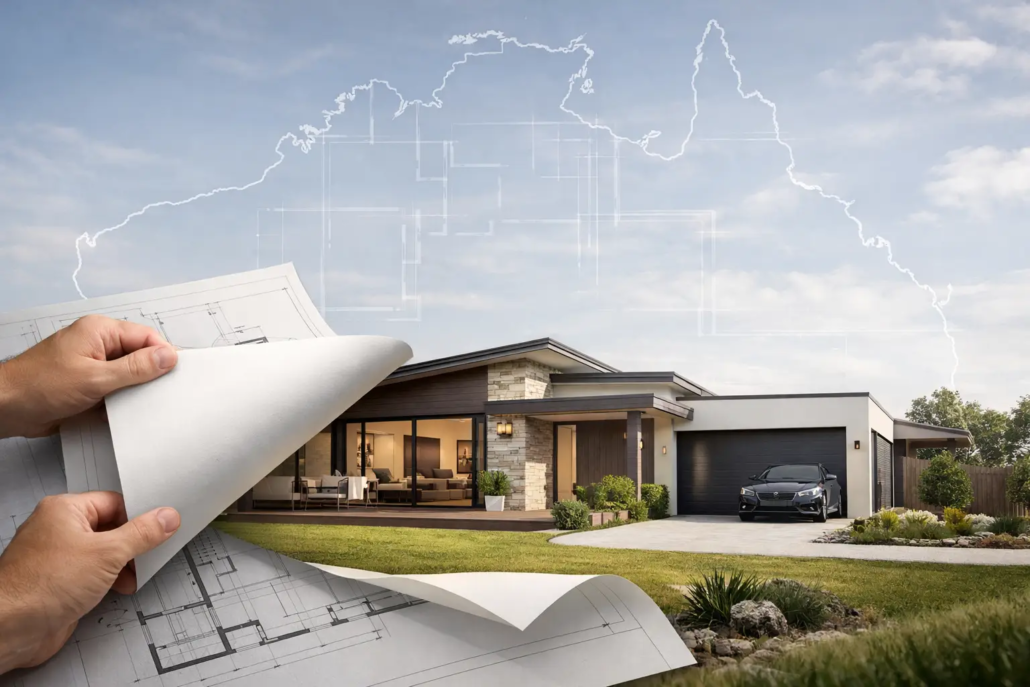
A concept plan can be the moment a block of land stops being a vague possibility and starts looking like your future home. The kitchen catches the northern light, the living room opens to the alfresco, and the bedroom wing is not connected by a gloomy, wasted hallway. But are concept plans suitable for owner builders? Yes – provided you understand exactly what you are buying, what still needs to happen before construction, and who carries responsibility for each next step.
For an owner-builder, a sharp concept plan is not a shortcut around the building process. It is a smarter starting point. It lets you assess the layout, budget direction and visual personality before paying for detailed documentation on a home that may not suit your site, lifestyle or market.
What a Concept Plan Actually Gives an Owner-Builder
A concept plan is the schematic blueprint of the home. It establishes the big decisions: room sizes and relationships, circulation, windows, outdoor living, basic façade intent, roof form and the overall footprint. This is where a home either has a memorable flow or falls back into the same cookie-cutter sequence of dark corridors, boxed stock bland rooms and flat street cred appeal.
For owner-builders, that early house layout clarity matters. You can test whether the plan works with your land dimensions, vehicle access, orientation, privacy, likely views and the way your household actually lives. A young family may want the children’s rooms within earshot of the main living area. Empty nesters may prefer a private master retreat and a generous entertaining zone. An acreage buyer outside Rockhampton may prioritise breezes, wide verandahs and a practical mudroom. The right schematic layout should respond to those realities before it becomes a costly set of construction drawings.
A well-resolved concept plan also makes conversations with professionals far more productive. Instead of saying, “We want something modern but not too cold,” you can show a building designer, draftsperson, engineer, certifier or builder a plan with a clear brief already embedded in it.
Are Concept Plans Suitable for Owner Builders on a Brisbane or Gold Coast Site?
They can be particularly useful on a Brisbane or Gold Coast site, where site conditions, orientation, stormwater, slope, overlooking, bushfire exposure, flood overlays and estate covenants can all influence the final design. The key word is useful, not sufficient.
A concept plan is usually not a complete approval or construction package. It will not automatically include the detailed approval of final design, site contour conditions, structural engineering, energy assessment, soil classification, drainage design, bushfire reports, planning documentation, specifications or certification material needed for your particular block. Requirements vary between councils, estates and states, and a plan that looks right on screen may need meaningful adjustment once the site information arrives.
That is not a weakness of concept planning. It is the point of it. You are investing first in the idea and spatial logic of the house, then engaging the right local expertise to make it compliant, buildable and suited to the land. Trying to finalise every construction detail before the layout is properly solved is backwards. It can leave you paying to document a home with the wrong orientation, a cramped pantry, a dull façade or too much floor area in places that do not add value.
The Owner-Builder Advantage: Decide the Layout Before the Detail
Owner-builders have a rare advantage over volume-build clients: you are not forced to pick from a short menu of pre-set options. You can begin with a design that has personality, then shape it around the project constraints rather than accept a tired layout because it is easy to sell in a brochure.
That freedom needs discipline. Before purchasing a concept plan, compare the external dimensions with your land title and site constraints. Check likely setbacks, easements, council requirements (eg; windloading), building envelopes and any developer design guidelines. Ask how the home will sit on the land, where excavation may be needed and whether the driveway, garage, pool, shed or wastewater system will compete for space.
Also pressure-test the daily use of the floor plan. Can groceries move easily from the garage to the kitchen? Does the laundry work hard enough for a rural or beachside lifestyle? Is the alfresco placed for your preferred season? Is the kitchen the central hub of the house commanding its presence? Are bathrooms sharing plumbing walls where practical? Does the home provide storage beyond one token linen cupboard? These are not minor finishing details. They influence build cost, comfort and resale appeal.
An owner-builder should also be honest about scope creep. A dramatic roofline and free-form symmetry can create a strong point of difference, but complex geometry, custom glazing or long structural spans need to be priced and engineered properly. Bold design is worth pursuing when it is intentional, not when it blindsides the budget halfway through the build.
Concept Plans Are Not Building Approval Plans
This distinction protects owner-builders from an expensive misunderstanding. A concept plan gives you a design direction. A building approval and construction package gives trades, suppliers and regulators the information required to price, approve and construct the home accurately.
Depending on your location and project, the detailed stage may involve site survey information, contour data, soil testing, engineering, truss design, electrical layouts, plumbing and drainage plans, energy-efficiency requirements, waterproofing details and relevant planning or certification documents. Your local authority and appointed professionals will advise what applies.
Do not assume a builder can simply “fill in the gaps” for free. Some can adapt a concept efficiently and transparently. Others may need to redraw substantial elements and approve the plan requirements, and every alteration can affect cost, timing and ownership of the documents. Obtain clear written proposals for the documentation work before committing. If you are acting as an owner-builder, make sure you also understand your state’s licence, insurance, permit and safety obligations.
Editable CAD/DWG Files: Powerful, but Not a Licence to Guess
Editable CAD/DWG files can be a serious advantage when used by qualified professionals. They can reduce the time required to adapt a layout for a specific block, coordinate consultants and develop the drawings into a project-ready package. For a builder franchise or an experienced building business, this flexibility can support exclusive local designs without starting from a blank page every time.
For a first-time owner-builder, however, an editable file does not replace design judgement or technical expertise. Moving a wall can change roof loads. Shifting a window can affect energy performance, waterproofing or privacy as well as brickwork setout nominal measurements. Enlarging an opening may require a different beam. The digital file is a working tool, not a DIY approval kit.
Before arranging changes, confirm the usage rights that come with the plan. Intellectual property matters in residential design. Purchasing a plan does not necessarily mean you can reproduce it multiple times, sell it onward, distribute the files or allow another party to use it beyond the agreed project. Clear licensing protects the designer’s work and gives you confidence about what you are entitled to build.
A Smarter Pre-Purchase Check for Owner-Builders
The best concept plan purchase happens after a short, focused due-diligence process. Gather your site details first, including lot dimensions, title information, contours, estate rules, authority requirements and any known overlays. Then ask your preferred local building professional to identify the likely approval pathway and the consultants you will need.
Next, put a preliminary cost lens over the concept. Do not rely only on a square-metre rate. Consider site works, soil test/slab design, retaining, service connections, access, wind loading requirements, glazing, roof complexity, wet areas, cabinetry, external works and the level of finish you expect. A compact, well-planned home can outperform a larger house that spends money on circulation and awkward corners.
Finally, identify the non-negotiables. They might be a sun-filled living room, a separate guest zone, room for a caravan, a low-maintenance courtyard or a front elevation that does not look like every other home on the street. If the concept gets these decisions right, the detailed design stage has a strong foundation.
When a Concept Plan Is the Wrong Starting Point
Concept plans are not ideal for every project. If you have an unusually constrained block, major slope, heritage controls, extreme flood or bushfire conditions, or a highly technical building brief, engage a local designer or architect early. They may still use a concept as inspiration, but the site constraints should lead the work from day one.
They are also the wrong choice if you expect a ready-to-build package without further consultant input. A concept plan can save time and prevent a bad layout decision, but it cannot remove the need for proper documentation, approvals and competent construction management.
For most conventional owner-builder projects, though, the value is clear. Start with a design that feels fresh, practical and built around how you want to live. Then turn that concept into a compliant, costed and buildable home with the right professionals beside you.
##Ready to Start with a Design That Stands Out?
Go beyond the cookie cutter bland and choose concepts that give your business or project a stronger distinctive point of difference from the first sketch onward. Explore our full design library.

