

Home Builder Franchise vs DIY: Information Provided
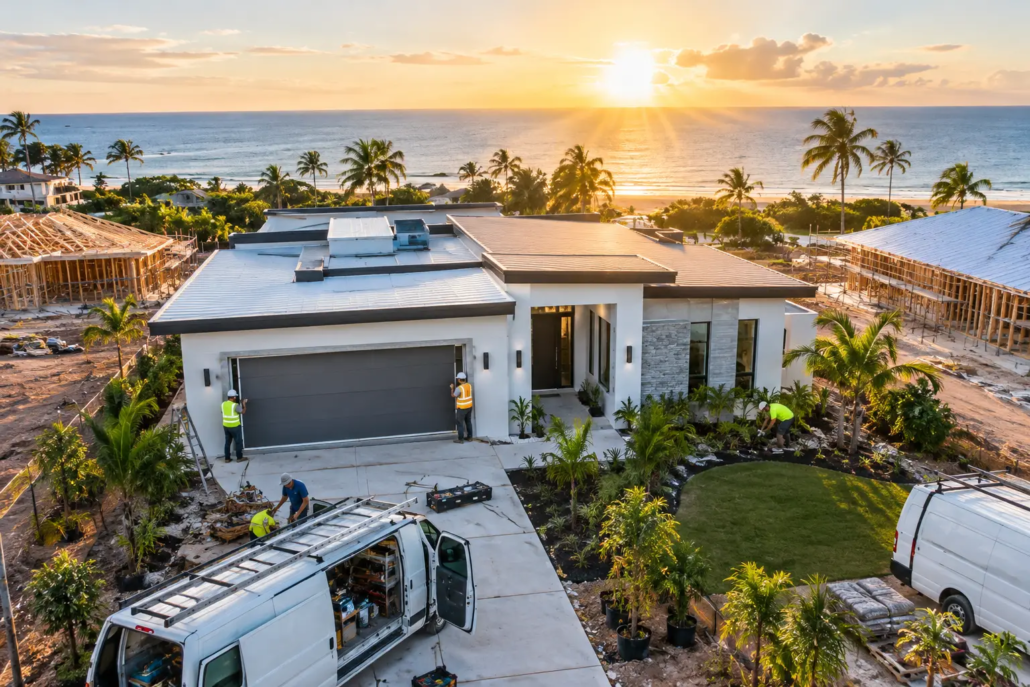
A pretty façade might win attention on a brochure, but it will not rescue a weak floor plan, unclear design rights or a sales team left guessing what they can actually offer. The information provided under a home builder franchise versus you do it yourself can be the difference between selling a distinctive home with confidence and spending months piecing together plans, permissions and presentation material.
For builders, owner-builders and landowners, this is not simply a choice between paying a low joining fee or buying a set of drawings. It is a decision about speed, design differentiation, intellectual property, technical responsibility and how much of the commercial heavy lifting you want to carry yourself to free up your otherwise approach to administration.
Home builder franchise information versus the DIY route
A home builder franchise should give a builder more than a badge and a generic catalogue. The useful information is the information that makes day-to-day selling, quoting and managing a design range easier: where you can use a plan, what exclusivity applies, which files are supplied, how revisions are handled, and what promotional or design intellectual property sits behind the offer.
A well-structured franchise arrangement can give a local builder access to a larger body of established work without the cost of employing a full in-house design department. That matters in competitive markets such as Brisbane, the Gold Coast, Newcastle and Perth, where buyers have seen enough standard rectangular plans with dark corridors and awkward leftover rooms. A sharper layout gives the sales conversation something real to work with.
The DIY path can suit a builder with an experienced drafting and design team, clear market knowledge and enough time to develop, document and protect original plans. It offers control. You decide the brief, the roof form, the room relationships, the façade direction and the pace. But control does not automatically mean lower cost. Every sketch, redraw, client variation, consultant instruction and marketing image must be organised, funded and checked by you.
For an owner-builder, DIY can also mean purchasing a conceptual plan and arranging the next stages independently. That can be a smart move when the block is unusual or the brief is highly personal. It also requires a realistic understanding that a conceptual plan is not the same as construction-ready documentation, engineering, energy assessment, site investigation or local approval.
Brisbane builder franchise IP is a commercial asset
Design intellectual property is often treated as boring paperwork until a competitor displays a suspiciously familiar floor plan. By then, the argument is expensive.
Under a franchise or licensed design arrangement, the information should clearly state who owns the copyright, what licence the builder receives, the geographic area covered, whether the use is exclusive, and whether the plan can be altered. It should also set out whether the builder may advertise the design, construct it repeatedly, use supplied images, or pass files to consultants.
Exclusive rights can be particularly valuable for builders wanting a point of difference in a defined territory. If buyers can see the same house plan sold by every builder across the same region, the design has little scarcity. A franchise model can create a clearer local sales proposition, provided the exclusivity terms are specific rather than vague.
DIY builders retain greater authorship when designs are genuinely developed in-house. Yet they must also keep disciplined records of creation, consultant agreements, revisions and permissions. A client may commission a change, but that does not always mean the builder owns every part of the resulting documentation. Copyright and usage rights need straight answers before plans are shown, quoted or built.
What information should a design franchise actually provide?
The strongest franchise information is practical, not padded with glossy promises. Builders need to know precisely what they are getting and what they must arrange themselves.
This commonly includes the scope of available house designs, design categories suited to different block types, licensing conditions, editable CAD or DWG file availability, price structures, franchise fees, discount arrangements and the process for obtaining new plans. It should also explain whether the plans are conceptual, whether customisation is permitted, and which professional services remain outside the package.
Pacific Designer Homes, also known as I Love That Design, approaches the range as a commercial design resource rather than a tired one-size-fits-all catalogue. Its portfolio spans a variety of home categories such as acreage homes, narrow courtyard layouts, granny flat and garage-at-rear concepts, modern designs, upmarket Casa and Villa options, plus Homestarter and corner-block solutions. That breadth with ample choice within each category lets a builder target different buyer groups without pretending every block, budget and lifestyle needs the same answer.
The value is not just in having more plans. It is in having plans with a dynamic design language that buyers can recognise. Free-form symmetry, deliberate roofline thinking and open living areas can create a stronger impression than another façade colour swap over an ordinary plan. Good schematic layout stays relevant long after the brochure graphics are forgotten.
Buying house plans yourself: where the work begins
Buying plans directly can be quick and cost-effective, particularly under a pay-as-you-go arrangement. A builder may want a single design to test a new estate, fill a gap in a display offering, or respond to a landowner with a specific brief. There is no reason to join a broader program if one plan, one licence and one site solution are all that is needed.
But direct purchase shifts the responsibility back onto the buyer to ask the right questions. Is the plan appropriate for the block orientation? Can it be adjusted for bushfire, cyclone, flood, wind or soil conditions? Does the design need local planning changes? Are the files editable, and if so, who is authorised to edit them? What happens once a drafter changes walls, windows or roof geometry?
The last question matters. An editable DWG file is useful because it can speed up local adaptation and consultant coordination. It is not a licence to make uncontrolled changes that compromise the original layout or produce a home that no longer performs well. The best builders protect the strong organising idea of the design while refining it for site conditions, regulations and client needs.
For owner-builders, the risk is assuming a purchased concept has solved the entire building process. It has not. You still need to coordinate the project team, approvals, structural design, construction details, specifications and builder obligations relevant to your state or territory. The plan gives you direction. It does not remove the need for professional project judgement.
The real cost comparison is not just the joining fee
A franchise fee is visible, so it is easy to debate. The hidden cost in DIY is time: design staff hours, drafting revisions, myriad of paperwork standardisation, consultant coordination, legal review, sales training, marketing preparation and the opportunity cost of delayed releases.
A franchise may make commercial sense when a builder needs regular access to new and distinctive designs, predictable design rights and a sales-ready point of difference and a serious time reduction on otherwise self prepared information on paperwork. A direct plan purchase may make more sense for a smaller builder, a one-off project or an owner-builder who only needs a specific concept. Neither path wins automatically.
The right choice depends on how frequently you need designs, whether exclusivity matters in your sales area, how capable your internal team is, and whether you are prepared to carry the intellectual property and documentation workload yourself.
How to make the decision without getting trapped in the fine print
Start with the buyer you want to attract. If your audience is chasing acreage living outside Rockhampton, a compact narrow-lot layout is unlikely to be the lead offer. If you are selling in established infill areas around Sydney or the Sunshine Coast, a plan that uses light, privacy and outdoor living well may outperform a larger but clumsier layout.
Then test the commercial terms. Ask what rights are granted, where they apply, how long they last, what files are included, whether the design can be altered, and what happens if the arrangement ends. Confirm the difference between conceptual material and construction documentation before pricing a job.
Finally, judge the plans by how they live, not only how they render. Look for rooms that relate naturally, clear circulation, useful storage, sensible wall alignment and living spaces that do not waste floor area on gloomy passages. Buyers feel a good plan before they can always explain it.
A franchise can give a builder a sharper design arsenal. DIY can give a capable team greater freedom. The smart decision is the one that gives you clear rights, workable information and homes people remember for the right reasons.
With a building franchise, the intellectual property information is vast as saves you significant time to have admin information at hand to assist running of your business. A suite of information is provided is under an agreement with a low joining fee. With a franchise you Pay As You Go small percentage per house built. The franchise IP we provide is extensive to assist you to free up some of your time…so maybe you can get on the tools on site! To have this information preprepared is time consuming and hence it costs due to the agreement. We provide a suite of information; including and not limited to, being standardised specifications to attach to your HIA Contract, subcontractor scope of works, subcontractor WH&S forms, supervisor workflow forms, subcontractor site rules booklet, subcontractor agreement, colour selection document, tender pricing document, site costs pricing document, various sales staff advice, energy compliance document and plenty of other information such as letters to client forms, progress payment letters, etc. We can arrange a builder location price file that will determine your costing details of the Bill of Quantities for each house you select, to enable you to go to your intended area you want to build and have a house price list (this is at extra cost and determined upon number of homes selected). We provide this information under an agreement as an administrative contractor and there is a small joining fee (each office is independently owned and operated). Selection of 30 plans to suit your home range is recommended.
Choose the design that carries your name
From micro size to large, fresh original design variety with excess choice that excites matters. Explore our full design library.

