

Coastal Ventilation Strategies That Work in Australia
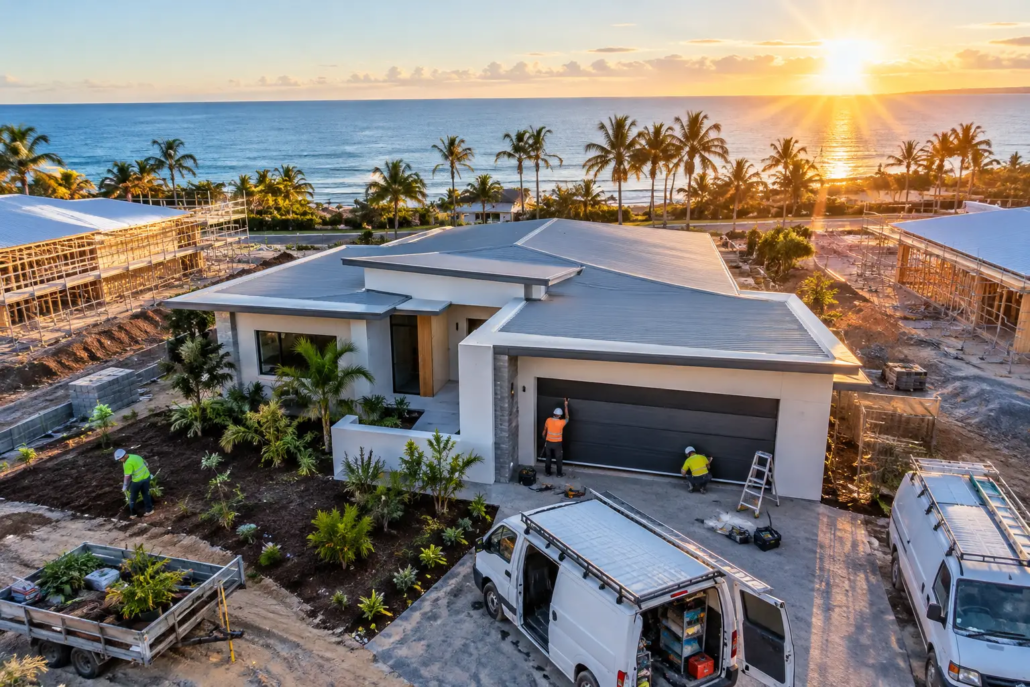
A sea breeze can make a coastal home feel brilliant, or expose every weak decision in its layout. The best coastal ventilation strategies do not simply add larger windows and hope for the best. They direct crossflow air through living spaces, release built-up heat, manage humid conditions and avoid turning a spectacular outlook into a hot, glaring room that nobody wants to use by mid-afternoon.
For builders, owner-builders and landowners from the Gold Coast to Coffs Harbour, Cairns, Perth and Hobart, ventilation needs to be designed into the schematic layout early. Once the walls, roof form and room positions are locked in, trying to manufacture airflow with a few extra windows is usually an expensive patch-up job.
Start With the Breeze, Not the Façade
Coastal blocks are rarely generic. A site near the ocean may receive cooling north-easterlies in summer, southerly changes, heavy rain driven from one direction and harsh western sun late in the day. The local microclimate matters more than a fashionable front elevation.
Start by identifying the prevailing warm-season breeze, the direction of rain-bearing weather and the areas likely to trap heat. Then position the main living zone so it can collect the useful breeze and discharge stale air through an opening on the opposite side. This is cross-ventilation in practical terms: air needs a clear route in and a clear route out.
That route should run through the rooms people occupy most. A breeze entering a front bedroom, then disappearing into a closed hall, does little for the kitchen, dining and family room. Open-plan living works beautifully on coastal sites when the plan has aligned openings, sensible room depth and no dark, dead-end corridor swallowing the airflow.
A dramatic roofline can support this work rather than merely decorate the home. Higher ceilings, raked forms and carefully placed high-level windows give rising hot air somewhere to go. That is smarter design from the top down, where the roof and floor plan work as one rather than competing ideas.
Gold Coast Coastal Ventilation Strategies for Humid Heat
On the Gold Coast and across south-east Queensland, the challenge is often not just heat. It is heat paired with humidity. A home can have plenty of glazing and still feel sticky if air cannot move through it fast enough.
The strongest layouts provide operable openings on two sides of the main living area, with doors or windows sized for the space rather than treated as decorative slivers. A narrow opening may look neat in an elevation, but it cannot shift enough air through a broad family room. Larger openings facing the welcome breeze should be balanced with another outlet, ideally across or above the room.
Ceiling fans remain a practical partner to natural ventilation. They do not lower the air temperature, but they improve comfort by moving air across skin. In a humid coastal climate, that difference is substantial. Fans are particularly useful overnight in bedrooms, when residents want fresh air without leaving wide openings exposed to rain or security concerns.
Shading is part of ventilation, too. If low-angle western sun turns a room into an oven, open windows may simply bring hot air inside. Deep eaves, screened outdoor rooms, verandahs and well-considered external shading reduce heat gain before ventilation has to fight it. Internal blinds help with glare, but external shade does the heavier lifting.
Glazing tint is another option to consider.
Plan Breezeways Without Creating Wind Tunnels
A breezeway is not a gap between two building forms. It is a purposeful transition that can cool an approach, connect indoor and outdoor areas and encourage air movement through the home. Done badly, it becomes a rain-blown passage that is too hot in summer, too cold in winter and annoying every day in between.
The trade-off comes down to orientation, protection and use. A covered breezeway can work well between a main residence and a detached granny flat, studio or garage-at-rear arrangement, especially where it frames a courtyard and creates a sheltered outdoor zone. On exposed coastal sites, adjustable screens, louvres or solid side walls may be needed to temper wind and rain while retaining airflow.
For narrow courtyard homes, ventilation needs even more discipline. Side setbacks are often tight, so the courtyard becomes the lungs of the plan. Instead of forcing every room to face the street or rear boundary, use the central outdoor space to bring daylight and air into the middle of the home. This is where free-form symmetry can outperform bland, boxy layouts: the rooms can be arranged to capture light and breezes without falling into a repetitive corridor-and-doors pattern.
Keep Salt Air Out of the Wrong Places
Coastal living brings corrosion risk. Salt-laden air can shorten the life of poorly selected hardware, screens, fixings and mechanical equipment. Ventilation is therefore not only about comfort. It also affects how much salt and moisture enter the building.
Openings facing the coast may need durable screens, quality seals and hardware specified for the exposure level. The closer the site is to breaking surf, the less room there is for cheap selections. Builders should coordinate window, door, fan and air-conditioning choices early, because upgrading later can undermine margins and delay procurement.
Mechanical systems need attention as well. Outdoor condenser units, exhaust terminals and roof penetrations should be located with access for cleaning and maintenance, while avoiding the harshest salt spray where possible. Kitchen and bathroom exhaust must actually vent outside, not dump moist air into roof spaces where it can feed condensation and mould.
Natural ventilation will not suit every weather condition. During storms, bushfire smoke events, extreme humidity or periods of high pollen, occupants may need to close up and rely on mechanical cooling or filtered fresh air. The intelligent coastal home is not one that refuses air-conditioning on principle. It is one that reduces dependence on it through a layout that performs for much of the year.
Make Bedrooms Work After Dark
Living rooms often get the big doors and the best views, while bedrooms are left with token windows. That is backwards for homes in warm coastal regions, where comfortable sleep depends on night-time air movement.
Where privacy and security allow, provide openings that can remain partially open overnight. High-level awning windows, screened louvres and shaded side openings can allow ventilation without exposing the room to direct rain. Avoid placing every bedroom on the hot western side simply because it makes the front façade symmetrical. Street appeal matters, but residents will remember the room that never cools down.
Bedrooms also benefit from cross-flow, even if the second opening is modest. A high-level outlet into a protected corridor, courtyard or clerestory zone can help warm air escape. The exact solution depends on the site, neighbouring homes and planning controls, but the principle stays firm: give heat a way out.
Build a Better Brief Before You Buy House Plans
If you are buying house plans, put ventilation requirements in the brief before choosing a design. State the site orientation, likely outlook, local wind direction, coastal exposure, privacy constraints and whether the home will rely on ceiling fans, air-conditioning or both. A good concept plan gives you a strong framework, but it still needs to be matched to the land.
For builders using exclusive design rights, this is an opportunity to offer more than another recycled façade. Position a coastal-ready layout as a design advantage: brighter internal spaces, better outdoor connection, practical shade and airflow that has been considered from the first line on the plan. That is a stronger sales story than a glossy elevation with little thought behind it.
Pacific Designer Homes is built around original, editable CAD/DWG concepts that give builders and buyers room to shape a design for the real site, not a generic brochure block. Whether the right starting point is an acreage home, narrow courtyard plan, modern design, villa, casa, homestarter or granny flat/garage-at-rear concept, the layout should earn its place by working with the climate.
Choose a Layout That Lets the Coast Breathe
The smartest coastal home does not chase every breeze or leave every wall exposed. It controls sun, channels useful air, protects against rain and salt, and gives occupants options when the weather changes. Explore our full design library.

