

Best House Designs for Coastal Breezes That Sell
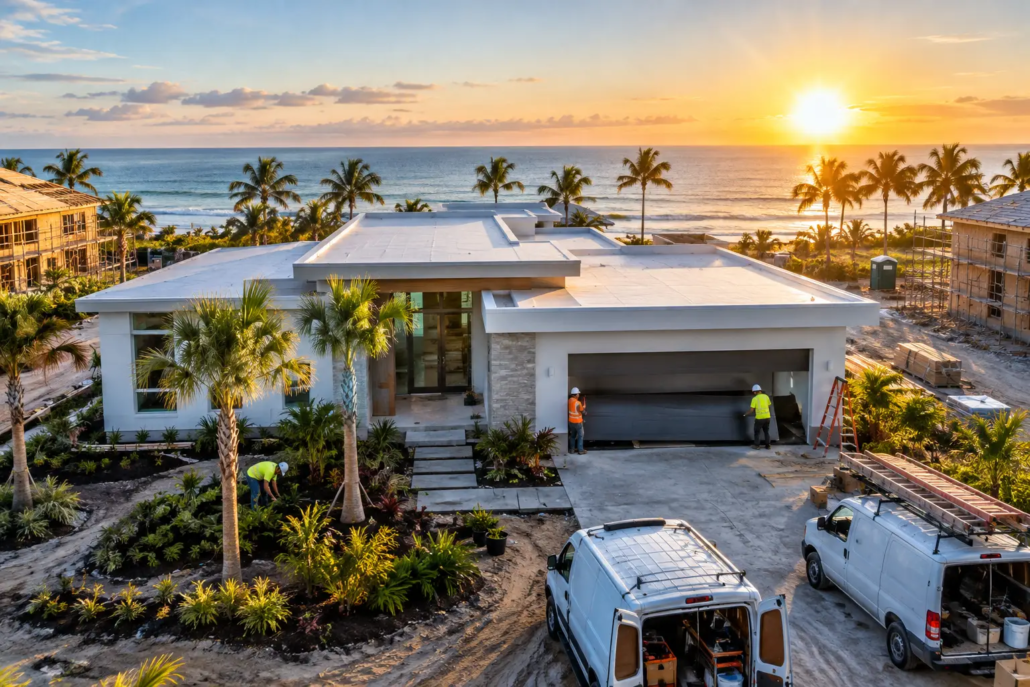
A sea breeze is a selling point only when a home knows what to do with it. The best designs for coastal breezes do not simply throw open a wall of glass and hope for the best. They capture cooling airflow, screen harsh western sun, resist wind-driven rain and give buyers the relaxed indoor-outdoor living they expect from a coastal address.
For builders working from the Gold Coast through to the Sunshine Coast, Northern Rivers, Newcastle, Perth or coastal Tasmania, that distinction matters. A plan that feels breezy in a brochure can become hot, wet or rattly on site if its orientation, openings and roofline have not been considered from day one. Smart coastal design is not a façade exercise. It starts with the schematic layout, then gives the exterior a dramatic reason to exist.
Gold Coast coastal house plans: Let the breeze travel
Cross-ventilation is the core move. Air needs a clear route into the home and a purposeful route out. That means placing operable openings on opposing or adjacent sides of living spaces, rather than relying on one oversized stacker door facing the view. A home can have spectacular glazing and still feel stale if there is nowhere for air to escape.
Open-plan kitchen, dining and family areas work brilliantly when they sit between two outdoor edges: perhaps a protected alfresco on one side and a courtyard, side garden or breezeway on the other. The trick is avoiding a wide, empty room with no directional airflow. Align doors, highlight windows and circulation zones so the breeze can move through the plan rather than collide with a wall, island bench or enclosed media room.
Ceiling height can help too, but volume alone is not climate design. Higher ceilings need high-level ventilation options, such as louvres or highlight windows, to release rising warm air. In humid coastal locations, this can make the difference between a home that feels naturally liveable and one that leans heavily on air conditioning.
For a narrow site, a courtyard arrangement often creates a better result than chasing frontage width. It gives the plan a protected internal outdoor room and lets builders control privacy without shutting off the airflow. This is exactly where a fresh, free-form layout beats the old corridor-and-boxes formula.
The best house designs for coastal breezes need shelter as well
There is a commercial trap in coastal housing: treating exposure as luxury. Buyers love light, views and outdoor entertaining, but they do not want rain sweeping across the dining table or salt-laden gusts pushing through every opening. Good plans welcome the breeze selectively.
Deep eaves, recessed doors, covered terraces and screened outdoor rooms create usable space in more months of the year. The best answer depends on the block. On an east-facing beachside allotment, morning sun and prevailing onshore winds may call for a sheltered eastern alfresco with controllable screening. On a west-facing site in Port Macquarie or Coffs Harbour, the design may need stronger afternoon shading and a more protected living edge.
Rooflines deserve serious attention here. They are not an afterthought perched above a standard generic plan. Roof form affects shade, drainage, ceiling volume and the way wind moves around the building. A bold roof can frame a coastal identity while creating covered transitions from indoors to out. It must also be detailed correctly for the wind classification, exposure, drainage and local approval requirements of the site.
Avoid designing every outdoor area as a fully exposed deck. Give buyers options: a sunny winter corner, a breezy summer terrace and a covered zone that still works when the weather turns. That variety makes a plan feel considered, not cautious.
Upmarket signature Casa and Villa house design range thinking for coastal buyers
Coastal homes often need to feel open without becoming a fishbowl. This is especially true on tighter holiday strips, established beach suburbs and corner allotments where neighbours are close and pedestrians pass the front boundary. The answer is not to black out the plan. It is to design privacy into the layout.
A Casa or Villa-inspired plan can use layered arrival spaces, side courtyards, landscape pockets and carefully angled walls to create light while limiting direct sightlines with daringly fresh room arrangements. Bedrooms can sit in quieter wings, while the main living zone opens towards the preferred outdoor area. This gives residents a strong sense of retreat without sacrificing the sociable heart of the home.
For builders, that arrangement also creates a persuasive sales story. Instead of selling generic room counts, you can show buyers how the kitchen watches the pool, how the alfresco is sheltered from the neighbour, and how the main suite gets morning light without facing the street. Those are the details people remember after inspecting ten similar homes.
The same logic applies to modern coastal frontage. Avoid bolting beachy cladding, white paint and a feature screen onto a tired plan. A striking façade should reflect what is happening behind it: a protected entry, purposeful windows, wall alignment and roof geometry that makes the home look original from the kerb and work hard inside.
Buy house plans with the block, not the brochure, in mind
Before selecting a coastal concept, builders and owner-builders should test the plan against the actual allotment. Start with orientation, likely breeze direction, neighbouring build-up, overlooking, slope, easements and the placement of any pool or outdoor living. Then consider where people will carry groceries, wheel bins, wash sand off their feet and enter after a swim. Lifestyle is made in these everyday movements, not just in a photogenic living room.
A north-facing rear yard is valuable, but it is not the only pathway to a good outcome. An east or north-east living zone can be excellent in many coastal areas when it is paired with shade and openings that capture summer breezes. A difficult west-facing block can still sell strongly when the plan uses service spaces, garages, screening, landscaping and covered outdoor zones to temper late heat.
This is why editable CAD/DWG files are useful for professionals who need to tailor a selected concept to a site strategy. Shifting a window bank, revising an alfresco edge or adjusting wall placement may improve performance dramatically. But revisions must be carried out by appropriately qualified designers, engineers and consultants, with local planning rules, the NCC, energy requirements, wind ratings and all relevant approvals addressed. A concept plan is the springboard for a site-specific solution, not a shortcut around compliance.
Builder franchise IP and a sharper coastal point of difference
For builders, a distinctive coastal plan is more than a good-looking display home. It is market positioning. When every competitor offers the same square-fronted box, a memorable roofline, breezeway, courtyard sequence or protected resort-style living zone can give your sales team something real to talk about.
Pacific Designer Homes has built its design approach around layouts that avoid dark hallways, dead ends that eat into habitable floor area and bland repetition. Its Acreage, Narrow Courtyard, Granny Flat/Garage at Rear, Modern, Casa, Villa and Homestarter/Corner Block ranges give builders room to choose from a vast portfolio a dynamic design language that fits their market rather than forcing every customer into one dated mould.
Exclusive design rights in a defined area can add further value where builders want a stronger point of difference. Whether plans are purchased on a pay-as-you-go basis, through a subscription arrangement or as part of a builder franchise IP offering, clarify the permitted usage, territory, amendment rights and copyright obligations before marketing or constructing a design. Originality only protects your market position when the commercial rights are understood as clearly as the floor plan.
With a building franchise, the intellectual property information is vast as saves you significant time to have admin information at hand to assist running of your business. A suite of information is provided is under an agreement with a low joining fee. With a franchise you Pay As You Go small percentage per house built. The franchise IP we provide is extensive to assist you to free up some of your time…so maybe you can get on the tools on site! To have this information preprepared is time consuming and hence it costs due to the agreement. We provide a suite of information; including and not limited to, being standardised specifications to attach to your HIA Contract, subcontractor scope of works, subcontractor WH&S forms, supervisor workflow forms, subcontractor site rules booklet, subcontractor agreement, colour selection document, tender pricing document, site costs pricing document, various sales staff advice, energy compliance document and plenty of other information such as letters to client forms, progress payment letters, etc. We can arrange a builder location price file that will determine your costing details of the Bill of Quantities for each house you select, to enable you to go to your intended area you want to build and have a house price list (this is at extra cost and determined upon number of homes selected). We provide this information under an agreement as an administrative contractor and there is a small joining fee (each office is independently owned and operated). Selection of 30 plans to suit your home range is recommended.
For owner-builders, the lesson is equally direct: choose the home that suits your land and daily life, not the one with the loudest render. A coastal home should make it easy to live with the weather, not make the weather something you are constantly fighting.
Choose a Layout That Lets the Coast Breathe
Choose a coastal concept with airflow, shelter and a plan worth talking about, then shape it properly for the site in front of you. Explore our full design library.

