

How to Prepare Acreage Sites for Designs
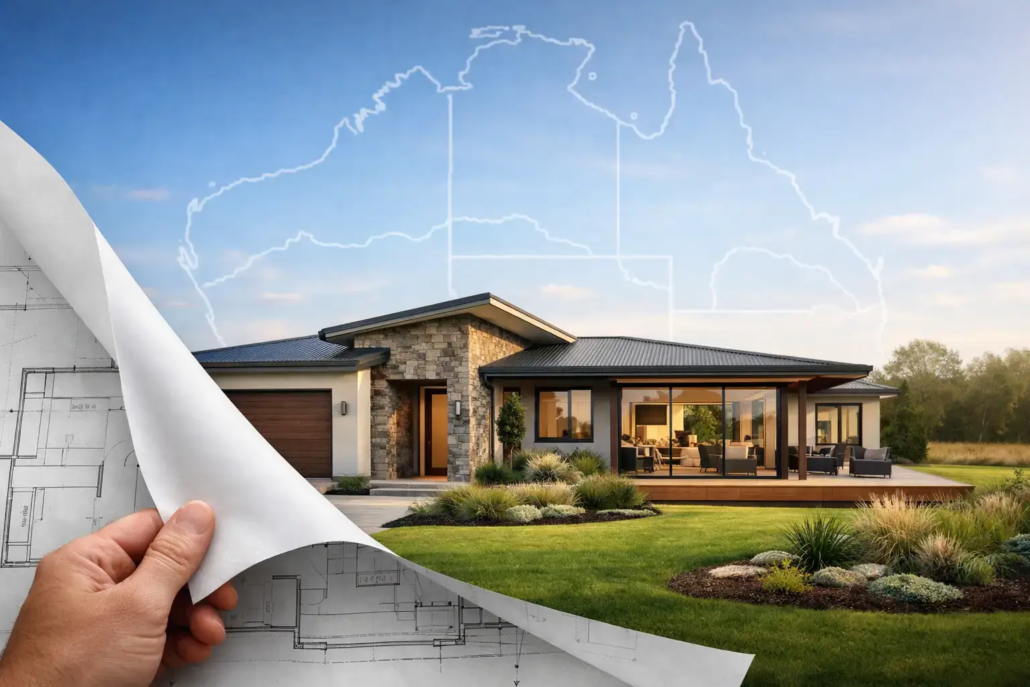
Acreage buyers do not pay premium money for a suburban plan dropped onto a big paddock. They want a home that feels planted in the land, captures the best outlook, works through wet weather and delivers the breathing room they bought the block for. To prepare acreage sites for designs properly, start with the ground realities before getting attached to a façade, a room count or a brochure image.
For builders, this is where smart site thinking becomes a commercial advantage. A considered acreage layout can turn an awkward, sloping or bushfire-prone block into a standout offering. Get it wrong and even a dramatic design can become expensive to build, difficult to approve and underwhelming to live in.
Prepare Acreage Sites for Designs From the Ground Up
The site should lead the design conversation. Before selecting a plan, inspect the block in person and identify the usable building envelope, not simply the total acreage shown on the contract. A ten-acre parcel can still have limited practical building area once drainage lines, easements, steep grades, vegetation, setbacks and access are accounted for.
Start with a contour survey and reliable site dimensions. On acreage land, a fall that seems minor when standing near the road can become a major cut-and-fill cost across a long footprint. A contour survey report provides level of where house is to be located and site conditions such as service locations, existing tree assessment and adjoining neighbours status including any fencing installed. A broad single-level plan may suit a gently undulating site beautifully, but it can be the wrong commercial choice on a sharp crossfall. The goal is not to force the land flat. It is to choose a layout that reduces unnecessary retaining, expensive driveway works and awkward internal levels.
Builders buying house plans for a regional release should also look past the front boundary. Where does the buyer arrive? Is the approach a long gravel drive, a formal entry court or a practical all-weather access route shared with farm vehicles and trades? An acreage home needs a clear arrival sequence, not a front door stranded in open space.
Orientation Is More Than a North Arrow
North-facing living areas remain a strong starting point across Australian climates, but acreage design is never as simple as rotating a plan and calling it done. In Brisbane, the Gold Coast or the Sunshine Coast hinterland, deep shade, breezeways and protected outdoor living can matter more than chasing winter sun at every cost. Around Armidale, Canberra or Hobart, warmth, glazing performance and shelter from cold winds deserve far more attention.
Map the movement of the sun path, prevailing winds and the views worth keeping. The best outlook is not always from the front veranda. It may sit across a side boundary, behind established trees or toward a distant ridgeline. Place the main living zone and alfresco where people will actually use them, then allow bedrooms, service rooms and garages to buffer less desirable aspects.
This is where cookie-cutter planning falls apart. A generic plan can put a large bank of glass toward harsh western sun simply because the façade looked good on a display lot. A better acreage design creates a controlled relationship between indoor living, outdoor entertaining, shade and landscape. It feels generous without becoming a hot box in summer.
Test Access, Turning and Construction Logistics
A spectacular plan means very little if concrete trucks, roof trusses and trade vehicles cannot reach the building platform safely. Before committing to a design, assess road access, gate width, driveway grade, turning circles and the distance from the street to the proposed dwelling. Long driveways may need drainage, culverts, passing points and durable surfaces before the build can begin.
Consider how the finished owners will live there as well. Many acreage buyers have caravans, boats, horse floats, trailers or a ute with tools in the back. They need space to turn without reversing hundreds of metres, and they value practical separation between everyday vehicles and visitor parking. These details make a plan feel genuinely acreage-ready rather than merely oversized.
Construction access also affects pricing. Difficult sites can require extra mobilisation, site storage, temporary power arrangements and more careful scheduling. Put these allowances on the table early. Hiding site complexity in a low headline figure only creates friction later, especially when buyers have already fallen for a particular layout.
Check Services Before You Sell the Dream
Acreage blocks commonly rely on rainwater tanks, on-site wastewater systems and sometimes alternative power or communications solutions. These are not loose ends to solve after the floor plan is chosen. Tank locations, pump runs, wastewater disposal areas, fire-fighting water storage and service trenches all need room, practical access and sensible separation from living areas.
A soil test is essential. Soil classification influences footing design to suit Australian Standards and cost analysis, while wastewater capability can limit where the home, shed, pool and outdoor areas can sit. In bushfire-prone parts of the Northern Rivers, Perth hills, Adelaide fringes or regional Queensland, the bushfire attack level may shape materials, glazing, screens, water supply and defendable-space planning.
Local authority should be able to advise windloading resistance to build bracing etc into frames, trusses and glazing.
Flood overlays require the same discipline. A block may look dry most of the year while still carrying serious constraints around creek lines and overland flow. Never market an acreage concept as build-ready until the relevant planning controls and site reports have been checked. Buyers respect clarity. Builders protect margin when assumptions are documented rather than guessed.
Design for Acreage Living, Not Empty Floor Area
The strongest acreage homes create purpose around their scale. Open-plan living should be bright, connected and capable of opening to covered outdoor space, but it should not become a cavern with no furniture zones or privacy. Bedrooms need separation from entertaining noise. Mudroom-style entries, walk-in storage, a proper laundry and useful pantry space can carry more real value than another oversized hallway.
Free-form symmetry gives an acreage home presence without relying on bland, boxy repetition. Rooflines should do more than sit on top of the plan. They can frame outdoor rooms, create protected entries, draw daylight into key spaces and help the home hold its own across a broad site. This is the difference between a house that looks like a scaled-up project build and one with an unmistakable design identity.
For a display strategy or a builder franchise territory, choose designs that can be adapted to varying orientations and frontages without losing their core appeal. Pacific Designer Homes offers conceptual plans and editable CAD/DWG files that give builders a faster starting point, but editable does not mean unrestricted. Site adaptation, engineering, energy assessment, planning approval and construction documentation still need to meet the applicable local requirements. Design rights and licence conditions should be understood before plans are reproduced, altered or marketed.
With a building franchise, the intellectual property information saves you significant time to have admin information to assist running of your business. A suite of information is provided is under an agreement with a low joining fee. With a franchise you Pay As You Go small percentage per house built. The franchise IP we provide is extensive to assist you to free up some of your time…so maybe you can get on the tools on site! To have this information preprepared is time consuming and hence it costs due to the agreement. We provide a suite of information; including and not limited to, being standardised specifications to attach to your HIA Contract, subcontractor scope of works, subcontractor WH&S forms, supervisor workflow forms, subcontractor site rules booklet, subcontractor agreement, colour selection document, tender pricing document, site costs pricing document, various sales staff advice, energy compliance document and plenty of other information such as letters to client forms, progress payment letters, etc. We can arrange a builder location price file that will determine your costing details of the Bill of Quantities for each house you select, to enable you to go to your intended area you want to build and have a house price list (this is at extra cost and determined upon number of homes selected). We provide this information under an agreement as an administrative contractor and there is a small joining fee (each office is independently owned and operated). Selection of 30 plans to suit your home range is recommended.
Buy House Plans With a Site Brief Attached
A site brief turns acreage design selection from a styling exercise into a controlled business decision. It should record the surveyed boundaries, contours, buildable area, orientation, services, vegetation, access constraints, planning overlays and the buyer’s priorities. Add the likely construction budget and the non-negotiables, whether that is a large alfresco, room for a shed, multigenerational flexibility or a private rural outlook.
Do not overload the brief with vague wishes. Decide what must work on day one. If the block is exposed, protection from wind might be more valuable than a second outdoor zone. If the driveway is long and remote, secure package delivery and a clear service entry may matter more than a formal portico. If views are the sales engine, preserve them from the kitchen, living and main bedroom rather than spending glazing budget on low-value walls.
The smartest acreage project is not the one with the most roof area or the loudest façade. It is the one where land, layout, cost and lifestyle line up cleanly – leaving the buyer with a home that feels bold, liveable and made for that exact piece of Australia.
With a vast portfolio that is not back to the future
Ready to find a design that breaks away from the boring and bland? Explore our full design library.

