

How to Evaluate Editable CAD House Files
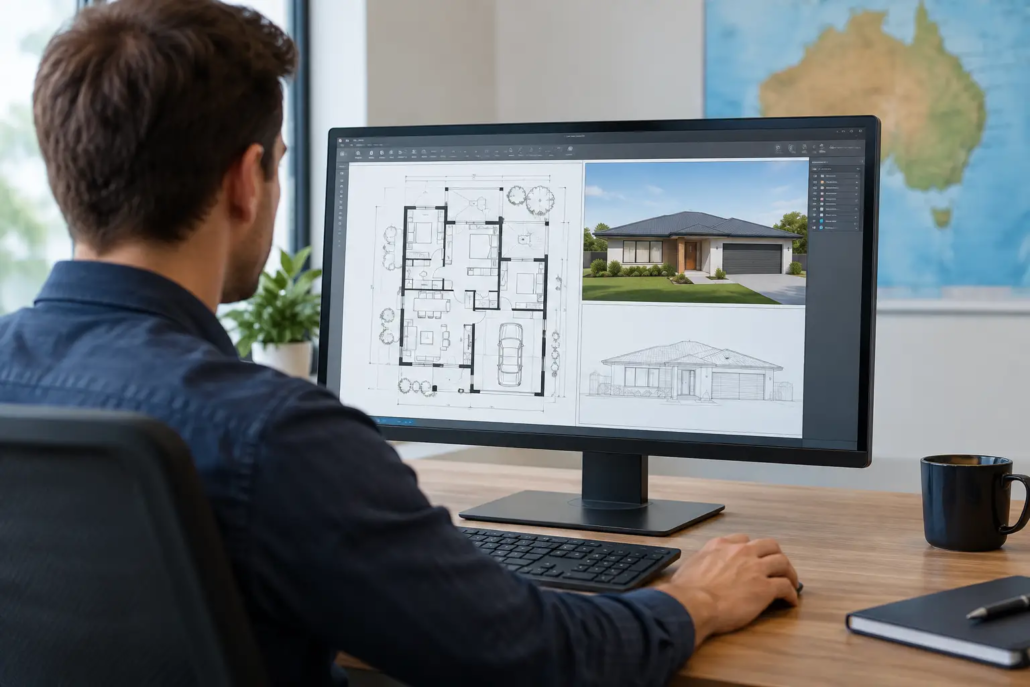
A glossy façade can sell a dream, but it cannot tell you whether the plan will work on a real block, through a real approval process, or under your builder’s construction system. To evaluate editable CAD house files properly, look past the pretty perspective and interrogate the schematic layout, drawing quality, file usability and licence conditions before money changes hands.
For builders, an editable DWG can be a genuine commercial advantage. For owner-builders and landowners, it can provide a stronger starting point than redrawing a concept from scratch. But editable does not automatically mean ready to build, ready to approve or free to reuse. The difference matters.
Start with the floor plan, not the façade
At Pacific Designer Homes Pty Ltd, known as I Love That Design, the floor plan is treated as the main event. That is where a home earns its value over decades of living, not in a brochure image that disappears after the sales appointment.
When reviewing a CAD house file, begin with circulation. Walk through the layout as though you are carrying groceries from the garage, hosting family in the living zone, getting children ready for school or moving furniture into bedrooms. A strong plan feels clear and connected. It avoids gloomy hallway tunnels, awkward pinch points, oversized leftovers and doors fighting for the same space.
Check whether living areas receive usable natural light rather than merely having a large window drawn on a wall. Consider how the kitchen faces the entertaining area, whether the pantry is practical, and if the outdoor room genuinely connects to the main living space. Evaluate the bedroom room setup how elevated its footprint in and around it whether old school or freshly vibrant as in different. Alignment of walls also deserves attention. Clean wall lines can simplify structure, reduce unnecessary roof complications and create a more composed result.
This is where a distinctive design earns its keep. A bold roofline and free-form symmetry can create far more street appeal than a bland box, but the plan underneath still has to work. Style without logic becomes an expensive headache during documentation and construction.
Check the DWG is genuinely editable
A CAD file is only useful when it can be opened, understood and adjusted by the people who need to work with it. Ask what format is supplied, what CAD version it is saved in, and whether the file includes the architectural floor plan only or a broader drawing set.
A clean editable DWG should use sensible layers, readable lineweights, organised dimensions and clear room labels. If every item sits on one layer, blocks are exploding unpredictably, or dimensions disappear when a consultant opens the drawing, the promised flexibility can quickly turn into drafting clean-up work.
Before purchase, establish whether the supplied files include items such as site plan information, elevations, roof plan, sections and schedules. A concept plan may be ideal for early pricing, preliminary design conversations and adapting the layout to your land. It is not necessarily a completed construction documentation package.
That distinction is commercially significant. Builders in Brisbane, the Gold Coast or Newcastle may have a trusted drafting team ready to develop a concept into a project-specific set. A first-time owner-builder may instead need to budget for additional drafting, engineering, energy assessment and local approval documentation. Neither pathway is wrong. The right choice depends on your experience, consultant network and desired level of control.
Test the design against the actual site
The best house plan on a flat display block can be the wrong answer for your land. Editable CAD files are valuable because they allow the concept to respond to site realities, but only if those realities are assessed early.
Start with the boundary dimensions, orientation, easements, setbacks, driveway position, services and likely private open space. Then consider slope, overlooking, prevailing weather, views and neighbouring structures. A narrow courtyard design may make excellent use of a compact inner-suburban block, while an acreage layout needs a different relationship with outlook, access and outdoor living.
Do not assume that flipping a plan solves orientation. Mirroring a drawing can affect driveway access, wet-area plumbing, façade balance, window privacy and the placement of outdoor spaces. It may be easy inside CAD, but it still needs a considered design decision.
For a home intended for Cairns, Darwin or other hot, humid locations, examine shading, cross-ventilation and the way large glazed areas are controlled. For Canberra, Hobart or cooler inland areas, solar access and thermal performance may drive different choices. The concept should respond to climate and land, rather than forcing the land to accept an off-the-shelf layout.
Assess buildability before you sell the dream
Builders should evaluate an editable plan through the lens of procurement, trades and margin. A design can look daring while remaining buildable, but only when its details are rationalised during the next documentation stages.
Look at roof geometry, spans, wet-area grouping, external corners, structural load paths and the amount of custom work implied by the layout. Dramatic design language can be a powerful point of difference in a display or sales campaign, yet every architectural move should have a build strategy behind it.
Ask whether the plan can suit your preferred construction methods and standard inclusions. Can your suppliers price it efficiently? Are the room sizes aligned with the market you serve? Does the façade create a memorable first impression without generating avoidable waste, complex flashing or labour-intensive junctions?
For individual buyers, buildability is equally important because complexity affects quotations. Obtain project-specific advice rather than comparing a concept plan against a generic square-metre rate. Siteworks, bushfire requirements, soil classification, retaining, council conditions and engineering can all move the final cost substantially.
Read the licence like a business document
Buying editable CAD files does not mean buying unrestricted ownership of the design. The intellectual property in the plan, drawings and design concept remains protected unless a written agreement clearly states otherwise.
Before proceeding, confirm who may use the files, on how many projects, in which geographic area and for what purpose. Builders should be particularly clear on whether they receive exclusive design rights in their nominated area, whether the plan may be marketed, and whether changes can be made by an in-house or external drafting team.
A proper licence also protects the buyer from misunderstandings. It should identify what is included in the purchase, what further work is required, and whether the files can be provided to consultants for project delivery. Never assume that a CAD file can be copied, shared, resold or used repeatedly simply because it is editable.
This is one area where a low upfront plan price can be misleading. A cheaper file with unclear rights can become far more expensive than a properly licensed concept that supports your sales strategy, design differentiation and local market position.
Compare design range value, not just bedroom count
A three-bedroom plan is not a category. It is a starting point. When comparing designs, consider the audience you want to attract and the block types you need to service.
A Modern range concept may suit clients chasing sharp contemporary appeal. Casa and Villa-style designs can speak to buyers wanting a more upmarket signature boutique, expressive home. Homestarter and corner-block options can help builders give first-home buyers something fresher than tired project-home repetition. Granny flat and garage-at-rear layouts can create options for compact sites, multigenerational living or rental flexibility, while acreage designs can make a stronger statement on larger land.
The point is not to offer every style to every buyer. It is to build a range with a clear commercial reason. A builder franchise or subscription model may make sense when you need ongoing access to varied intellectual property. A pay-as-you-go purchase can be better when you are testing a single market, infill opportunity or client brief.
Ask the questions that expose weak files
A capable supplier should be able to answer direct questions without hiding behind renders. Ask whether the plan is a concept or a construction-ready drawing set; which DWG version is supplied; what layers and drawing sheets are included; whether revisions are available; and what rights the licence grants.
Also ask what needs to happen next for your location. A credible answer will acknowledge that engineering, site adaptation, energy compliance, planning requirements and certification remain project-specific. No responsible design supplier should pretend that one generic plan bypasses those obligations.
The strongest editable CAD house files give you a sharper starting position: an original layout, enough flexibility to suit the block and market, and clear boundaries around what you can do with the design. That is far more valuable than another cookie-cutter plan wearing a different façade.
Choose a plan with the guts to become a great home
Choose a sharper starting point for your site, your market and your next build. Explore our full design library.

