

Courtyard Homes That Make Tight Sites Feel Bigger
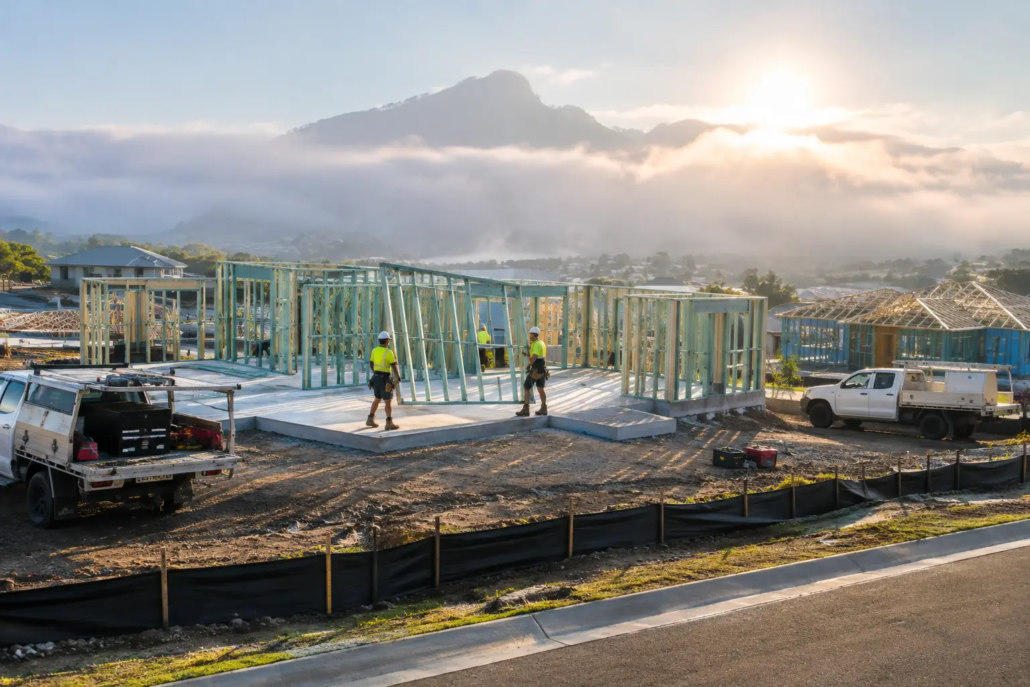
A dark central hallway, a token alfresco squeezed onto the back fence and rooms facing nothing but neighbouring walls are not a clever response to a compact block. Courtyard homes turn that equation around. By placing a protected outdoor room at the heart of the layout, they bring daylight, airflow, privacy and a stronger sense of space into sites that can otherwise feel boxed in.
For owner-builders, landowners and residential builders, the attraction is obvious: a courtyard can make a modest footprint feel far more generous without pretending the block is bigger than it is. But this is not a one-size-fits-all design trick. The courtyard must earn its place through the floor plan, orientation, spatial room placement with its connections and roofline. Get those elements right and the result is a home with genuine personality, not another bland rectangle with an outdoor area bolted on at the end.
Why Courtyard Homes Work So Well on Australian Blocks
The best courtyard layouts replace wasted circulation with usable outlook. Instead of walking down a long, gloomy passageway, occupants move through living zones that borrow light and views from a private garden. Bedrooms, kitchens and family rooms can all address the same outdoor space while retaining their own level of separation.
That matters on narrow inner-city sites in Sydney, Brisbane and Perth, where side setbacks can leave conventional homes starved of daylight. It also works beautifully on Gold Coast infill lots, where buyers want a resort-like connection to the outdoors but do not necessarily have room for a sprawling rear yard. A well-proportioned courtyard offers an outdoor focal point without opening the house to every neighbour.
Privacy is another major win. Street-facing glazing may need screening, and a rear yard can be overlooked by adjoining development. A courtyard can be enclosed by the home itself, allowing larger openings where they matter most. That creates a more relaxed indoor-outdoor relationship for breakfast, entertaining or a quiet place to sit away from the street.
There is a climate benefit too, although orientation decides whether it is a genuine benefit or an expensive mistake. In many Australian locations, northern light can warm living spaces in winter when controlled correctly. In hot climates such as Cairns or Darwin, shade, breezeways, deep eaves and landscape become non-negotiable. A courtyard exposed to relentless western sun is not an oasis. It is a heat trap.
Start With the Courtyard, Not an Afterthought Alfresco
The strongest courtyard homes are planned from the inside out. The outdoor space is not leftover land between rooms. It is a purposeful room under the sky, with sightlines, shade and enough width to be useful.
A practical courtyard needs to suit its job. A slim planted light court can transform a bathroom, gallery or bedroom wing, but it is not the same as an entertaining courtyard. If the brief includes a dining table, barbecue, lounge seating and circulation around them, the dimensions need to allow it. Overfilling a tiny paved square with oversized furniture only proves the point.
The relationship to the kitchen is usually crucial. Put the courtyard close to the kitchen and main living room, and everyday meals can spill outdoors naturally. Position it behind a remote formal room, and it may become a handsome view that nobody uses. For family homes, visual connection also lets adults keep an eye on children while preparing dinner or working at the island bench.
Free-form symmetry can make this arrangement more interesting than a rigid box. Offset walls, flow of rooms in close proximity to one another, considered wings and carefully aligned glazing can create movement while keeping the plan logical. That is where design has to work harder than façade styling. A dramatic roofline may set the tone, but the schematic layout is what decides whether rooms feel freshly bright, private and easy to live in years after handover.
The Trade-Offs Builders and Buyers Need to Price Early
Courtyards add value through experience, but they can introduce cost and complexity. More external wall area can mean more glazing, cladding, flashings and junctions than a simple square plan. Drainage must be planned carefully, particularly where the courtyard sits lower than surrounding internal floors or receives heavy rain. Waterproofing and thresholds should be resolved early, not improvised on site.
Landscaping also carries more weight in a courtyard home. A bare fence line and a few undersized plants will not deliver the intended effect. Consider built-in planters, screening, mature planting allowances, lighting and irrigation from the outset. The landscape is part of the architecture, not a separate afterthought for the final week.
Acoustics deserve attention as well. Courtyards reflect sound. That can make them lively during a gathering, but a television, pool equipment or late-night conversation can travel through open doors into bedrooms. Zoning noisy living areas away from sleeping rooms, choosing solid boundary treatments and specifying appropriate glazing all make a difference.
For builders, the key is to be transparent about where the detail sits. A courtyard design should not be value-managed into a dark, compromised plan simply because its outdoor room was not allowed for in the preliminary budget. Clients can accept trade-offs when they understand them. What they will not appreciate is discovering that the feature which sold them on the home has been stripped back after contracts are signed.
Narrow Courtyard Design Range Thinking for Real Sites
A narrow lot does not demand a narrow idea. It demands precision. The most effective narrow courtyard layouts often place the garage and service areas where they protect privacy, then open living zones to a central or side courtyard. Bedrooms can take advantage of smaller garden pockets, while the main living room claims the best orientation and broadest connection to the outdoors.
This approach is particularly useful where a conventional rear-loaded plan would create a long tunnel of rooms. Rather than forcing every space to look forward or backward, the courtyard introduces a third direction. Light arrives from within the plan, and walls that might have been blank become opportunities for glazing, garden views or screened openings.
The same thinking can suit a compact Homestarter or corner-block brief. The answer changes with the land, covenant requirements, privacy needs and local climate, but the objective remains consistent: remove dead ends, reduce gloomy hallways and make every square metre feel intentionally freshly dynamic. A courtyard should improve circulation, not create a complicated maze around an outdoor void.
Choosing a Plan That Can Become Your Point of Difference
For buyers, a conceptual house plan is the starting point for a better conversation with your building and design team. Look past the front elevation and ask direct questions. Where does morning light enter? Can the kitchen see the courtyard? Is there enough shaded outdoor space in summer? Does the bedroom wing remain quiet when guests are entertaining? Are the walls aligned in a way that supports economical construction without flattening the design?
For builders, courtyard homes create a sharper market position when the layout is genuinely different. Buyers are tired of brochure homes that swap façade colours while repeating the same stale all too familiar internal arrangement. A plan with a memorable courtyard, clean zoning and a roofline that belongs to the composition gives your house and sales material something far more compelling to talk about.
Pacific Designer Homes offers a broad selection of original design concepts across its Narrow Courtyard, Modern, Casa, Villa, Acreage, Homestarter and Granny Flat/Garage at Rear ranges. Editable CAD/DWG files can help builders adapt approved concepts to local requirements while retaining the design intent. Usage rights, exclusivity and intellectual property conditions should always be confirmed before plans are marketed, modified or built. That is how a distinctive design remains a commercial asset rather than a copied commodity.
Builder Franchise IP and Smarter Courtyard Choices
A courtyard design should feel tailored to its block, but it should also be commercially sensible to document, price and build. That is why the early plan matters so much. Resolve the room relationships first, then test the design against slope, services, setbacks, engineering, energy performance and construction method. A pretty courtyard image cannot rescue a plan that ignores the realities of the site.
For a builder seeking exclusive design rights in a defined area, the opportunity is to offer homes that clients cannot simply find in the next estate brochure. For an owner-builder, the opportunity is to begin with a layout that already has a point of view: brighter rooms, stronger privacy and an outdoor space that belongs to daily life.
With a building franchise, the intellectual property information provided is under an agreement. The franchise IP we provide is extensive to assist you to free up some of your time…so maybe you can get on the tools on site. To have this information preprepared is time consuming and hence it costs. We provide a suite of information; including and not limited to, being standardised contract & specifications to attach to your HIA Contract, subcontractor scope of works, subcontractor WH&S forms, supervisor workflow forms, subcontractor site rules booklet, subcontractor agreement that details invoice of their work, colour selection document, tender pricing document, site costs pricing document, various sales staff advice, energy compliance document and plenty of other information such as letters to client forms, progress payment letters, etc. We can arrange a builder location price file that will determine your costing details of the Bill of Quantities for each house you select, to enable you to go to your intended area you want to build and have a house price list (this is at extra cost and determined upon number of homes selected). We provide this information under an agreement as an administrative contractor and there is a small joining fee (each office is independently owned and operated). Selection of 30 plans to suit your home range is recommended.
Ready to Make Your Courtyard the Best Room in the House?
Explore the full Pacific Designer Homes design library and choose a courtyard concept with the bones to become a standout home, not another cookie-cutter compromise. Explore our full design library.

