

Owner Builder House Plan Example for Better Home Design
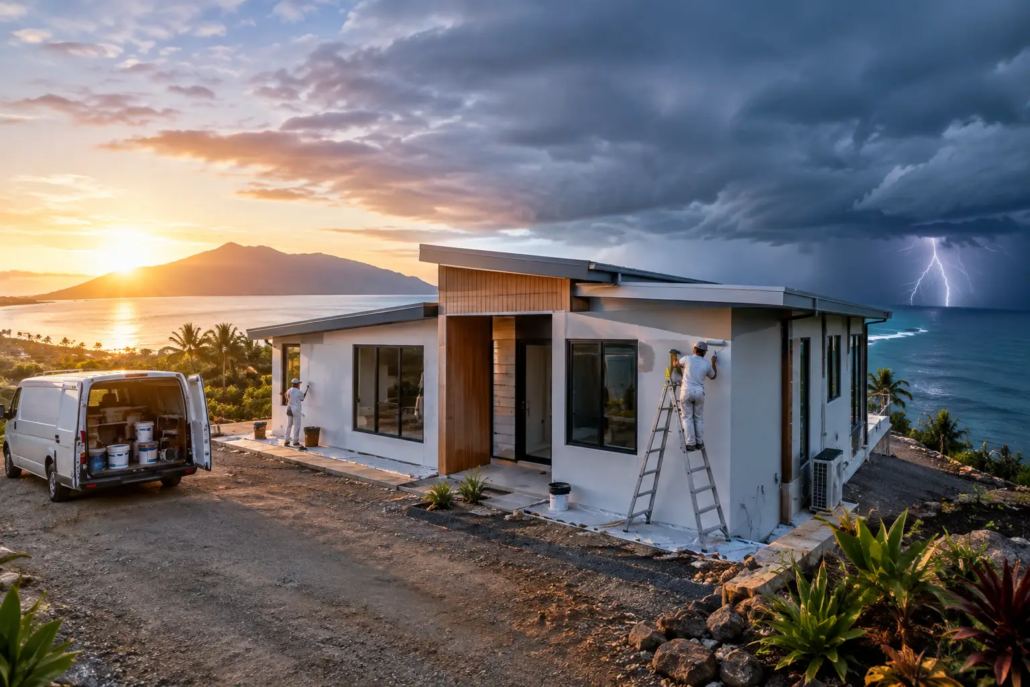
A sloping block outside Brisbane, a narrow coastal site near Ballina, or an acreage parcel west of Rockhampton can all make a standard catalogue plan look like the wrong answer. A strong owner builder concept example starts with the land and the lifestyle, then turns both into a clear schematic layout before costly construction decisions take over.
For owner-builders, the concept stage is where the big wins happen. It is the point to test orientation, room relationships, roof form, outdoor living and how the house will actually feel to live in. It is also where you can stop bland, copy-and-paste planning before it becomes an expensive set of compromises.
What an owner builder concept example should show
A concept plan is not a construction-ready drawing set. It is the intelligent starting point that gives your project shape. At minimum, it should show the footprint, key dimensions, room labels, basic furniture positions, doors, windows, the relationship to outdoor areas and an indicative facade or roofline direction.
Think of a family building on a Gold Coast hinterland block. Rather than placing a generic rectangular home in the middle of the site, the concept could turn the living zone towards the best outlook, put bedrooms where morning light makes sense, create a protected alfresco area and use the roofline to give the home presence from the road. That is a design decision with real value, not brochure decoration.
The most useful concepts also confront practical realities early. Where will people enter with muddy shoes? Is the pantry close enough to the garage or carport? Can a sofa fit without creating a dead walkway? Does the laundry work hard enough for a family, or is it merely a narrow passage with a tub? These details separate a liveable home from a plan that only looks good on paper.
A Sunshine Coast owner builder concept example
Imagine a single-level lowset home on a 600-square-metre Sunshine Coast block. The street frontage faces west, the rear garden gets the best winter sun, and neighbouring homes sit close to each side boundary. The wrong move would be to chase a dramatic front facade while leaving the main living room baking in afternoon heat.
A smarter concept places the garage or carport and service spaces along the western edge, using them as a buffer. The kitchen, dining and living areas open to the north-east rear garden, with a covered outdoor room that extends the living zone rather than becoming an afterthought. Bedrooms sit in a quieter wing, while a study near the entry can work as a home office, guest room or future nursery.
The roof is doing work here too. A bold roofline can lift the street appeal, improve internal volume and help define the open-plan core. Pacific Designer Homes has built its design language around this kind of top-down thinking: start with a dramatic, purposeful roof form, then make the floor plan earn it. The result should feel fresh, light and commercially sharp, not like another old-school cookie-cutter box.
Start with your site, not somebody else’s floor plan
Before choosing a plan, collect the information that will shape it. You need the lot dimensions, contours, easements, setback requirements, likely vehicle access, views, neighbouring windows, prevailing breezes and the position of north. If you are buying land, obtain this information before becoming emotionally attached to a design.
A narrow lot in Penrith calls for a different response from a broad acreage site near Armidale. On the narrow block, natural light, cross-ventilation and privacy can be the dominant challenges. On acreage, the priorities may be long views, wind exposure, a distant shed, bushfire considerations or the desire to separate noisy family living from a quiet parents’ retreat.
This is why an owner-builder should not judge a plan by facade alone. A flashy image cannot tell you whether the dining table blocks circulation, whether the ensuite has usable wall space, or whether the bedroom windows stare directly into the neighbour’s yard. Schematic layout is the core product. It lasts long after a facade image has lost its shine.
Use concept plans to get better quotes
A clear concept gives builders, estimators and consultants something meaningful to price. Without it, every early quote is loaded with assumptions. One contractor may allow for basic finishes and a simple roof; another may assume higher ceilings, more glazing and complex site works. The figures can look wildly different because they are not pricing the same home.
You will not receive a fixed construction price from a concept plan alone, and anyone suggesting otherwise is overselling it. Engineering, energy efficiency requirements, soil reports, survey report, planning controls, building approvals, specification choices and site conditions all affect the final cost. But a well-resolved concept reduces the fog before you pay for detailed documentation.
Use the plan to ask direct questions. Can the roof form be built economically in this location? Are wet areas grouped sensibly to limit plumbing runs? Is the glazing level likely to require a more considered energy strategy? Could moving one wall simplify framing without wrecking the design? These are the conversations that protect your budget.
Builder franchise IP and buy house plans with clarity
For builders, a concept-led design is also a powerful sales tool. A builder franchise IP arrangement or a buy-house-plans model can give a business access to distinctive layouts without building its display strategy around tired, heavily recycled designs. Exclusive design rights in an agreed area can help a local builder stand apart in competitive markets such as Newcastle, Perth or Adelaide.
For owner-builders, the same principle is simpler: know exactly what you are purchasing and what you may do with it. A conceptual plan, editable CAD or DWG file, construction documentation and exclusive use rights are not automatically the same thing. Copyright remains serious business. Never assume that changing a window, redrawing a facade or asking a draftsperson to alter a layout gives you unrestricted rights to reproduce a design.
With a builder franchise, the intellectual property information provided is under an agreement. The franchise IP we provide is extensive to assist you to free up some of your time…so maybe you can get on the tools on site. To have this information preprepared is time consuming and hence it costs. We provide a suite of information; including and not limited to, being standardised specifications to attach to your HIA Contract, subcontractor scope of works, subcontractor WH&S forms, supervisor workflow forms, subcontractor site rules booklet, subcontractor agreement, colour selection document, tender pricing document, site costs pricing document, various sales staff advice, energy compliance document and plenty of other information such as letters to client forms, progress payment letters, etc. We can arrange a builder location price file that will determine your costing details of the Bill of Quantities for each house you select, to enable you to go to your intended area you want to build and have a house price list (this is at extra cost and determined upon number of homes selected). We provide this information under an agreement as an administrative contractor and there is a small joining fee (each office is independently owned and operated). Selection of 30 plans to suit your home range is recommended.
Read the purchase conditions before you commit. Confirm whether the plan is intended for one build, whether modifications are permitted, whether editable files are included and what local professionals must do before approval. This protects the designer’s intellectual property and prevents a nasty surprise once your project is under way.
Choose the range that suits the way you live
The strongest design range is the one that answers your site and brief, rather than the one with the loudest facade. Acreage concepts suit buyers who want breadth, outlook and a generous indoor-outdoor connection. Narrow Courtyard designs can bring light and privacy into tight urban blocks. Granny Flat or Garage at Rear options may suit multigenerational households, rental potential or a staged build.
Modern designs give owner-builders a clean, current architectural direction, while the Casa and Villa ranges can deliver a more boutique, elevated feel. Homestarter and Corner Block concepts are useful when first-home practicality, street presence and budget discipline all need to pull their weight. Each category should be treated as a launchpad, not a fixed answer.
A good concept lets you keep the personality while removing waste. That might mean deleting a dark hallway, aligning walls to simplify construction, enlarging one everyday living zone instead of adding a rarely used formal room, or shifting the pantry so groceries do not travel through the whole house. Bold design is not about making every angle louder. It is about making every move matter.
Turn the concept into a buildable plan
Once the layout feels right, engage the appropriate local professionals to test it against your site, budget and approval pathway. Depending on the project, this can include a building designer or architect, engineer, energy assessor, certifier, surveyor and geotechnical consultant. Your builder should also review constructability before documentation is locked in.
Keep a decision register as the plan develops. Record why rooms moved, which inclusions are essential, what has been excluded from the budget and where you are prepared to compromise. Owner-building rewards discipline. The decisions you delay at concept stage often return later as variations, extra labour or a home that does not quite work.
A concept should make you excited to build, but it should also make the next decision easier. If it does both, you have more than a pretty plan. You have a practical design direction with enough character to stand out and enough logic to get built.
Ready to Start with a Design That Stands Out?
Go beyond the cookie cutter bland and choose a concept that gives your project a stronger distinctive point of difference from the first sketch onward. Explore our full design library.

