

How to Customise Home Builder CAD House Plans Without Losing Style
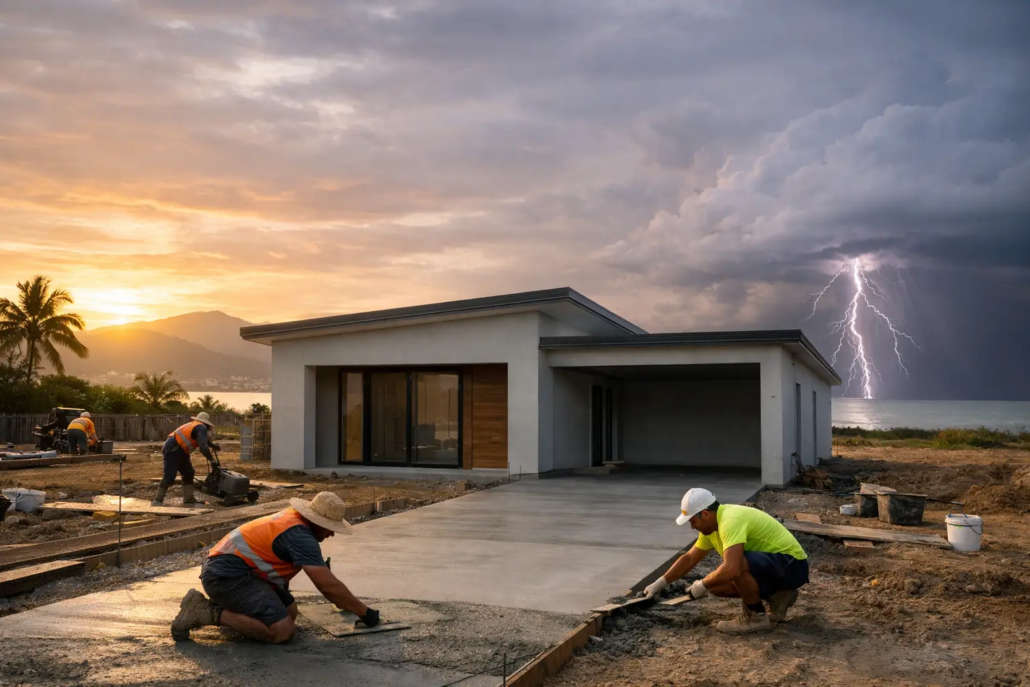
A great base plan should not force a builder, owner-builder or landowner to accept a bland compromise. Knowing how to customise CAD plans means changing what genuinely improves the home – the site fit, living flow, façade impact and buildability – while protecting the bold schematic logic that made the design worth choosing in the first place.
That distinction matters. A CAD/DWG file gives you editable lines, walls, dimensions and room arrangements. It does not automatically give you a better house. Random adjustments can quickly create dark passages, awkward furniture zones, rooflines that no longer make sense, or a façade that looks like it was assembled from leftovers. Smart customisation is deliberate. It starts with the block and ends with a plan that still has presence.
How to customise CAD plans for Brisbane and beyond
Whether you are building in Brisbane, the Gold Coast, Newcastle, Perth or on a rural Queensland acreage block, the first question is not, “What can we move?” It is, “What must this design do on this land?”
Start with the practical facts: lot width and depth, orientation, contours, setbacks, easements, vehicle access, views, neighbouring windows and local planning controls. A narrow inner-city site in Penrith has a different set of pressures to an acreage parcel near Rockhampton. One may need a tighter side setback strategy and careful light access; the other may need a stronger entry sequence, better outdoor living and room for sheds, pools or a larger turning circle.
Use the existing CAD plan as a framework, not a permission slip to redraw everything. The best changes reinforce the plan’s organising idea. If the main living area is positioned to catch northern light, do not relocate it simply because a bedroom swap appears easy on screen. If the façade relies on a dramatic roof form, make sure any room extension still supports its proportions.
A design such as the Coventry 237 is the sort of starting point where site positioning, alfresco access and garage orientation deserve attention before anyone starts shifting internal walls. On a wide block, a few metres of placement can determine whether the home feels open and commanding or disconnected from its own backyard.
Begin with the non-negotiables
Before opening the DWG file, prepare a brief that separates essentials from nice-to-haves. This prevents the common trap of approving change after change until the plan becomes bigger, dearer and less resolved.
Your non-negotiables may include four bedrooms, a home office with a separate client entry, a butler’s pantry, caravan storage, a private parents’ retreat, or room for ageing parents. Nice-to-haves might be a larger island bench, extra linen storage or a feature window. Both groups matter, but they should not be treated equally when a trade-off is required.
For builders, this brief should also capture the commercial reality: the target build cost, preferred construction methods, standard inclusions, façade options and the buyer profile in that sales area. A franchise builder licensing a design needs clear boundaries around what may be adapted and what must remain consistent with the licensed intellectual property. Editable CAD files support efficient local changes, but they do not erase copyright conditions or design-use responsibilities.
Change the plan in the right order
The sequence of changes can save serious time. Start externally with the site envelope and building footprint. Then review major zones: garage, entry, living, kitchen, bedrooms and outdoor areas. Only after those decisions are settled should you adjust details such as robe sizes, door swings, cabinetry or window positions.
1. Make the footprint work harder
A footprint adjustment should solve a real problem. Perhaps the side access needs to accommodate a boat, the rear setback limits the alfresco depth, or the garage needs a wider opening for the local market. Avoid increasing floor area merely because the block seems generous. Extra square metres affect slab costs, roofing, framing, heating and cooling, and the eventual price point.
For a compact urban option such as the Adina 203, whereby every wall movement needs to earn its place. Extending one room can pinch circulation elsewhere. A courtyard can bring daylight deep into the home, but only if it is sized and positioned to be useful rather than becoming an overlooked strip of paving.
2. Protect the living-zone flow
The kitchen, dining and family area are where buyers judge whether a floor plan feels current or clumsy. Keep sightlines clean, allow sensible travel between fridge, pantry, cooktop and sink, and leave enough clearance for people to move around an island without colliding.
When customising, test the plan with furniture, not just dimensions. A living room may technically fit a sofa, but will it fit the sofa, occasional chairs, television wall and a clear path to the alfresco? Will dining chairs still pull out when the table is occupied? These ordinary questions expose poor revisions quickly.
The Angourie 200 demonstrates the value of maintaining an open social core rather than chopping it into undersized rooms and presents a dynamic bold look. Open-plan living works best when each zone is clearly defined by wall alignment, ceiling changes, joinery or outlook – not when everything is simply pushed into one large rectangle.
3. Match the façade and roofline to the revised plan
At I Love That Design, the roofline is not an afterthought. It can be the driver of the home’s identity. That is why internal changes must be checked against the elevation at the same time, not weeks later when the roof geometry has become expensive to resolve.
If you extend a bedroom wing, ask what happens to the eaves, parapets, gables, drainage and visible roof mass. If you relocate the entry, check whether the façade still gives visitors a strong, obvious arrival point. A good front elevation is not about adding random cladding colours. It is about proportion, depth, shadow and a floor plan that supports the visual composition.
An upmarket boutique layout from the Casa range such as the Casa Avogado 247 is a reminder that architectural character can be lost through small, careless edits. Retain the major wall lines and spatial hierarchy, then make targeted adjustments that suit the purchaser or local building conditions.
Do not forget serviceability and approvals
CAD customisation must be buildable, certifiable and priced. Wet areas are particularly important. Moving a bathroom, laundry or kitchen may improve a room arrangement, but it can add plumbing complexity, reduce construction efficiency and affect slab penetrations. Sometimes the better answer is to retain the service wall and redesign storage or access around it.
Windows need the same discipline. More glazing may improve light and street appeal, yet it can introduce privacy issues, heat load, overlooking concerns or structural changes. Consider orientation, local climate and whether shading has been designed into the home rather than bolted on later.
The Villa range example being the Villa Castrovillari 214, shows alterations to entertaining spaces should preserve the relationship between indoor living, private outdoor areas and bedroom zones. The aim is a home that feels generous without sacrificing privacy or filling the layout with dead-end circulation.
A granny flat or rear-lot design has another layer of complexity: access, independent services, privacy and the relationship to the main dwelling. The Granny flat example being the Vespa 60 is the type of plan that shows micro living does not need to be in a tiny box shaped home.
Keep a change register before issuing drawings
Once revisions begin, document each decision. A simple change register should identify what changed, why it changed, who approved it and whether it affects structural engineering, energy efficiency, planning, cost or programme. This is especially valuable for builders using a PAYG design arrangement or purchasing a plan for a specific project. It stops verbal requests becoming disputed assumptions.
Before the final drawings move forward, complete a coordinated review with the relevant building designer, engineer, certifier and builder. Check dimensions, room names, door clearances, window schedules, roof plans, electrical needs and levels. Do not assume a line moved in CAD has been considered everywhere else.
First-home and corner-block plans benefit from the same rigour. The Homestarter range example being the Ashton 108 can be adapted to suit frontage, driveway placement and street presentation, but the finished result should still look intentional from both public sides of the site. Style does not need to be lost in small living!
The strongest customised plan is not the one with the most edits. It is the one where every change has a job to do: make the home sit better, live better, sell better or build with fewer surprises. That is how a distinctive design stays distinctive instead of sliding back into cookie-cutter territory.
Ready to find a design worth customising?
If your next build needs to look freshly light filled sharper, then establish an emotional connection and avoid the stale drab cookie-cutter routine of the all too familiar layouts that hark back to an outdated past…then look no further! Explore our full design library.

