

Floor Plan Friday – dissecting The Campaign 182…ATTENTION RESIDENTIAL HOME BUILDERS AUSTRALIA
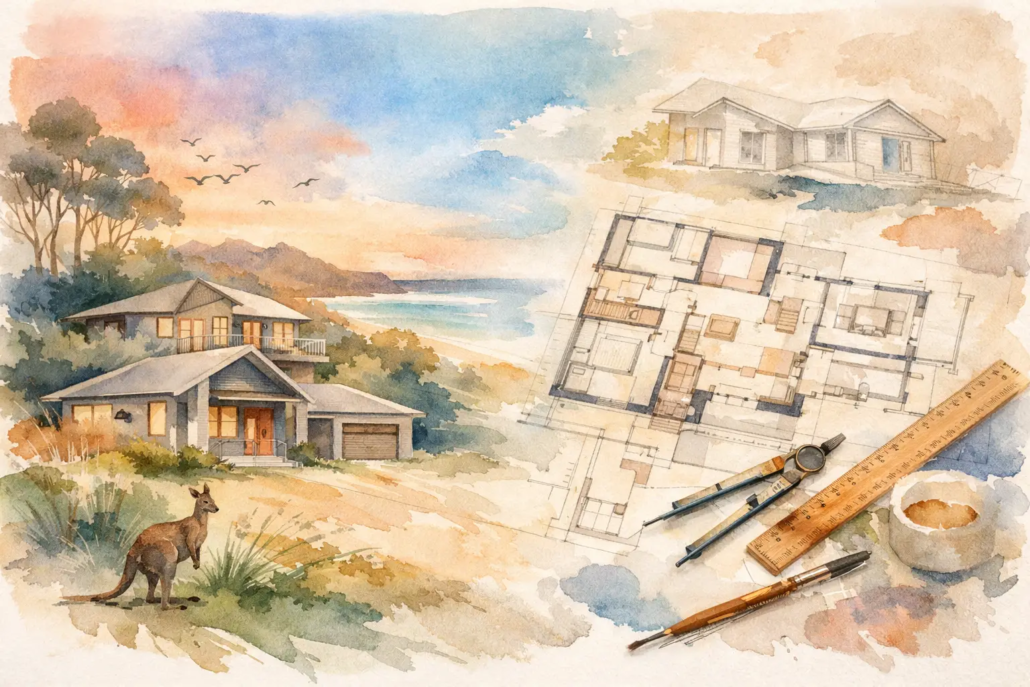
Welcome to this weekly Blog whereby post is about a particular house plan, in this case the Campaign 182 which can be found in Home Starter range under Design Library tab.
Most designs with builders have less then 5 living rooms and is not pushing flair or layout correctly as still in outdated thinking mode. The Campaign 182 has 5 living areas…YES 5 in a not huge 182m2; rear verandah and 2 bathroom, 4 bedroom INCLUDED!
Some floor plans look generous on paper, then waste half the home on corridors, awkward corners, walls not lining up, not enough pushing the envelope went into formal layout and rooms that never earn their keep. Floor Plan Friday dissecting the Campaign 182 shows the opposite – a compact 182m² design that works unusually hard, delivers real lifestyle flexibility, and still manages to feel fresh rather than formulaic or archaic.
That matters whether you are a builder chasing a smarter plan library or a buyer trying to squeeze more living into a realistic footprint. Campaign 182 is from our Homestarter First Home Buyer range, but don’t mistake that for basic. This design is sharp, commercially sensible and far more layered than many homes of similar size.
Why Campaign 182 punches above 182m²
The headline numbers are already strong: 4 bedrooms, 2 bathrooms, a 2-car garage, rear verandah, front porch and 5 living rooms. On a compact footprint, that is not a small achievement. Most plans at this size make a trade-off. They either shrink the bedrooms, strip back shared space, or create a central hallway that eats area without giving anything back.
Campaign 182 avoids that trap by treating circulation as part of the experience rather than dead space. The plan keeps movement intuitive and visual lines open, which makes the home feel larger than the raw square metre count suggests. That is one of the key differences between a plan that merely fits and a plan that actually lives well.
The other win is zoning. This is not a house that forces every part of family life into one oversized open room and hopes for the best. Instead, it creates multiple ways to use the home across the day. Quiet retreat, shared family time, kids’ activity, entertaining and outdoor spillover all have a place. That is why the 5 living zones matter. They are not just a sales line. They give the home resilience.
Floor Plan Friday dissect Campaign 182 by zone
Start at the front and the home immediately feels considered. The porch gives the façade presence and softens the entry, which is important in project-style streetscapes where homes can otherwise feel flat and repetitive. Street appeal is not just vanity. For builders, it helps sell the product. For buyers, it creates pride before you even open the door.
Inside, the front section helps separate private and public life. The bedroom arrangement supports family living without making the master suite feel stranded or the minor bedrooms feel like leftovers. Good planning at this level is subtle. You notice it in how naturally furniture works, how little area is lost to transition, and how the house adapts as a family grows.
Move into the main living core and this is where Campaign 182 earns its reputation. The central spaces are open enough to feel bright and social, but not so loose that every zone loses identity. There is a difference between openness and vagueness. This plan understands that. Dining, family activity and connection to the kitchen are handled in a way that keeps people together without creating visual chaos.
Then there is the extra layer many compact homes miss – secondary living. In practical terms, that can become a media room, kids’ retreat, work-from-home nook, reading room or a quieter sitting area for adults. The value here is choice. Families do not all live the same way, and a smart plan should not force them to.
At the rear, the verandah extends the home rather than sitting on as an afterthought. That is a major distinction. Outdoor space works best when it feels connected to the internal layout, not tacked on for brochure appeal. In the Australian market, where entertaining, airflow and indoor-outdoor living carry real weight, this rear link improves both lifestyle and saleability.
What the 5 living spaces really mean
When buyers hear 5 living rooms, they can assume oversized bulk. Builders can assume inflated square metres. Campaign 182 proves that neither has to be true. The trick is in the proportioning and adjacency of spaces.
A home like this can support parents who want separation from kids’ play, shift workers who need a quiet retreat during the day, or households that need one room to do double duty as a study or guest area. Even investors and spec builders should pay attention here. Flexible living spaces broaden market appeal because they allow purchasers to imagine their own life in the plan.
There is also a commercial upside. A design with richer usability can outperform a larger but flatter plan because buyers respond to what they can feel. If the house feels easy, bright and adaptable, the square metre count stops being the only metric. That can be the difference between a stock-standard offering and one that cuts through.
Why this layout suits first-home buyers without looking cheap
The Home Starter range is built around value, but value should never mean bland. That is exactly where too many entry-level homes fail. They reduce the brief to cost only, then deliver a box with low imagination and even lower emotional pull.
Campaign 182 takes a smarter route. It keeps the footprint disciplined yet still protects the things buyers actually notice every day – light, openness, practical storage, room separation and outdoor connection. These are the features that stop a home from feeling cramped six months after move-in.
For first-home buyers, that matters because this is often the home that needs to cover multiple future stages. Young couples become families. A spare room becomes a nursery, then a study. Entertaining habits change. Work-from-home becomes permanent. A rigid plan dates quickly. Campaign 182 has enough built-in flexibility to stay relevant longer and still look not drab shabby years later.
The builder angle – why Campaign 182 is commercially useful
For small to mid-sized builders, concept plans are not just design assets. They are sales tools, estimating tools and time savers. Campaign 182 is particularly useful because it sits in a sweet spot: broad market appeal, strong feature count and efficient size.
That makes it easier to present to clients who want a home that feels generous without drifting into budget blowouts. It also gives builders a practical starting point for customisation where needed. Editable CAD and DWG access matters here, because the ability to refine a proven layout is often far more efficient than starting from scratch with every enquiry.
There is another point that should not be ignored – originality. Builders who rely on tired, overused ancient, schemed layouts risk looking interchangeable. A fresher plan with stronger street appeal and a better internal rhythm helps position a builder as more design-aware and less commodity-driven. In a crowded market, that is not cosmetic. It is competitive.
Trade-offs and where Campaign 182 fits best
No honest floor plan review should pretend one design suits everyone. Campaign 182 has a strong presence, but it stands alone for buyers and builders who value real multiple living zones over oversized individual rooms whilst still having great sized bedrooms! If your priority is one enormous master suite or a giant single living hall, there are other plan types that may suit better.
It is also a design that rewards thoughtful siting. Natural light, orientation and how the verandah engages the block will affect the final experience. On the right site, the plan opens up beautifully. On a poorly considered orientation, some of that advantage can be dulled. That is why early layout review matters.
The upside is that the core planning is already doing the heavy lifting. The bones are smart. That gives both buyers and builders a stronger foundation before any project-specific adjustments begin.
Other designs worth a look
If Campaign 182 is close to the mark but you are comparing options, it is worth reviewing a few other proven designs across the portfolio. The Spacious 188 which can be found in Home Starter range under Design Library tab is another well-conceived design.
Each brings a different balance of frontage, schematic layouts, living arrangement and façade style, which is exactly the point. Smarter design selection is not about chasing the biggest plan count. It is about choosing the concept that matches the block, budget and buyer profile with the least compromise.
Builders working across markets from Brisbane to Newcastle or Perth to Hobart can especially benefit from having a range of editable concepts that are visually distinctive and easy to adapt. The more flexible your plan library, the faster you can respond without defaulting to the same bland layout every time.
Why Campaign 182 stands out in a crowded market
There are thousands of house plans available. Most are forgettable because they are built around the same habits – flat roof thinking, clumsy internal flow and token outdoor areas. Campaign 182 stands out because it feels designed, not assembled.
That comes through in the balance between compact size and rich functionality. It comes through in the way the façade can hold its own. And it comes through in the internal experience, where the home avoids the dark, chopped-up feel that drags down so many entry-level plans.
This is exactly the kind of design that proves first-home value and strong design thinking can sit in the same sentence. If you want a home that works hard, sells well and avoids the cookie-cutter trap, Campaign 182 deserves serious attention.
See More Standout Home Designs
If Campaign 182 has shown you what clever planning can do in a compact footprint, the next smart move is to explore the full portfolio at https://pacificdesignerhomes.com.au/. There you can review a wide range of original concepts, purchase individual plans, access editable files, and find design options built to give builders and buyers a distinct edge.

