

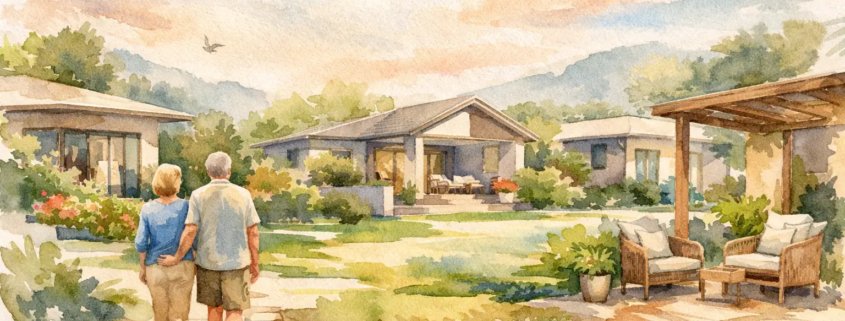
Residential Home Builder Villa Range Concepts for Downsizers

Selling the big family house sounds simple until you realise how many downsizer homes still feel like a compromise. Too many shave off square metres but keep the same tired planning mistakes – dark passages, awkward furniture walls, undersized kitchens and outdoor areas that look good on paper yet barely work in real life, walls ill-conceived not lining up or boring layouts as soon as you come through front entry door that have changed little since 1980s. The best top villa concepts for downsizers do the opposite. They cut wasted space, not lifestyle.

For downsizers, the brief is sharper than most. You want a home that is easier to run, easier to clean and easier to move through, but still has enough presence to feel like an upgrade. For builders, the opportunity is just as clear. A well-planned villa can hit a sweet spot in markets such as the Gold Coast, Brisbane, Newcastle and Adelaide where buyers want boutique scale without a bland project-home feel.

What the top villa concepts for downsizers get right

A strong downsizer villa is not just a smaller house. It needs a different planning logic. The entry should feel direct, not funnelled through a narrow corridor. Living spaces should borrow width and light from the rear or a central courtyard. Bedrooms need privacy, but they should not be buried behind dead-end hallways that chew up floor area.

That is where smarter schematic design matters more than brochure fluff. Roof shape, room alignment and circulation all work together. When the plan is right, the home feels generous without becoming oversized. When the plan is wrong, even a decent footprint can feel pinched.

The top-performing villa concepts usually share a few traits. They are single-level with an example from our Villa Range being the Villa Tilos 236; they keep the kitchen anchored to living and outdoor zones, and they make the main bedroom feel like a retreat rather than an afterthought. They also understand storage and providing that bold strong emotive look especially front on with its staggered rooflines. Downsizers may be reducing clutter, but they are not moving into a shoebox.

Villa layouts that work in Brisbane and the Gold Coast

In warm Australian climates, one of the smartest villa concepts is the courtyard-led plan. This approach brings daylight into the middle of the home and gives breezes more than one way to move through the layout. For downsizers, that means less dependence on long internal corridors and a stronger connection between indoors and outdoors.

A design such as the Villa Knossos 239 from the Villa range suits this style of living because it can create privacy without feeling boxed in. The courtyard becomes usable space, not just visual garnish and the overall schematic shaped layout will appeal to someone wanting a standalone style that will handle the passing of time quite well. That matters for buyers who still entertain, want a spot for morning coffee, or simply prefer greenery within sightline of the main living zone.

There is a trade-off, though. Courtyard homes need careful siting. On some narrow blocks, the concept can lose efficiency if the proportions are forced. That is why editable plans and proper review of orientation are commercially useful. A good base plan should flex to suit local conditions rather than dictate them.

Boutique villa planning over cookie-cutter downsizing

Downsizers are often leaving homes they have lived in for years, sometimes decades. They know what annoys them. They notice poor storage, fussy rooflines that add cost without value, and rooms that exist mainly to bulk up a floor plan. This is exactly why cookie-cutter villa product can miss the mark.

A better villa concept strips out the nonsense and keeps the moments that make daily life feel good. That may mean a wider living room instead of a token study nook. It may mean a proper walk-in pantry instead of overhead cupboards trying to do all the heavy lifting. It may mean a more generous ensuite because ageing in place becomes part of the equation, even if the buyer is not thinking in those terms yet.

The Modern range offers useful crossover ideas here. A plan such as the Bridgewater 267 can influence villa buyers who want clean clinical lines and open-plan flow without pushing into oversized territory. The lesson is simple – modern does not have to mean plain or cold, and compact does not have to mean compromised.

The single-level retreat concept for owner-occupiers

One of the most reliable villa concepts for downsizers is the single-level retreat. The front of the home handles arrival, guest access and maybe a secondary bedroom, while the rear opens into the real heart of the house – kitchen, dining, living and an outdoor room or alfresco. The master suite sits away from noise and feels deliberate.

This works because downsizers are usually buying for everyday comfort, not just resale theatre. They want sightlines, easy movement and spaces that can adapt when family visits. Grandkids staying over, a friend dropping in, or a hobby room doubling as guest accommodation all need to fit naturally.

You see echoes of this planning logic in other ranges as well. The Centovalli 216 from the Casa range shows how boutique-style zoning can create a richer sense of arrival and retreat by thinking outside of the mundane traditions of a bygone past….not to mention that strong bold front look of the staggered rooflines of the Casa Civita 220. Meanwhile, the Exalt 209 from the Narrow Courtyard range demonstrates that even tighter sites can still feel open when planning is handled with confidence instead of fear.

Top villa concepts for downsizers on smaller sites

Not every downsizer is heading to a sprawling coastal lot. Many are buying into established suburbs in Sydney, Penrith, Canberra or Perth where sites are tighter and every metre counts. In these cases, the top villa concepts for downsizers need to perform harder.

The key is controlled compactness. That means keeping plumbing zones efficient, avoiding pointless articulation in internal walls, and letting one central living zone do more of the visual heavy lifting. If the plan can capture light from two directions, so much the better. A compact villa with good light can feel far better than a larger plan with gloomy internal spaces.

The Homestarter and Corner Block range can be surprisingly relevant here. The Surry 108 is the kind of example that shows how a disciplined footprint can still deliver comfort and street appeal into a micro small design. Downsizers rarely want excess. They want confidence that every room earns its place.

Don’t overlook flexible side spaces and rear options

Another concept worth considering is the villa with a secondary-use zone. For some buyers, that is a guest room near the front. For others, it is a studio-style room for work, reading or occasional visitors. Flexibility matters because downsizing is rarely just about reducing space. It is about changing how space works.

This is where ideas from the Granny Flat and Garage at Rear range can add value, even for a primary residence mindset. A design like the Granny Flat Vespa 60 highlights the appeal of separation and multi-use planning. Not every downsizer needs a detached component, but many do want a home that can handle changing family patterns without a renovation two years later.

Acreage concepts also have a lesson to offer, even if the block is smaller. The Gayndah 232 from the Acreage range can show how broader roof forms and stronger indoor-outdoor relationships create a feeling of generosity. Scaled correctly, that same thinking makes villa homes feel premium rather than pared back.

Why builders should take this market seriously

For builders, downsizer villas are not a side category. They are a serious commercial lane. This buyer tends to be decisive, design-aware and less tolerant of dated stock plans. They are often cashed-up, but they expect value in layout, not gimmicks. If your offer looks like every other brochure in the display village, you are already on the back foot.

That is why distinctive design IP matters. Exclusive designs in a local area can help a builder stand apart, particularly in mature markets where buyers have seen the same recycled facades and sleepy floor plans for years. Editable CAD and DWG files also make practical sense because villa buyers often need tweaks around storage, accessibility, orientation or outdoor connection.

For owner-builders and landowners, the benefit is just as direct. Starting with a concept that already understands downsizer priorities can save time, reduce redesign fatigue and lead to a better end result. The real value is not just in buying a plan. It is in choosing one with enough design intelligence to adapt without losing its punch.

Choosing a villa concept that still feels like a step forward

The smartest downsizer homes do not apologise for being smaller. They feel edited, sharper and better resolved. That is the difference between a house that merely reduces maintenance and one that genuinely improves day-to-day living.

If you are weighing up villa options, look past headline square metre counts and facade tricks. Study how the home moves, where the light comes from, how the kitchen anchors the plan, and whether the private rooms are tucked away without being isolated. That is where real value sits, and that is what separates fresh design from old-school filler.

Find a Villa Design That Pulls Its Weight

Whether you are building for a local market or planning your own next move, our strong villa design starts with a bold smarter layout, not a safer one that push the past fast forward. Explore our full design library

New Residential Builder Homes Gold Coast That Stand Out

On the Gold Coast, bland gets forgotten fast. When every second estate has the same tired frontage, same narrow hallway and same boxy kitchen dropped into the middle, standalone standout design becomes a commercial advantage. That is exactly why new homes Gold Coast buyers notice are rarely the safest, most cookie-cutter option on the table.

This market is visual, lifestyle-driven and highly competitive. Builders need designs that help them win attention without blowing out construction logic, and buyers want homes that feel sharper, lighter and more liveable than the stock-standard project offering. Good design is not just a facade exercise. It starts with the floor plan, showing how each room intertwines and flows seamlessly into all the others, the roof form, the way spaces align, and whether the home feels open and effortless to live in.

Why new homes Gold Coast buyers reject cookie-cutter plans

The Gold Coast is not a market where bland survives on charm alone. Coastal blocks, suburban infill, growing family estates and boutique developments all demand plans that respond to the site and still look fresh in a sales environment. A house can have expensive finishes and still fall flat if the layout is clumsy.

That is where the difference shows. A smarter plan reduces dead hallway space, improves light flow, creates stronger indoor-outdoor connection and gives the front elevation more authority. For builders, that can mean stronger display appeal and better differentiation in a crowded market. For buyers, it means a home that feels considered instead of churned out.

There is also a practical side. The right concept plan can help frame the budget discussion early. Not every buyer wants sprawling square metre figures or overworked detailing. Many want a plan that looks custom, works hard and avoids paying for wasted area. It depends on the block, the brief and the price point, but originality and efficiency are not opposites when the design has been thought through properly.

What actually works for Gold Coast living

A Gold Coast home needs more than a fashionable front. It needs to suit climate, orientation and the way people actually live. Open-plan living, hub of house being the kitchen, living and dining spaces still matter, but they need to be arranged with purpose. Long dark corridors, awkward room junctions and leftover spaces near entries can drag down even a large home.

Better plans tend to do a few things well. They place living areas where light and outdoor access make sense. They give the main bedroom enough privacy without isolating it awkwardly. They treat the roofline as part of the design language, not an afterthought thrown over the plan. Most importantly, they create a layout with rhythm – a natural flow from arrival to living to retreat spaces.

This is especially relevant on the Gold Coast, where buyers often expect a home to feel relaxed but still polished. That balance is harder to hit than many brochures make it seem. Too much gimmick and the home dates quickly. Too little personality and it disappears into the pack.

Gold Coast builders need more than a facade swap

For residential builders, one of the biggest traps is relying on minor facade tweaks to make an old plan feel new. Buyers are sharper than that. If the internals still feel cramped or dated, no amount of cladding variation will fix it.

A stronger approach is securing distinctive concepts that give you a point of difference in your area. That matters whether you are building in the Gold Coast, Brisbane, Tweed Heads or the Sunshine Coast. If your display stock and marketing stock look like everyone else’s, you are competing on price more than design. That is a race to the bottom.

Exclusive design rights and editable CAD-based concept plans can shift that equation. They allow builders to refine a house for local conditions, client requests and construction methods while protecting a sharper brand identity in-market. That commercial edge is often worth far more than a cheap, overused plan that half the industry has already seen.

Design ranges that suit different Gold Coast sites

One size never fits all, especially in a market with compact urban lots, lifestyle acreage and investor-driven secondary dwelling demand. The best result comes from matching the design range to the land and the buyer profile.

For larger suburban or semi-rural sites, acreage homes can deliver breadth and street presence without feeling bloated. A strong example is the Noir 238, which suits buyers wanting generous family zoning and a more substantial arrival experience that is presented in a bold stylish look.

For tighter frontages where every metre counts, narrow courtyard designs are often far more effective than forcing a standard suburban plan onto a restricted lot. The Vaucluse 227 is the kind of concept that can turn a narrow site from compromise into opportunity with a strong look front on and great flowing open plan layout.

Where dual use, rental flexibility or multigenerational living is part of the brief, granny flat and garage-at-rear designs deserve serious attention. A Garage at Rear home such as the Novotel 155 can make a compact site work harder while still keeping the overall presentation clinically clean.

For buyers chasing cleaner lines and a more current edge, modern range homes stay popular because they strip away the fussy bits and let proportion do the talking. The Sienna 189 is a strong fit for those wanting a crisp, contemporary feel without drifting into impracticality. With its lines forming a strong outdoor connection to its open plan living it will appeal to the discerning buyer by offering something outside the ordinary.

If the target buyer wants a more upscale boutique character, Casa designs can carry a richer, more architectural mood. The Casa Ticino 235 shows how a home can feel expressive and premium while still being grounded in a workable plan.

Villa range concepts are another smart match for buyers wanting something polished, dramatic and memorable. The Villa Verona 262 suits markets where a strong unique visual identity matters and the floor plan needs to back up the promise of the facade.

For first-home buyers, investors or compact suburban lots, homestarter and corner block plans can offer a commercially sharp entry point. The Bolero 149 is the sort of plan that can help builders hit affordability targets without sliding into generic design and still hit the mark in terms of style and floor plan schematic flow.

Buying house plans or franchise IP for Gold Coast growth

There is no single right pathway here. Some builders want to buy per plan and keep things flexible. Others are better served by a franchise-style IP arrangement that gives them stronger territorial differentiation and a more consistent design identity. It depends on your volume, your local competition and how aggressively you want to build a point of difference.

If you are a builder moving stock across the Gold Coast corridor, a pay-as-you-go structure with low upfront commitment can be commercially sensible. It keeps access practical while allowing room to test what buyers respond to. If you are more established and want design exclusivity in your area, locking in stronger rights can be the smarter long play.

For individual buyers, the value is slightly different. Editable plans and a large catalogue mean you are not forced into whatever a volume builder happens to be pushing that month. You can start with a stronger base concept and shape it to suit your land, your priorities and your budget.

New homes Gold Coast clients should ask before choosing a plan

The smart question is not just, does this home look good? It is, will this layout still feel right after the novelty wears off? That means checking how the plan handles privacy, furniture placement, storage, natural light and connection to outdoor areas.

Builders should also ask whether the design genuinely helps their brand stand apart. If a plan feels familiar because it has been recycled across the market for years, it is probably not going to create the impact needed in a competitive sales environment.

Buyers should be wary of plans that promise a lot in the brochure but hide awkward internal compromises. Sometimes a slightly simpler design with better wall alignment and cleaner circulation will perform far better than a flashy option loaded with wasted corners and leftover space.

That is where commercially savvy design earns its keep. It is not about chasing noise. It is about creating homes with stronger bones – plans that sell better, live better and avoid the stale sameness that drags down so much new housing stock.

Gold Coast design that sells now and still feels fresh later

The strongest new home concepts do not rely on surface tricks. They work because the planning is sharper from the start. Rooflines, room relationships, street appeal and liveability all need to pull in the same direction. When they do, the result feels easier, bolder and more valuable.

That matters whether you are a builder looking for exclusive design firepower or a buyer who wants something more original than the usual brochure filler. Pacific Designer Homes Pty Ltd has built its reputation on moving away from stale, outdated formulas and pushing floor plans with more attitude, more freedom and more market appeal.

Find a smarter design edge

If you want a home that breaks free from the boring and bland, now is the time to stop settling for recycled plans and start with a fresh unique vibrant layout that actually earns attention. Explore our full design library