

Owner Builder Documentation Checklist for Australia
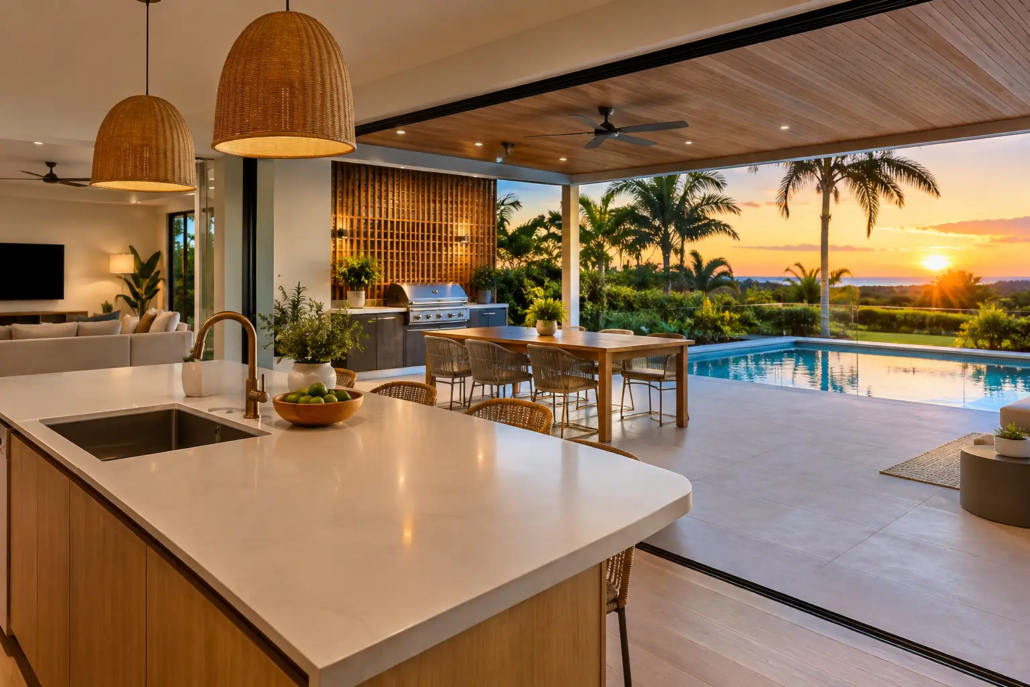
A striking roofline and a brilliant open-plan layout can sell the dream, but paperwork is what keeps an owner-builder project moving when the concreter, certifier and lender all need an answer on the same day. This owner builder documentation checklist gives Australian landowners a practical system for controlling the paper trail before it controls the build.
The point is not to drown your project in folders. It is to know which document gives authority to build, which document tells a trade what to price, and which document protects you when a variation or delay lands on site. A well-organised documentation set also helps preserve the original design intent, rather than letting a bold layout be diluted into a bland, compromised result during construction.
Owner builder documentation checklist before the site starts
Start with the documents that establish whether the project can be built on your block, under your name, in your state or territory. Requirements differ between Queensland, New South Wales, Victoria and the other jurisdictions, so treat online commentary as background information rather than approval to proceed.
Your core pre-construction file should contain the current certificate of title, any easement information, survey or contour plan, planning approval where required, building approval or construction certificate, and owner-builder permit or licence documentation where applicable. Keep records of the conditions attached to each approval. Conditions can cover drainage, bushfire construction levels, acoustic treatment, coastal controls, driveway works or landscaping, and they are not optional extras.
For a site in Brisbane, the Gold Coast or the Sunshine Coast, drainage and stormwater documentation can become a major issue quickly. On a rural acreage block near Armidale or the Northern Rivers, bushfire, wastewater and access may demand more attention. The paperwork must respond to the actual land, not a generic checklist copied from another suburb.
Create a single register showing each approval, its reference number, approval date, expiry date, condition and responsible party. This is the first document you should open before committing to excavation or ordering materials.
The drawing package: conceptual style versus buildable detail
A sharp concept plan is where a house gains its point of difference. It can establish the dramatic roof form, free-flowing living zone, wall alignment and daylight strategy that make a home memorable long after a display brochure is binned. But a concept plan is not automatically a complete construction package.
Before work begins, confirm exactly what drawings and specifications are needed for approvals, engineering, trade pricing and construction. Depending on the project, this usually includes architectural plans, elevations, sections, site plan, roof plan, electrical plan, wet-area details, structural engineering, soil report, energy assessment and stormwater design. Your certifier, council or building surveyor will identify the documents needed for your location and approval pathway.
Editable CAD or DWG files can be commercially useful when changes are needed for a particular block, climate or local building method. They are not a licence to make uncontrolled alterations. Record every revision, use a clear revision number, and ensure the consultant team is working from the same current issue. A roof pitch changed by one person, a wall moved by another and an old electrical plan sent to the sparky is how expensive mistakes appear.
A narrow courtyard layout, a granny flat at the rear or an acreage home each needs a different documentation focus. The compact site may need meticulous setback and overlooking checks. The rear dwelling may need services and access resolved early. An acreage design may need detailed siting, wastewater and bushfire information. Great design is not just about looking different. It is about making the clever arrangement buildable.
Lock down ownership, licences and consultant appointments
Owner-builders often concentrate on the physical house and leave the legal file until a dispute occurs. That is backward. Your paperwork should clearly establish who owns the land, who is authorised to act, and who is responsible for each component of design and construction.
Keep signed agreements with your designer, draftsperson, engineer, energy assessor, certifier or surveyor. Each agreement should identify scope, fee, deliverables, timing, exclusions and any limits on liability. Ask direct questions: Are revisions included? Who lodges the approval? Is site inspection included? Does the engineer need to review substitutions?
Intellectual property and usage rights matter too. Purchasing a house plan or editable file does not necessarily give unrestricted rights to reproduce, alter, distribute or build that design repeatedly. Read the purchase conditions before passing files to trades, another builder or a drafting service. If you are a residential builder, exclusive design rights in a defined area can be a genuine commercial advantage, but the boundaries of that right must be documented rather than assumed.
Keep a separate folder for insurance, including public liability, contract works where relevant, workers compensation evidence from contractors, and any home warranty or statutory insurance arrangements required in your state. Owner-builder rules and insurance obligations vary, particularly if you sell within a prescribed period after completing the work. Get state-specific legal and insurance advice before relying on a template.
Contracts, quotes and variations that stand up on site
A quote is not always a contract. It may not identify the exact drawings, fixtures, inclusions, exclusions, provisional sums, programme or payment stages that both sides thought were obvious. That gap is where owner-builder budgets get punched around.
For every trade package, retain the signed contract or work order, accepted quote, current drawings, scope of works, proof of licence where required, insurance certificate, payment schedule and site contact details. Make the scope specific. “Bathroom fit-out” is vague. A scope that identifies waterproofing system, tile allowance, niche detail, screen type, vanity model, tapware allowance and rubbish removal gives you something real to assess.
Do not approve variations verbally from the driveway. A variation should describe the change, identify the drawing or specification affected, state the price impact, explain programme impact and be signed before the work proceeds wherever practical. Sometimes urgent site conditions make prior sign-off impossible. If that happens, document the instruction immediately with dated photos, an email confirmation and a defined cost process.
Maintain a cost-to-complete sheet alongside the contracts. It should show the original allowance, approved variations, paid amount, committed amount and remaining contingency. A dramatic Casa or Villa-style home can have a strong visual payoff, but custom glazing, complex roof geometry and premium external materials must be priced from real documentation, not wishful square-metre rates.
Site records: the proof you hope you never need
A disciplined daily site record is one of the strongest tools an owner-builder has. It does not need to be theatrical. It needs to be factual, dated and consistent.
Record weather, trades on site, deliveries, inspections, instructions, delays, incidents and photographs of concealed work before it is covered. Photograph reinforcement before concrete is poured, waterproofing before tiling, framing before plasterboard and drainage before backfilling. Save inspection certificates, producer statements, engineering sign-offs, waterproofing warranties, termite treatment records and test results in the same project file.
Use one naming convention for digital files, such as date-project-document-revision. Store records in a backed-up cloud folder and keep a printed site folder for the documents trades genuinely need. The site folder is not a dumping ground. Remove superseded plans, stamp them as obsolete, and make the latest approved drawings impossible to miss.
Completion documents are not an afterthought
Your documentation job is not finished when the keys are in your hand. Collect occupancy or final certification documents, final inspection records, warranties, appliance manuals, paint colours, tile details, glazing certificates, energy compliance paperwork, electrical certificates, plumbing certificates and a final set of as-built drawings if changes occurred.
These records make maintenance easier, support a future sale and help prove that work was completed through the appropriate approval process. They also protect the home’s design value. A clean handover file signals that the bold, original layout was delivered with commercial discipline, not improvised along the way.
Build the paperwork as confidently as the home
Choose a design with character, then give it the approvals, documentation and construction control it deserves. Explore our full design library.

