

Bushfire Resilient Home Planning That Starts Smart
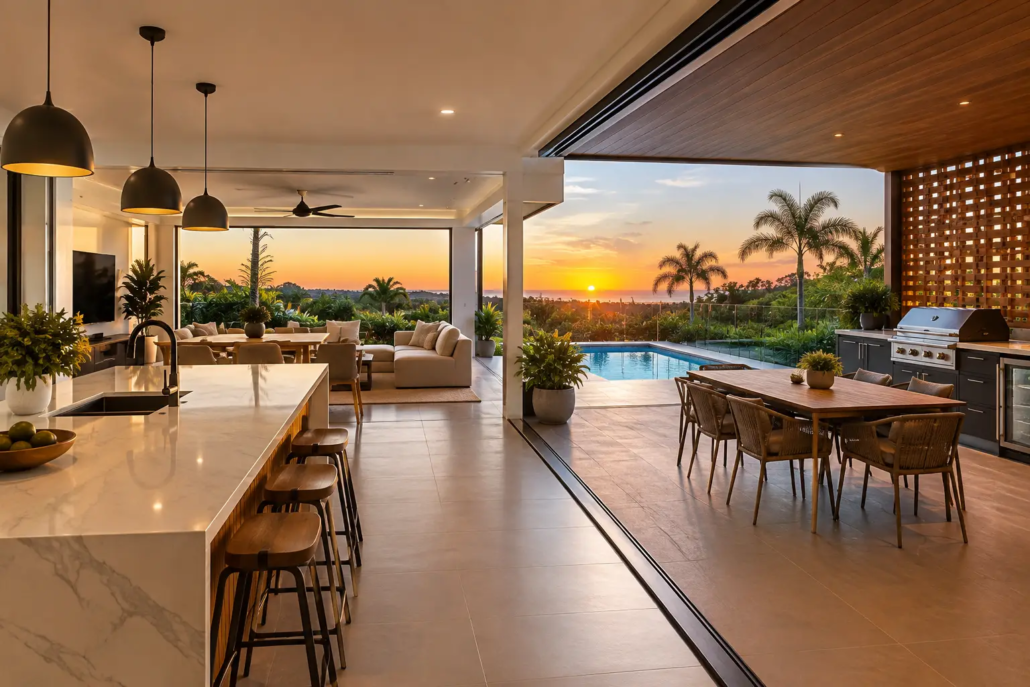
A beautiful home on a bush block can become an expensive compromise when fire planning is left until the façade is already locked in. Bushfire resilient home planning belongs at the first sketch, when the site, roof form, openings and outdoor zones can still work together rather than fight one another.
For builders, owner-builders and landowners, the goal is not to make every home look like a bunker. It is to create a distinctive, liveable design that makes smarter decisions about ember entry, radiant heat, access and maintenance from day one. That is where the biggest design wins happen – before the drawings head into certification, costing and construction.
Start With the Block, Not the Brochure
A bushfire-prone site is never just a rectangle with a view. The slope, prevailing winds, access point, neighbouring vegetation, drainage paths and likely building envelope all influence the eventual Bushfire Attack Level, commonly known as BAL. That BAL assessment then affects the construction requirements for elements such as walls, windows, doors, roofs, floors and vents.
Do not guess the BAL from a sales plan or assume a cleared-looking block is low risk. Vegetation classifications, distance to vegetation and the relevant state or territory planning controls matter. A site near dense bushland outside Canberra will present different pressures to an exposed acreage lot around the Gold Coast hinterland or a coastal block near Coffs Harbour. The answer is professional assessment early, not a last-minute redraw after pricing.
Siting can be one of the strongest levers available. Where the block allows it, place the home farther from unmanaged vegetation, create defendable space and give fire services practical access. This may mean changing the orientation that looked best on a generic display plan. That is not a design failure. It is intelligent planning that can protect the home and reduce later compliance pain.
Plan for access, water and a workable perimeter
A driveway that looks sharp on paper still needs to serve the property under difficult conditions. Consider safe vehicle access, turning space, clear address visibility and practical routes around the home. Water supply arrangements, pumps and static water supply requirements can vary by location and approval pathway, so establish these with the relevant consultant and authority before finalising the site plan.
The perimeter deserves as much thought as the floor plan. Keep combustible storage, timber piles, loose furniture and dense plantings away from the building. Make room for sensible paths, hardstand areas and garden zones that can be maintained. A home cannot rely on one construction material to compensate for an unmanaged site.
Bushfire Resilient Home Planning Means Designing Against Embers
Embers are a major threat in many bushfire events. They can travel well ahead of a fire front and find their way into gaps, roof spaces, subfloors, decks, leaf-filled gutters and poorly protected openings. The design response must be detailed, not decorative.
Roof geometry is a serious starting point. Big, dramatic rooflines can still be achieved, but every valley, junction and concealed ledge should be examined for debris build-up and maintenance access. A complex roof that traps leaves may look impressive in a brochure, then become a recurring risk and cleaning burden. The right answer depends on the site, selected materials and required BAL, but simple drainage logic and accessible gutters are never out of fashion.
Specify compliant roof, wall, window and door systems for the assessed BAL, then make sure the details connect properly. Screens, seals, sarking, subfloor protection and ember guards are not glamorous selections, yet they are part of the actual performance of the home. A premium kitchen will not save a design with poorly resolved external openings.
Decks need particular care. They are often central to Australian living, especially on acreage and coastal sites, but can introduce combustible surfaces and hard-to-clean voids. In some cases, non-combustible decking, protected supports or a reworked outdoor room may be the better call. It depends on the BAL, the approval requirements and how the owner genuinely intends to use the space.
Keep the Layout Bright, Clear and Practical
Fire-conscious design should not condemn homeowners to dark corridors, undersized rooms or a bland box. In fact, a well-planned layout can improve day-to-day living while making the home easier to manage in a bushfire-prone setting.
Open-plan living areas can be positioned to capture the best aspect while allowing doors and windows to be carefully selected and protected. Utility spaces can form a buffer on harsher sides of the home. Outdoor entertaining can shift toward the most manageable part of the site. Laundry, storage and mudroom zones can also help keep maintenance equipment, protective clothing and emergency supplies organised without cluttering the main living areas.
This is where cookie-cutter planning falls over. A stock plan may place alfresco areas, glazing and garage access where they suit a generic subdivision, not where they make sense for your terrain and vegetation. Builders seeking differentiation need plans with enough design intelligence to adapt, not a tired layout that simply receives a different façade.
A strong starting point might come from an acreage, modern, Casa, Villa, narrow courtyard or granny flat and garage-at-rear concept, depending on the block. The key is to select the underlying planning logic first, then adapt it properly for the site. Editable CAD and DWG files are especially useful when the design team needs to resolve local requirements without losing the character that made the plan commercially appealing in the first place.
Materials Are a System, Not a Shopping List
It is tempting to treat bushfire construction as a list of upgraded products. That approach misses the point. Performance depends on how materials, fixings, junctions and maintenance work as a complete system.
Non-combustible or BAL-rated products may be required or preferred in particular locations, yet every choice comes with trade-offs. Steel, masonry, fibre cement and certain cladding systems can support a resilient outcome, but they need compatible detailing and realistic cost planning. Large panes of glazing may suit the view, although their specification and protection can become more demanding at higher BAL ratings.
Be direct with clients about this early. A bushfire-conscious home can cost more than a similar house on a low-risk urban lot, particularly when BAL requirements are high. But late changes cost more again. Clear allowances, informed selections and a design that avoids unnecessary complexity give builders a far better chance of protecting margin without watering down the home.
Landscaping must support the building
Landscaping is not an afterthought around a bushfire-resilient home. It is part of the asset protection strategy. Choose and maintain planting with separation, moisture, pruning and fuel load in mind. Avoid allowing shrubs to build up against walls, and keep grass, leaf litter and vegetation under control.
That does not mean stripping the site bare. Harsh clearing can damage amenity, erosion control and privacy, and may not be permitted. The smarter approach is a considered landscape plan that retains what is valuable while reducing fuel close to the building. Your bushfire consultant, landscape professional and local approval pathway should inform the final result.
Build for Approval, Ownership and the Long Haul
Australian bushfire requirements are shaped by more than a single national standard. Depending on the location, a project may involve planning overlays, referrals, additional construction provisions and local authority conditions. For New South Wales projects, the planning pathway may differ from Queensland, Victoria, South Australia, Western Australia, Tasmania or the Northern Territory. Treat the concept plan as the beginning of compliance coordination, not proof that the project is ready to build.
For builders, that coordination should happen before the sales process creates promises that the site cannot support. For owner-builders, it means engaging qualified people before buying products or fixing the footprint. A BAL assessor, building designer, certifier, engineer and bushfire planning specialist each have a role depending on the project.
Pacific Designer Homes creates bold plan concepts built around memorable layouts, expressive roof form and better use of space – not old-school, copy-and-paste generic same same housing. But any purchased plan must be reviewed and adapted by appropriately qualified local professionals for the actual block, BAL assessment, approvals and construction requirements. Exclusive design rights and editable files can give builders a sharper market offer; they do not remove the need for site-specific compliance.
The best bushfire-resilient homes feel considered long after the approval paperwork is filed. They sit well, live well and give owners a practical routine for maintaining the property through every fire season.
Ready to make your next design stand out for the right reasons?

