

First Home Storage Solutions That Work Harder
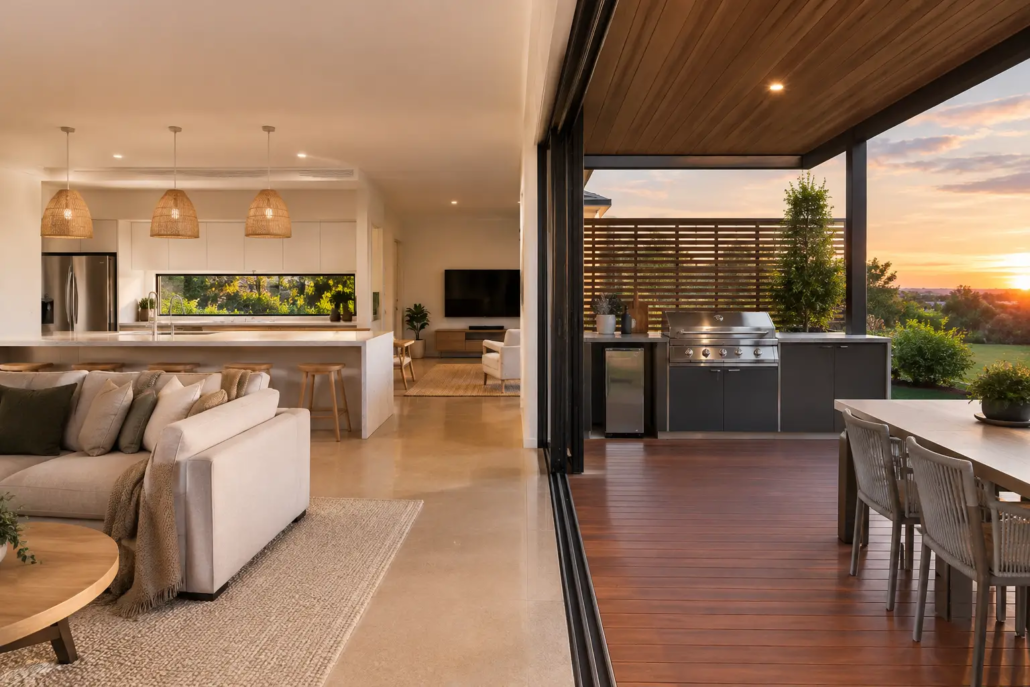
A first home can feel brilliant on inspection day, then surprisingly tight once the moving boxes, linen, pram, sports gear, bulky appliances and seasonal clutter arrive. That is why first home storage solutions must be built into the floor plan from the first sketch, not patched on later with flimsy shelves and overflowing wardrobes. Smart storage is not a decorative extra. It is what keeps a compact home feeling open, capable and ready for the way Australians actually live.
For builders, owner-builders and landowners, the commercial advantage is just as clear. A home that stores more without looking boxy gives buyers a stronger emotional response at display stage. It feels better organised, brighter and bigger than a bland cookie-cutter layout with the same footprint.
First home storage solutions begin with the layout
The best storage does not announce itself. It sits where daily routines naturally happen, with walls aligned to create useful recesses rather than dead pockets. A well-positioned pantry near the kitchen, a linen cupboard near bedrooms and a laundry that handles cleaning gear without swallowing the walkway all reduce visual noise. Storage cupboards should be incorporated thoughtfully into the schematic layout rather then tacked into location.
This is where schematic planning matters far more than a glossy brochure image. A dramatic façade may catch attention, but a poorly planned interior soon exposes itself. Narrow halls, misaligned walls, door clashes and random leftover cupboards make a new home feel compromised. By contrast, a floor plan with intentional storage gives every room a job and leaves living areas free to breathe.
Think of storage as part of circulation. If people need to walk through the living room to put away towels, shoes or vacuum cleaners, the plan is making everyday life harder. If those items have a logical home close to where they are used, the house works with the owner rather than against them.
Gold Coast first-home plans need a proper drop zone
On the Gold Coast, Brisbane or Sunshine Coast, daily life often moves between the car, beach, school, work and backyard. A front entry with nowhere to drop bags, shoes, helmets and damp towels becomes a mess within days. Even a compact home benefits from an entry recess, a shallow robe or a concealed cabinet located just off the arrival path.
This does not have to mean a grand mudroom. On a tighter budget, a 450 to 600 mm deep storage zone can make a serious difference. The key is keeping it out of the main sightline from the front door. Buyers want an entry that feels calm and considered, not a corridor lined with loose shoes and backpacks.
For a builder franchise, this kind of move becomes valuable intellectual property. It is a repeatable planning idea that can be adapted across sites while still allowing each design to feel distinct. It also gives sales teams a practical feature to demonstrate rather than relying on vague claims about spaciousness.
Put utility storage where the mess starts
The laundry deserves more respect than the narrow afterthought often seen in first homes. It needs a place for detergent, broom, mop, cordless vacuum, ironing board, pet supplies and the laundry basket that never seems to be empty. If the laundry opens to an outdoor drying area, it should also cope with wet gear and muddy shoes.
A tall cupboard can be more useful than extra bench length, particularly where the bench is rarely used for folding. A broom cupboard with enough internal width for a vacuum is better than a token cabinet that forces equipment into a bedroom robe. These details are small on a plan but enormous once the household settles in.
Make a compact kitchen carry more weight
First-home kitchens are often asked to do everything: cooking zone, coffee station, homework bench, entertaining hub and late-night snack stop. Open shelving may look sharp in a styled image, but it demands tidy habits and matching containers. For most first-home buyers, closed storage is the harder-working choice.
A pantry should be sized according to the household and shopping pattern. Weekly bulk shops, larger families and regional locations where trips to the supermarket take longer all call for more pantry volume. A smaller inner-city household may prefer a slimmer pantry with better drawer storage. There is no universal answer, which is exactly why adaptable CAD/DWG plans have an advantage over rigid off-the-shelf layouts.
Drawers at the base of the kitchen make cookware, containers and pantry staples easier to reach than deep cupboards. Overhead cupboards reclaim wall space, although too many can make a small kitchen feel heavy. The smarter balance is a clean run of tall or overhead storage combined with open visual space around windows or a generous splashback.
Bedrooms should store life, not just clothes
A bedroom robe should allow for more than hanging shirts. First-home owners need room for spare bedding, suitcases, winter doonas, documents and the items they do not want on display. A built-in robe with a single hanging rail may meet the minimum, but it does not meet the reality of moving in.
Where the footprint allows, include a linen press outside the bedroom rather than relying entirely on wardrobes. This protects bedroom storage for personal belongings and keeps household essentials accessible to everyone. In compact designs, a full-height cupboard in a hall recess can achieve the same result without creating a dark, wasted passage.
Look carefully at door swings too. Hinged doors can block drawers, beds or circulation in a tight room. Sliding doors save clearance but can limit access to only half the robe at a time. Neither approach is automatically better. It depends on the room proportions, furniture placement and the quality of the internal fit-out.
Smarter garage and outdoor storage for Australian living
Garages regularly become the accidental storage room for everything from tools to camping gear. That is fine, provided the plan recognises it. A garage needs enough depth or a dedicated side zone if it is expected to store bikes, bins, shelving and a workbench while still accommodating vehicles.
For smaller lots, external storage can be tucked behind the garage line, beside a laundry or near the alfresco without becoming an ugly bolt-on shed. This is particularly useful for gardening gear, pool equipment and outdoor cushions. The location matters. Storage at the far end of the backyard might look neat on paper but becomes inconvenient when it is needed every weekend.
The same thinking applies to narrow courtyard homes. Their strength is efficient land use and lively indoor-outdoor connection, but they cannot afford random leftover spaces. Every wall and recess must earn its place. A carefully positioned storage room, concealed courtyard cabinet or garage shelving allowance can protect the clean, open feeling that makes a narrow plan attractive in the first place.
Buy house plans with flexibility, not fixed compromises
The right first home is not the one with the most cupboards marked on a plan. It is the one where storage supports a confident, uncluttered lifestyle without stealing light, outdoor living or useful room proportions. A huge pantry is not a win if it makes the kitchen gloomy. A massive robe is not clever if it leaves no space for a queen bed and bedside tables.
That is why editable house plans give builders and buyers more control. A good base design can be adjusted for a corner block, a changing family brief, local climate or a preferred way of living. In Cairns, for example, ventilated utility zones and practical spaces for wet-weather gear may carry more value than oversized internal cupboards. In Penrith or Adelaide, buyers may prioritise a deeper garage zone, more linen storage or a pantry designed for family-scale shopping.
Pacific Designer Homes approaches the plan as the real product. The roofline, free-form symmetry and exterior style create the first impact, but the internal layout is what gives a home staying power. Bright open-plan zones, fewer dead ends and purposeful storage turn a first home from a short-term compromise into a design buyers can grow into.
Before signing off on any plan, walk through a normal Saturday in your mind on the proposed house your wishing to build. Where do the shopping bags land? Where does the vacuum cleaner live? Where do guests put their shoes? Where do spare sheets, school bags, beach towels and bulky appliances go? If the answers are built into the layout, the home is already working harder.
Ready to build beyond the all too familiar same same house design bland?
For distinctive, storage-smart plans that give first-home buyers more room to live, sell and grow…look no further! Explore our full design library.

