

Why We Do Unique Fresh House Plans for Home Builders
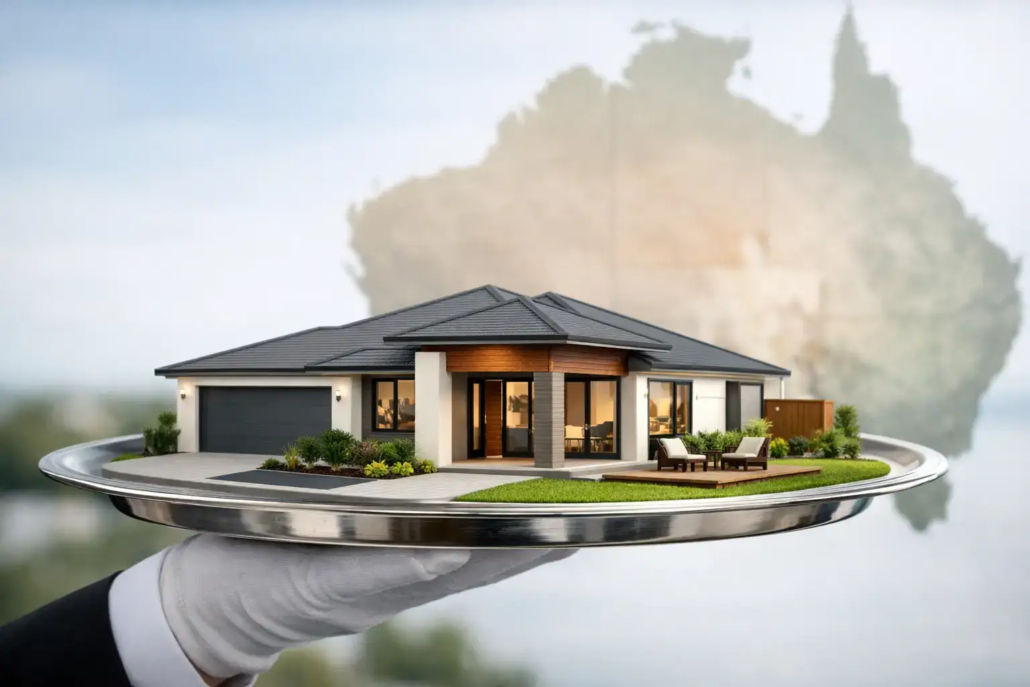
A buyer can spot a recycled floor plan before they have even reached the kitchen. The same dark entry hallway that is uninspiring and eats into habitable floor area, the same wasted corner, the same token alfresco pushed onto the rear of a box, the same roof misalignment and the same wall misalignment. That is why we do unique fresh house plans for home builders: because bland layouts make it harder to win attention, justify value and give a buyer a reason to choose your business over the builder down the road.
At Pacific Designer Homes, also known as I Love That Design, we do not treat the floor plan as the boring technical page behind a glossy façade. The schematic layout is the product and is where we push careful tactful consideration. It is where a home earns its liveability, its personality and its commercial edge. Since 2000, our design thinking has pushed past old-school cookie-cutter planning in favour of free-form symmetry, bolder rooflines and spaces that feel deliberately composed rather than mechanically repeated.
Why we do unique fresh house plans for home builders
Home builders do not need more versions of the same churned out plan. They need stock that helps their sales team open a conversation. A distinctive design gives buyers something memorable to compare, whether they are inspecting a display village in Brisbane, considering a coastal block near the Sunshine Coast or planning a first build in Perth.
Fresh design is not about throwing strange angles around for the sake of it. It is about making the plan work harder. A living area should pull people through the home naturally. Bedrooms need privacy without being isolated. Sightlines should create anticipation, not reveal every room from the front door. Walls should align with purpose as should rooflines, and circulation should avoid the gloomy passages and dead ends that make a new home feel dated on day one.
That difference matters commercially. When every competitor has a similar three or four bedroom, two-bathroom offering, the builder with the stronger plan can create a clearer story around lifestyle, light, entertaining and street appeal whilst offering fresh liveability. The result is not simply a prettier brochure. It is a product that can support better enquiry, stronger buyer recall and a more defensible selling position.
Rooflines first, not as an afterthought
Many volume plans begin as a grid of rooms, with the roof resolved later to cover whatever has been drawn. We often think from the top down. Dramatic roof form and an expressive overall shape can guide the layout from the beginning, giving the home a more cohesive presence from street to backyard.
This does not mean every project needs a complex or expensive roof. Cost discipline always matters. A builder working to a sharp first-home price point may need a simpler construction approach than an upmarket boutique Villa or Casa range home offering. The point is to make that choice intentional. A restrained roofline can still look fresh when the proportions, entry sequence and internal planning are handled properly.
The best plans balance visual impact with buildability. Too much complexity can create estimating headaches, complicate construction and shrink the buyer pool. Too little thought delivers another forgettable bland rectangle. Our job is to find the commercial sweet spot, then provide concepts that give builders room to tailor materials, façade treatments and local construction requirements.
Buy house plans that give your business a point of difference
A plan only has value when it suits the market you are actually targeting. A narrow urban site in Sydney calls for a different response to an acreage allotment outside Rockhampton. A compact Granny Flat/Garage at Rear concept needs to work around access, privacy and practical service zones. A courtyard home must make outdoor space feel like part of the home, not a leftover strip of paving.
That is why a wide design library matters. Our vast plan portfolio spans Acreage, Narrow Courtyard, Granny Flat/Garage at Rear, Modern, Casa, Villa and Homestarter/Corner Block design categories. These are not labels pasted onto one repeated footprint. They are starting points for builders who want options that suit different land types, buyer expectations and price brackets.
For a builder, buying house plans should be a faster route to a market-ready product, not a compromise. Editable CAD/DWG files provide a practical foundation for adapting a concept to local codes, engineering needs, site conditions and your preferred construction system. The scope of permitted use still matters, of course. Design rights, copyright responsibilities and any changes to drawings must be understood before a plan is marketed or built.
That clarity protects both sides. Builders need confidence about what they can use, where they can use it and whether a design can be positioned as an exclusive offer. A strong design loses its advantage if it turns up everywhere without control.
Builder franchise IP and exclusive area rights
For builders serious about standing apart, access to fresh design needs more than a one-off purchase. It needs a strategy. Our Australian builder franchise offering is designed around a suite of intellectual property and exclusive design rights within an agreed area, with a low joining fee. It is a way to build a recognisable local offering without carrying the full cost and delay of creating every concept from scratch.
Exclusivity is particularly useful in competitive growth corridors and established coastal markets where buyers see dozens of similar displays. If your business has a differentiated plan range that competitors in your area cannot simply mirror, your advertising and display investment has more weight behind it.
There is no single buying model that fits every builder. With a franchise you Pay As You Go small percentage per house built can suit a builder looking to test a category or secure plans as projects arise, with an exclusive builder discount off recommended retail pricing. A monthly subscription can make more sense for businesses that want a steady pipeline of concepts. The right approach depends on your turnover, target market, internal drafting capability and appetite for product development.
With a building franchise, the intellectual property information saves you significant time to have admin information to assist running of your business. A suite of information is provided is under an agreement with a low joining fee. With a franchise you Pay As You Go small percentage per house built. The franchise IP we provide is extensive to assist you to free up some of your time…so maybe you can get on the tools on site! To have this information preprepared is time consuming and hence it costs due to the agreement. We provide a suite of information; including and not limited to, being standardised specifications to attach to your HIA Contract, subcontractor scope of works, subcontractor WH&S forms, supervisor workflow forms, subcontractor site rules booklet, subcontractor agreement, colour selection document, tender pricing document, site costs pricing document, various sales staff advice, energy compliance document and plenty of other information such as letters to client forms, progress payment letters, etc. We can arrange a builder location price file that will determine your costing details of the Bill of Quantities for each house you select, to enable you to go to your intended area you want to build and have a house price list (this is at extra cost and determined upon number of homes selected). We provide this information under an agreement as an administrative contractor and there is a small joining fee (each office is independently owned and operated). Selection of 30 plans to suit your home range is recommended.
Fresh design still has to sell on the plan
A striking exterior gets attention, but buyers make decisions with a pen over a floor plan. They ask where the sofa will sit, whether the kitchen overlooks the entertaining area, how far groceries travel from the garage, where guests will sleep and whether the home feels open without sacrificing privacy.
This is where a fresh plan earns its keep. Open-plan living should feel bright and connected without that boxed in vibe look whilst still maintaining some formal living areas, but not like one giant room with no definition. A parents’ retreat should offer separation without consuming unnecessary floor area. Storage must be positioned where life happens. Outdoor living should have a relationship with the kitchen and family spaces, especially in Australian climates where the alfresco is part of everyday living.
The trade-off is that not every clever move suits every site or buyer. A dramatic courtyard can be a major drawcard for one market and an unnecessary cost concern for another. A large entertaining zone may sell brilliantly in a family-oriented estate but be less relevant to downsizers seeking low maintenance. Good product selection means matching the right design category to the land, budget and demographic, rather than forcing one hero plan onto every block.
A better starting point for builders and owner-builders
Our concepts are built to give people a stronger starting point. Builders can move faster with design stock that feels current and commercially useful. Owner-builders and landowners can look beyond the tired defaults and find layouts that better suit their block, lifestyle and ambitions.
With more than 3,950 designs across the broader portfolio, there is depth behind the featured range. That depth gives you more choices when a standard solution will not do: a bolder Modern plan, a refined Casa option, a boutique upmarket Villa direction, an efficient Homestarter concept or a practical rear granny flat arrangement.
The smarter question is not whether a house plan looks different on paper. It is whether it gives your buyer a reason to feel something, remember it and act on it. That is the line between a plan that merely fills a brochure and one that helps build a stronger business.
Ready to start with a design that gives you fresh vibrant style above the crowd
Choose a sharper dynamic starting point for your site, your market and your next build. Explore our full design library.

