

Villa House Designs Versus Project Homes: Choose Bold
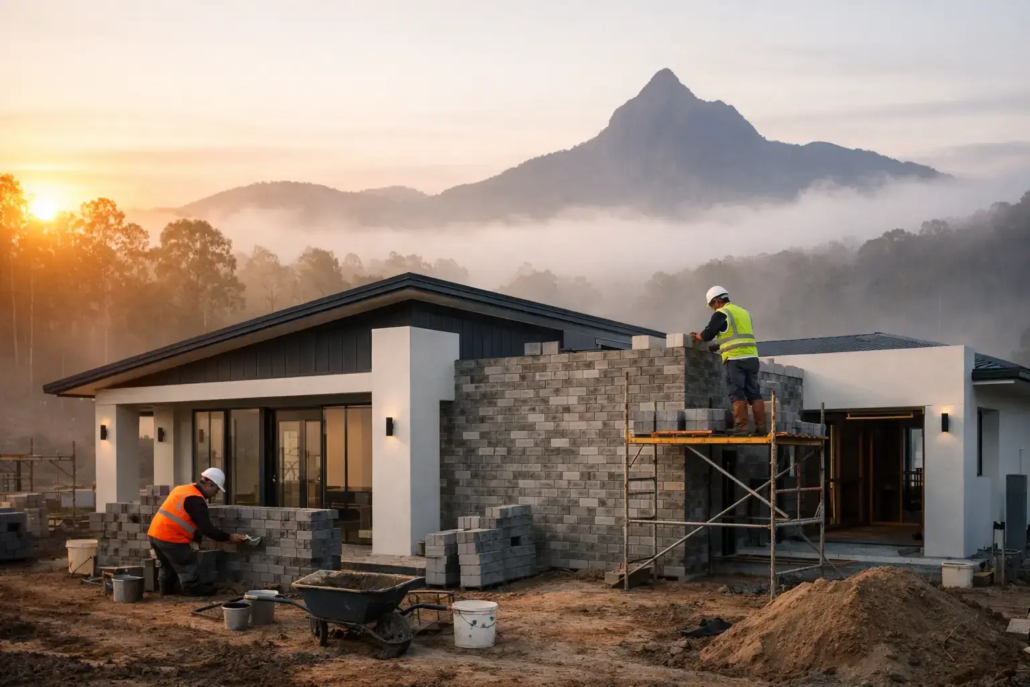
A display village can make project homes look like the safe bet: familiar facades, familiar room labels and a familiar sales process with the trappings of sameness. But when buyers drive through a new estate on the Gold Coast, in Brisbane or around Newcastle, they quickly spot the repetition. That is where villa house designs versus project homes becomes a commercial decision, not simply a style preference.
For builders, the right design can create a sharper point of difference without turning every job into a one-off drafting exercise. For landowners and owner-builders, it can mean a home with daylight, usable living zones and genuine presence instead of a plan that merely fits the block. Villa house designs is not about adding decorative noise. It is about making the schematic layout memorably fresh, savvy roof form and street appeal work as one confident package.
Villa House Designs Versus Project Homes: What Is Really Different?
A project home is generally designed for repeatability at scale. That can be useful. Standardised construction details, familiar supplier relationships and predictable pricing help builders deliver volume work efficiently. On a straightforward suburban site, a well-resolved project plan may suit a buyer who wants speed, certainty and a known starting point.
The compromise is often visible in the plan. Long corridors consume floor area. Living rooms can be pushed to the rear with limited connection to the arrival sequence. Bedrooms may line up in a way that is easy to document but does little for privacy, sunlight or character. The roofline can feel added after the plan has already been settled.
A villa house design starts from a different position. It aims to make the home feel composed, dynamic, fresh, individual and saleable from the street through to the backyard. Free-form symmetry, articulated wings, better wall alignment and deliberate roof geometry can give a single-level home visual authority without wasting the floor plan on fussy angles or dead space.
That does not mean every villa house plan needs to be larger or more expensive. The smarter move is using the same building footprint with more intent. A well-positioned courtyard, a stronger central living area or a protected alfresco can improve how a modest home lives every day. It is a design decision buyers feel before they can always explain it.
Why Upmarket Boutique Villa House Plans Can Win Buyer Attention
In competitive estates, buyers are not only comparing bedroom and or living room counts. They are comparing the emotional response of one home against the next. A plan with a dark entry, awkward furniture walls and a generic front elevation is quickly forgotten. A home that opens with clarity, considered alignment with wall placement beyond the norm, draws light into the centre and gives the façade a strong silhouette is more likely to hold attention.
That matters for builders selling spec homes, display concepts or house-and-land packages. A distinctive plan supports stronger marketing imagery, a more memorable site presence and a better reason for a buyer to choose your business over the builder down the road. It is not about chasing a trend for one season. It is about avoiding the old-school cookie-cutter look that leaves every street feeling interchangeable.
Villa-style house planning is especially effective when the design gives public and private zones their own purpose. The kitchen should command the living space rather than disappear into it. The main bedroom should feel like a retreat, not a room squeezed beside the garage wall. Secondary bedrooms need practical furniture placement, while outdoor living needs enough shelter and connection to be used beyond perfect weather.
For a Perth buyer managing hot afternoons, shaded openings and outdoor flow may shape the choice. In coastal Queensland, ventilation, protected entertaining and a façade that does not feel flat in hard sun can be more valuable than extra decorative features. The best design is never just a fashionable image. It responds to the lot, climate, buyer profile and construction method.
The Project Home Case: Certainty Has Value
Project homes should not be dismissed. Their strength is process. A builder with an established range can estimate quickly, train trades around repeat details and give clients a clear pathway from selection to contract. First-home buyers may also prefer a familiar plan with fewer decisions and a firm inclusions structure.
The risk begins when certainty becomes sameness. If a standard plan is used without checking orientation, block width, privacy, slope, local streetscape requirements or the target market, the outcome can feel generic before construction has even started. Cheap-looking design is rarely caused by one material choice. It usually comes from a plan that has not been properly considered.
This is why the decision is not villa range home good, project home bad. It depends on the business model and the buyer. A volume builder may need repeatable construction logic, but still benefit from exclusive design rights and a fresher plan language. A landowner may want a bespoke feel, but still need a buildable concept that avoids needless complexity and budget blowouts.
Better Design IP for Builders From Brisbane to Sydney
For builders, a differentiated design range is an asset. If your plans look like every competitor’s, your sales team is pushed towards discounting, upgrades and brochure promises. If the layout has a clear identity, dynamic flowing style then the home itself does more of the selling.
That is where editable CAD and DWG files can change the conversation. A builder can begin with a strong conceptual design, then adapt it for local requirements, engineering input, site conditions and client needs. It is faster than starting from a blank page and far more commercially useful than recycling a tired plan that has already lost its edge.
Exclusive use within an area also matters. When builders invest in marketing, displays and client confidence, they should not be promoting the same design offered by a direct competitor across town. Clear intellectual property rights and proper purchase conditions protect the value of the design work and give the builder a more defensible point of difference.
A broad design library lets builders match product to market rather than forcing every client into one family of plans. Acreage homes can create breathing room and a stronger relationship with the site. Narrow courtyard concepts can bring light and outdoor living into tighter urban blocks. Modern designs can suit buyers wanting crisp geometry, while Casa and Villa ranges can deliver boutique presence with practical single-level living. Homestarter and corner-block concepts can give entry-level buyers more personality than the usual basic box, while granny flat and garage-at-rear options can open up flexible living and investment opportunities.
Or with a building franchise, the intellectual property information saves you significant time to have admin information to assist running of your business. A suite of information is provided is under an agreement with a low joining fee. The franchise IP we provide is extensive to assist you to free up some of your time…so maybe you can get on the tools on site! To have this information preprepared is time consuming and hence it costs due to the agreement. We provide a suite of information; including and not limited to, being standardised specifications to attach to your HIA Contract, subcontractor scope of works, subcontractor WH&S forms, supervisor workflow forms, subcontractor site rules booklet, subcontractor agreement, colour selection document, tender pricing document, site costs pricing document, various sales staff advice, energy compliance document and plenty of other information such as letters to client forms, progress payment letters, etc. We can arrange a builder location price file that will determine your costing details of the Bill of Quantities for each house you select, to enable you to go to your intended area you want to build and have a house price list (this is at extra cost and determined upon number of homes selected). We provide this information under an agreement as an administrative contractor and there is a small joining fee (each office is independently owned and operated). Selection of 30 plans to suit your home range is recommended.
What to Check Before You Buy House Plans
Before choosing either route, look beyond the façade render. Study the plan as if you will live in it for five years. Is there a clean path from the garage or entry to the kitchen? Can the dining area fit a real table? Does the living room have walls that actually work for furniture? Is there natural light where the family spends most of its time?
Then assess the roof form and elevation as part of the design, not as an afterthought. Strong rooflines can create drama, proportion and a recognisable silhouette. Poorly resolved ones can add cost without adding appeal. The goal is controlled character: enough visual energy to stand apart, with a layout beneath it that builders can document and construct sensibly.
Buyers should also be realistic about customisation. A plan can be editable, but every change can affect approvals, structure, services, energy compliance and cost. Builders should set those boundaries early. Keep the elements that make the concept special, then adjust only where the site, budget or brief genuinely demands it.
For individual buyers, ask who owns and may use the plans. For builders, confirm the design licence, territory rights and the conditions around modification, reproduction and marketing. Good design deserves proper protection. Treating plans as casual drawings can cause expensive disputes once construction or advertising begins.
Choose a Home That Does More Than Fit the Block
The strongest choice is the one that balances build certainty with a plan people remember. Project homes can deliver speed and familiarity. Villa designs can deliver more identity, better spatial drama and a stronger reason for buyers to stop, look and enquire.
Put a bolder floor plan behind your next build
A bold plan is a sales asset, a lifestyle decision and a smarter alternative to the all too familiar tired cookie-cutter design. Breakfree to something distinctively fresh and vibrant and explore your options today and choose a design that gives your project more than another familiar façade! Explore our full design library

