

Planning Practical Granny Flats That Work
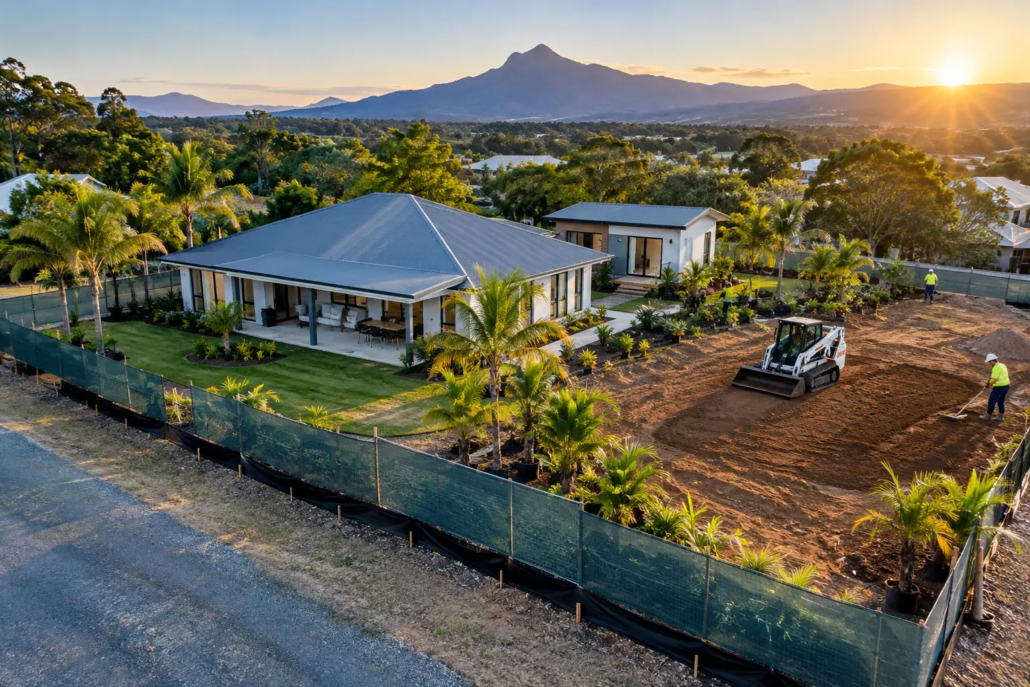
A granny flat should not feel like a leftover room pushed into the back corner of a block. It should also not be compromised by micro living inside a matchbox. It needs privacy, daylight, storage, outdoor connection and a floor plan that feels properly resolved. This granny flat design library review looks at what separates a useful concept library from the same tired box-with-a-roof layouts that have been recycled for years.
A granny flat that looks sharp in a brochure but blocks the main home’s sunlight, has nowhere for rubbish bins or forces every visitor past a bedroom is not practical. Planning practical granny flats is about making a compact dwelling feel intentional from the street, the garden and the front door – not merely squeezing another set of rooms behind an existing house.
For builders, owner-builders and landowners, this is where an original schematic layout earns its keep. The best secondary dwellings create privacy without isolation, liveability without wasted corridors, and a distinct identity the primary residence. That is a far better outcome than another bland rectangle dropped into a backyard because it happened to fit on paper.
Granny Flat Design Library Review: What You Are Really Buying
A design library is not just a gallery of elevations. The real value is in the schematic layout: where walls align, how rooms borrow light, whether furniture can actually sit where it is shown, and whether the living zone has enough presence to feel like a home rather than temporary accommodation.
That is where Pacific Designer Homes, also known as I Love That Design, takes a different line. Its portfolio of more than 3,940 designs, with 200 featured online, is built around design variety rather than the narrow visual lane of conventional project housing. The Granny Flat/Garage at Rear range is relevant when a backyard development needs to look intentional from both the street and the private outdoor area.
The strongest concepts do not rely on a flashy façade to distract from weak planning. They use free-form symmetry, more considered rooflines and open living areas to create a design language with character. Roof form is often the first move, not an afterthought. That changes the floor plan beneath it, creating better volumes, clearer arrival points and a more memorable silhouette.
For a builder, that distinction can help turn a standard secondary-dwelling enquiry into a sale with margin. For a homeowner, it can mean choosing a home with more pride and longer-term appeal.
Start planning practical granny flats from the site
The block should drive the plan, not the other way around. Before choosing a façade, identify the non-negotiables: boundary setbacks, easements, sewer lines, slope, drainage, existing trees, overlooking risks, vehicle access and the path from the street to the new front door. A flat 600-square-metre block in Penrith needs a different response to a narrow Gold Coast allotment or a sloping site outside Hobart.
Orientation is the first commercial and liveability decision. Give the main living room and outdoor sitting area the best available northern light where practical, then protect glazing from harsh western sun. In warmer Queensland locations, deep eaves, cross-ventilation and covered outdoor space can make a modest floor area feel far more generous. In cooler southern markets, a compact footprint that captures winter sun and limits heat loss may make more sense.
Also map the daily routes. Where does the resident park? How do they bring shopping inside in rain? Can a pram, mobility aid or wheelie bin move easily? Does the main house retain a useful garden and clothesline? These details are not glamorous, but they separate a saleable backyard dwelling from a cramped add-on.
Privacy is the make-or-break design move
A granny flat can house parents, adult children, tenants, guests or a home-based worker. Each use changes the privacy equation. A tenant may value a clear independent entry and a small private courtyard. Family members may prefer easy access to the main home while still having a door they can close. There is no universal answer, which is why the plan must reflect the likely user and the block’s realities.
Avoid lining up living-room windows directly with the main house’s bedrooms or entertaining area. Positioning entries on different axes, using landscaped screening and placing service zones strategically can create separation without building a fortress. A simple shift in wall alignment can protect views, improve furniture placement and stop the two dwellings from feeling as though they are staring at each other.
Outdoor space matters just as much. One well-proportioned private patio beats a leftover strip of turf beside the fence. If the site is tight, connect the living room to a covered nook that catches light and breezes. It gives the resident a genuine extension of the home while keeping the internal plan lean.
Size rooms for real furniture, not drawing-board fantasy
Compact does not have to mean compromised. It does mean every room needs a job. Bedrooms need wall lengths that accept a bed, bedside tables and storage without turning circulation into an obstacle course. Bathrooms need sensible door swings and shower access. Kitchens need usable bench space, pantry storage and a clear line between cooking, dining and living.
The quickest way to make a small dwelling feel cheap is filling it with pinch points and dark hallways. A better approach is to concentrate wet areas, reduce dead circulation and let the living zone do more with less. Open-plan living works when walls, windows and kitchen joinery are aligned with purpose. It fails when it is used as an excuse to ignore furniture zones or storage.
For a one-bedroom design, consider whether the resident needs a study nook, a linen cupboard or a generous laundry more than an oversized bedroom. For two bedrooms, ensure neither room becomes the obvious poor cousin. Flexibility adds long-term value: a second bedroom that can genuinely work as an office, guest room or carer’s room broadens the dwelling’s appeal.
Design the roofline and façade as part of the plan
Too many backyard dwellings are treated as hidden utility buildings, then given a standard roof at the end. That approach misses the opportunity. Roof form affects ceiling height, drainage, shade, solar potential and the overall character of the dwelling. It should be considered from day one.
A confident roofline can give a small granny flat a proper presence while helping it sit comfortably beside the main home. The aim is not to copy every detail of the existing façade. It is to create a related design language through proportion, materials, pitch and openings. A well-designed secondary dwelling should look deliberate from the rear garden and credible from any visible street or laneway approach.
This is particularly valuable for builders who want a point of difference. I Love That Design has built its design ethos around expressive roof forms, bright open interiors and layouts that refuse to default to stale cookie-cutter planning. The schematic layout is the asset that triggers dynamic excitement that continues to sell long after façade colours and brochure trends have changed.
Gold Coast and Brisbane builders: plan for climate, access and approval
In fast-moving markets such as the Gold Coast and Brisbane, practical granny flats need to balance lifestyle appeal with buildability. Covered outdoor living, breezeways, solar-conscious roof planes and durable finishes can add genuine value, but only when they suit the site and budget. A dramatic feature that complicates construction without improving the plan is not clever design.
Approval pathways, local planning controls and building requirements must be checked before a concept is treated as build-ready. Requirements can vary between councils and may change with overlays, flood considerations, bushfire exposure, heritage constraints, servicing and the proposed use of the dwelling. A quality concept plan gives the project direction, but it does not replace site-specific certification, engineering or consultant advice.
For builders purchasing plans, this distinction matters commercially. A clean, adaptable CAD/DWG starting point can reduce redraw time and make it easier to tailor a design to the client’s block. But copyright and licence conditions still matter. Confirm what rights are being purchased, who may alter the drawings, whether the design is exclusive to a defined area, and what documentation is required before construction. Original design IP is worth protecting because it is often the very feature that wins the client.
Budget where residents notice every day
A granny flat budget should not be swallowed by visual gestures while essentials are underdone. Spend intelligently on insulation, glazing appropriate to climate, ventilation, storage, waterproofing, durable flooring and joinery that works hard. These are the elements residents touch, see and rely on every day.
Keep construction logic simple where possible. Grouping bathrooms, kitchens and laundries can reduce plumbing complexity. Repeating standard window sizes may help procurement. A compact roof geometry may be more economical than multiple fussy junctions. Yet simplicity does not mean blandness. Strong proportion, thoughtful openings and a decisive façade can create a memorable design without loading the build with needless complication.
Parking is another budget and planning issue that should be solved early. Even where off-street parking is not mandatory, residents and neighbours will notice if vehicles spill onto already crowded streets. Consider turning movements, shared driveways, pedestrian safety and whether the main dwelling loses its own practical parking arrangement.
Make the design useful beyond its first occupant
The smart granny flat is not locked into one life stage. It can support ageing parents now, an independent adult child later, a guest suite during holidays or a rental opportunity when circumstances change. That flexibility comes from clear access, adaptable rooms, sensible storage and a layout that feels like a complete small home rather than a converted shed.
Do not chase maximum floor area at the expense of the whole property. Sometimes a slightly smaller dwelling with better sunlight, a stronger outdoor connection and protected privacy adds more value than a larger box that consumes the backyard. The practical choice depends on the land, the target market and how the main dwelling is used.
Make Every Square Metre Earn Its Keep
Choose a plan with a bold layout, clear licensing and the flexibility to suit your block, then refine it with the right local professionals.
Ready to stop settling for the boring backyard box?
A granny flat concept plan should give your business room to be bold beyond boring bland outdated designs. Explore our full design library.

