

Home Plan Design That Gives Builders an Edge
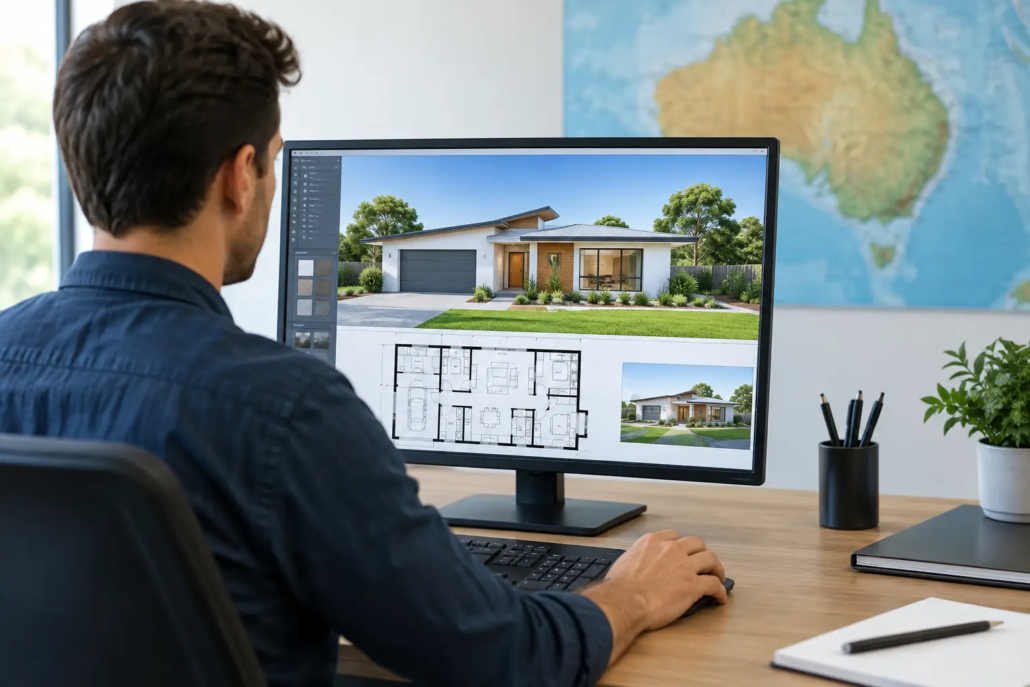
A memorable home design is not created by splashing a new colour across a tired façade. It starts with the plan: where people arrive, whether a wall has strategic memorable placement and alignment, how daylight travels through the living zones, whether furniture actually fits, and whether the roofline gives the street something worth stopping for. For builders competing in Gold Coast estates, Brisbane infill sites or growing regional markets, bland layouts are not a safe choice. They are a missed opportunity.
Pacific Designer Homes creates plans for builders and landowners who want more than the same recycled package with a different elevation. Our design thinking starts where many volume-plan catalogues finish: with a strong schematic layout, purposeful wall alignment, open living zones and roof forms that carry genuine visual weight.
Home Design Is Won or Lost in the Floor Plan
A striking front elevation may win the first glance, but the floor plan is what protects your reputation after settlement. Buyers remember whether the kitchen feels connected to the alfresco, whether the main bedroom has privacy, whether the plan feels boxed in and whether they can cross the home without walking down a gloomy corridor.
That is why a good plan should resolve practical questions before finishes are even discussed. Does the entry create a real arrival moment rather than dumping people into a passage? Can groceries move efficiently from garage to pantry? Does the living room have enough uninterrupted wall space for a television, artwork or furniture? Is there natural light where families spend their mornings and evenings?
The answer will vary by site and buyer profile. A compact first-home layout needs every square metre to earn its keep. An acreage home can afford a broader sense of arrival and separate wings, but it still needs to avoid dead space. A narrow lot needs precision, not compromise disguised as cleverness.
Break Free From the Cookie-Cutter Street
When every display village seems to repeat the same central hallway, boxed-off bedrooms and predictable hip roof, differentiation has commercial value. Builders need plans that help a buyer feel they are purchasing something freshly considered, not selecting a familiar arrangement from a shelf.
Our free-form symmetry is deliberately different. It is not design noise for its own sake. Dramatic rooflines staggered at the front, angular forms and carefully offset spaces can give a home identity while supporting how it lives day to day. The strongest designs make a statement from the kerb and continue that confidence through the internal layout.
This matters particularly in markets where buyers have seen dozens of homes online before they visit a display. A more distinctive layout gives your sales team a better conversation. Instead of defending why the plan looks like every other plan, they can point to the light-filled living hub, the private retreat, the commanding presence of the kitchen to living zones, the courtyard connection or the purposeful separation between family activity and quiet spaces.
A bold plan still has to be buildable and sellable. Oversized voids, fussy angles and needless structural drama can add cost without adding buyer appeal. Smart home design finds the sweet spot: enough personality to stand apart, enough planning discipline to build with confidence.
Choose a Design Range That Suits the Block
The block should lead the brief, not be treated as an inconvenience after the plan has been chosen. A home that looks terrific on a broad suburban frontage may perform poorly on a tight courtyard allotment or a deep rural site.
The Acreage range suits buyers looking for breathing room, generous entertaining zones and a stronger connection between home and landscape. These plans can create separation between bedrooms and shared areas without making the house feel disconnected. They suit lifestyle blocks around places such as the Sunshine Coast hinterland, Armidale and regional Queensland, where a home needs presence without becoming a maze.
Narrow Courtyard designs take a more disciplined approach. They are made to bring light, privacy and usable outdoor space to sites where width is limited. The key is not simply squeezing rooms into a narrow rectangle. It is shaping courtyards, openings and circulation so the home feels expansive rather than pinched.
For compact living, the Granny Flat and Garage at Rear range can solve real site and family needs. A secondary dwelling may suit adult children, extended family, rental income or a private workspace, while a rear-garage arrangement can free the front of the home for stronger streetscape appeal. Local planning requirements, access and servicing must be checked early, but a well-planned concept gives the discussion a far stronger start.
Modern designs are for clients who want clean geometry, generous glazing and an assertive contemporary profile. Casa and Villa designs lean into upmarket boutique character and a more elevated sense of arrival. Homestarter and Corner Block plans focus on value, practical room relationships and the challenges of prominent sites with more than one public-facing edge. Each range serves a different buyer, yet all should carry the same standard: no wasted circulation and no lazy design decisions.
Rooflines Are Not an Afterthought
Too many plans are drafted first and dressed later with a roof that merely covers the rooms. I have poured over enough plans in the marketplace to see the glitch in roof alignment complexities. That approach produces houses that work on paper but disappear in the street and dim from view. At I Love That Design, the roofline is often part of the starting point because it influences the whole composition – ceiling opportunities, window placement, façade rhythm and the feeling of the spaces beneath it.
A roof should do more than satisfy drainage and construction requirements. It can frame an entry, distinguish a living pavilion, add height where it improves the room, and create a recognisable street identity. Of course, the right answer depends on climate, covenant rules, construction method and budget. A dramatic form that ignores solar orientation or build cost is not smarter design.
In Cairns and Darwin, shade, cross-ventilation and weather response need particular attention. In Hobart or Canberra, orientation and thermal comfort take a different priority. Builders working across Australia should adapt the concept to the location while retaining the plan’s core point of difference.
Editable CAD Files Give Builders More Control
A concept plan is the beginning of a project, not the final approval set. Builders need room to adjust a plan for a client’s site, engineering requirements, site conditions, local controls and preferred construction system. Editable CAD/DWG files allow that practical work to happen without redrawing a concept from scratch.
That flexibility is valuable, but it does not remove responsibility. The purchaser must ensure the design is suitable for its intended site and arrange the appropriate documentation, consultant input, approvals and compliance work. Copyright and usage rights also matter. A plan is intellectual property, not a free-for-all drawing to copy, alter or distribute without permission.
For builders, exclusive design rights in a defined area can create a sharper market position. It gives a franchise or independent builder a design story competitors cannot simply mirror down the road. Pay As You Go purchases, builder discounts and subscription monthly options provide different ways to access a broad plan library depending on how frequently your business needs fresh stock.
Start With the Buyer You Want to Attract
Before selecting a plan, decide who the home is meant to win over. A first-home buyer may prioritise affordability, storage and a large social living zone. A downsizer may value an easy flow from bedroom to living spaces, strong outdoor connection and less wasted floor area. A family on an acreage site may want separation, a flexible activity room and entertaining spaces that genuinely work on weekends.
Then test the plan against the land. Look at orientation, frontage, setbacks, fall, views, neighbouring windows, vehicle access and local controls. This is where a Zoom consultation can be useful: it helps turn a broad design preference into a more commercially sound direction before time is spent on the wrong concept.
The best home is not the one with the most rooms or the flashiest render. It is the one that feels deliberate from the street, fresh, intuitive inside and hard for a competing builder to imitate.
Ready to Find a Design With Real Point of Difference?
If your next build needs to look sharper, sell harder and avoid the stale cookie-cutter routine of the all too familiar layouts that hark back to an outdated past, explore the full design library and choose a concept that gives your site or building business a genuine reason to stand apart. Explore our full design library.

