

Which House Plan Designs Suit Acreage Blocks in Australia?
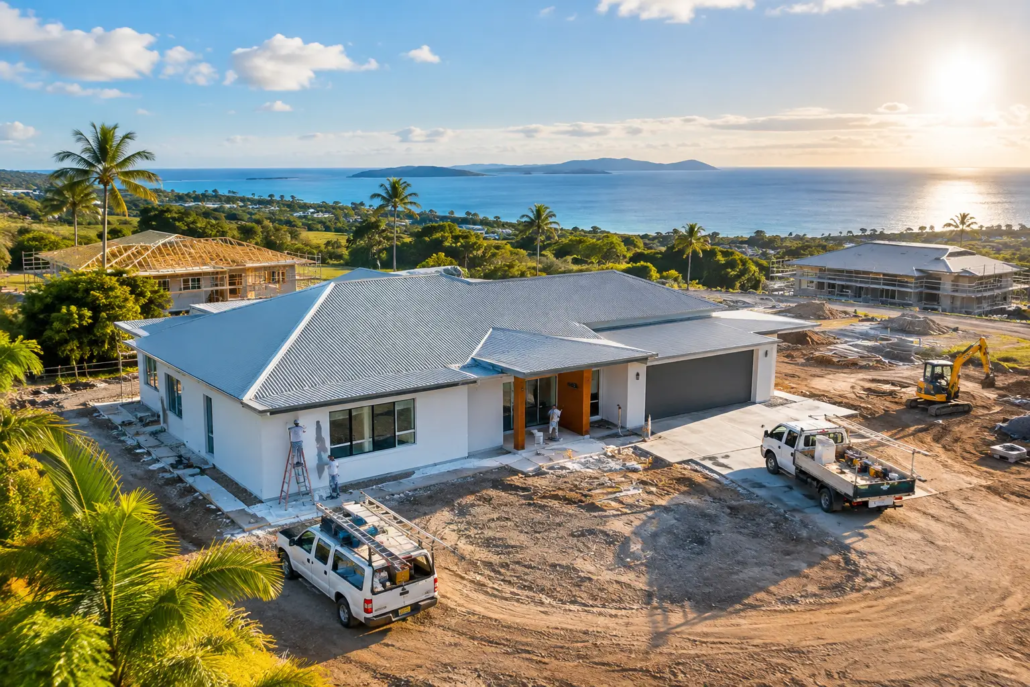
Acreage house designs is where a floor plan either earns its keep or exposes every lazy decision. A wide block outside Brisbane, on the Gold Coast hinterland, or near the Northern Rivers gives you room to move, but that does not mean every room should be pushed apart. The real question is which house designs suit acreage when you want strong street presence, generous living and a home that still feels connected rather than stretched thin across the paddock.
The best acreage designs use the land as part of the design. They frame views, capture breezes, separate noisy family zones from quiet retreats, and give outdoor living equal status to indoor space. At Pacific Designer Homes, we favour original schematic layouts with free-form symmetry, dramatic roofline potential and fewer of those dim, dead-end hallways that make oversized homes feel oddly cramped and eat up habitable floor area.
Which Designs Suit Acreage for Real Australian Living?
For most acreage sites, a broad single-level design is the strongest starting point. It suits the scale of the land, gives the façade room to make a statement and allows living spaces to flow naturally towards a veranda, alfresco area, pool or outlook. It is also practical for families planning to stay put, because all key rooms remain on one level.
But “wide” should not mean “one enormous rectangle”. A long, straight plan can create excessive walking distances, expensive roofing and a frontage that looks more like a shed with bedrooms attached. The smarter move is to organise the home into purposeful wings or pavilions that are visually connected but clearly zoned.
A well-considered Acreage range concept can place the main living hub at the centre, the master suite at one end and children’s bedrooms or guest accommodation at the other. The result is privacy without isolation. Parents can close the door to their retreat, while children have room for homework, music, gaming and sleepovers without taking over the main living zone.
This is not about filling land with floor area for the sake of a big number. A bold acreage home should feel expansive where it counts – kitchen, dining, family room, alfresco and bedroom suites – while keeping circulation sharp and purposeful.
The Central Living Hub: The Design That Holds It Together
An acreage house needs a centre of gravity. In most successful designs, that is an open-plan kitchen, dining and family room opening directly to an outdoor entertaining zone. This space should be the social engine of the home, not a leftover room trapped between bedrooms.
The kitchen matters more on acreage because entertaining tends to be larger and more relaxed. There may be weekends with extended family, friends arriving after sport, or visitors lingering around the island bench while the kids disappear outside. A walk-in pantry, strong sightlines to the alfresco and direct access from the garage or mudroom can make daily life far easier.
Orientation is the difference between an alfresco that gets used and one that gets ignored. In Queensland, shade and cross-ventilation deserve serious attention. In Canberra, Armidale or Hobart, protecting the living areas from cold winds and gaining winter sun can shape the plan from day one. The layout should respond to the site, not force the site to tolerate a standard brochure plan.
Courtyard thinking can also work beautifully on a larger block. The Narrow Courtyard range proves that outdoor rooms can bring light and life deep into a plan, and that same principle can be scaled for acreage. A sheltered courtyard off the living hub can provide a protected morning space, while a larger rear alfresco takes advantage of distant views and afternoon entertaining.
Winged Layouts Create Privacy Without Wasted Hallways
A winged layout is one of the strongest answers to which layouts suit acreage, particularly for families, blended households and owners who host regularly. It gives each part of the house a job.
One wing can hold the main suite, dressing room and ensuite, creating a proper adult retreat away from the household bustle. Another can accommodate secondary bedrooms, a children’s retreat and a bathroom. A third zone can house a theatre, study, guest room or a flexible lounge that does not interrupt the open-plan heart of the home.
The trade-off is cost. More wings can mean more external wall length, more roof complexity and more slab perimeter. That is why the plan must be disciplined. Walls should align wherever possible, wet areas should be grouped intelligently, and corridors should not become expensive tunnels between rooms.
The best free-form symmetry is not random angles for the sake of being different. It is a controlled design language that creates a memorable façade while maintaining sensible room proportions and efficient construction logic. That is where a distinctive plan has commercial value for builders too: it gives clients something they have not already seen repeated across every new estate.
Pavilion-Style Plans Suit Views, Guests and Multi-Generational Living
Pavilion planning is ideal for acreage owners who want separation with a resort-style feel. Rather than treating the house as one solid mass, the layout uses connected zones around a central outdoor area, covered walkway or living pavilion.
This can work particularly well where the block has a view corridor, mature trees or a changing gradient. The main living pavilion faces the best aspect, while sleeping zones are positioned for privacy. A guest suite can sit away from the family bedrooms, giving visitors their own bathroom and external access without turning the home into a maze.
For multi-generational households, a self-contained rear-living zone can be a smarter alternative to simply making every bedroom larger. The Granny Flat/Garage at Rear range offers useful thinking here: independence, accessible entry and clear separation can add far more value than an oversized spare room. On acreage, this zone may suit adult children, grandparents, a work-from-home studio or visiting relatives.
Privacy still needs careful handling. If every pavilion has broad glass facing the same outdoor space, the home can feel exposed. Use landscaping, screened courtyards, offset openings and sensible window placement to protect bedroom privacy while retaining light.
Room to Work, Store and Arrive Properly
Acreage living often comes with more gear. There may be boots, sporting equipment, pets, gardening tools, a ute, trailers or muddy kids coming home after a wet afternoon outside. A graceful front entry is important, but the practical arrival point may matter even more.
A mudroom or utility entry between the garage and kitchen can keep the main living area under control. Add storage, a bench, a sink if appropriate and easy access to the laundry. This is not glamorous brochure filler. It is the sort of planning that makes a house feel considered years after handover.
A dedicated study also deserves its own position. It should not be a token desk floating in the family room. For owners running a business, working remotely or managing a property, place the study near the entry where it can operate with some independence. If the site allows it, a separate studio arrangement may be even better.
Avoid the Oversized Box and the Fake Formal Rooms
The layouts that usually disappoint on acreage are the ones designed around outdated display-home habits. Think formal lounges nobody uses, a dining room separated from the kitchen, bedrooms lining a dark hallway, and a giant rumpus room added simply because the block is large.
Acreage gives you permission to be more expressive, not less selective. Every room should support how the household actually lives. If formal entertaining matters, design a dining space that connects to the kitchen and outdoor area. If teenagers need their own zone, give them a retreat with acoustic separation. If the owners value a quiet morning coffee, create a private courtyard off the main suite rather than another unused living room.
Modern range ideas can sharpen an acreage plan with open sightlines and confident geometry, while the Casa and Villa ranges can inspire more refined zoning, dramatic entries and sheltered outdoor rooms. Homestarter or Corner Block planning principles can also be surprisingly useful: efficient circulation and sensible room adjacency remain valuable, regardless of how many hectares sit beyond the fence.
Buy a Layout With a Stronger Point of Difference
For builders, acreage designs are a chance to step away from bland, repetitive stock plans and offer exclusive appeal in a local market. For landowners, they are a chance to build around lifestyle rather than inherit someone else’s assumptions. The winning layout is not necessarily the biggest one. It is the one that places living at the heart, gives each household member breathing room, respects the climate and makes the roofline and floor plan work as one bold idea.
Pacific Designer Homes offers conceptual plans and a vast plan library to select from and editable CAD/DWG files for builders and buyers who want a sharper starting point. With exclusive design rights available by area and flexible purchasing options, the focus stays where it belongs: on a design that looks fresh, sells with confidence and refuses to blend into the boring.
Ready to Find an Acreage Layout With More Impact?
Bring a sharper design point of difference to your next acreage project
That is the test that separates bold design from brochure filler. Acreage living deserves a home that works hard, looks fresh and gives families room to live properly rather than just spread out. Ready to find a design that breaks away from the boring and bland? Explore our full design library>

