

Best First Home Buyer House Floor Plans
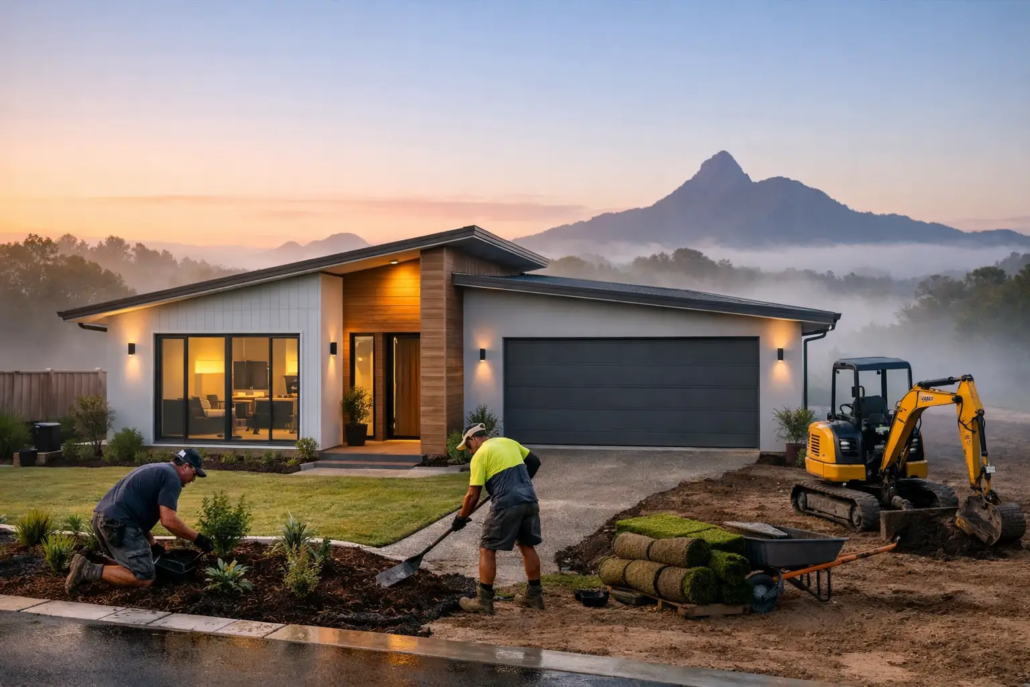
A small family home should not feel like a compromise with a roof on it. The best homestarter layouts for small families use every square metre with intent: fewer gloomy passageways, better sightlines through living areas, bedrooms positioned for peace, and outdoor spaces that actually earn their place. For buyers, that means a home that lives larger than its footprint. For builders, it means a sharper product that stands apart from the same old display-home formula.
Best Homestarter Layouts for Small Families Start With Daily Life
A successful homestarter plan is not about cramming in the biggest room count possible. It is about making the usual family pressure points work properly: the rushed weekday morning, the after-school bag drop, dinner preparation while keeping an eye on the kids, and the quiet hour after bedtime.
A good example in a compact value-driven category is the Homestarter concept being the Campaign 182 from the portfolio. It packs in five not too shabby living rooms, two-car garage, two bathroom, rear verandah and front porch within a compact overall size of just 182m2. This is not some magic trick other then smart planning of design to ensure open plan living and arrangement to ensure habitable floor area is done to the maximum. That sort of bang-for-buck planning is exactly why compact but clever homes remain commercially strong. This plan can be seen on the following link Campaign 182 .
For most small families, the strongest arrangement places open-plan kitchen, dining and living at the centre or rear of the home, where it can spill naturally onto an alfresco area or courtyard. This removes the need for a formal room that sits unused for most of the year. It also gives the household one connected social zone rather than several undersized boxes.
The kitchen needs to do more than look impressive in a brochure. A clear view across the living space helps parents supervise younger children without abandoning dinner prep. A walk-in pantry is useful where the footprint allows, but a well-designed pantry cupboard and sensible appliance storage can be the smarter move on a tighter budget. Bench length, fridge position and an unobstructed route to the dining table matter more than a token island squeezed into the room.
Bedrooms should be separated from entertaining noise where possible. A main bedroom near the front can create a useful parents’ retreat, while children’s rooms sit closer to the family zone or a rear hall. There is no fixed rule, though. On a compact block, the right answer depends on orientation, entry position and whether the design needs to address a busy street, neighbouring windows or a narrow side setback.
Gold Coast Homestarter Plans That Beat Cookie-Cutter Thinking
On Gold Coast lots, where compact sites and outdoor living both matter, a bright rear living zone can do far more selling work than an oversized façade. The trick is balancing openness with enough wall space for furniture, storage and practical kitchen planning. Too much glass without shade or privacy can turn an appealing plan into a hot, exposed room.
This is where a purposeful roofline and floor plan need to work together. At I Love That Design, the schematic layout is the real engine room of a memorable home. A dramatic exterior gets attention, but it is the way roof sightlines meet, walls align, rooms connect and natural light travels that keeps a design valuable once buyers have walked through it.
Avoid long, central corridors that consume floor area but add nothing to family life. A short entry spine can work well when it creates a clear arrival sequence, protects bedroom privacy and opens into a generous shared area. What does not work is a dark tunnel flanked by doors, ending in a living room that feels like an afterthought.
For builders selecting a Homestarter/Corner Block range design, this distinction is commercial as well as practical. An original plan with a recognisable arrangement gives your franchise area or local market a point of difference beyond the same same mantra. It helps avoid the bland repetition buyers have already seen across display villages from Brisbane to Penrith.
The Three-Zone Layout That Makes Compact Homes Feel Bigger
A compact family plan usually performs best when it is organised into three clear zones: arrival, shared living and private sleeping. These zones do not need walls between them, but they do need purpose.
The arrival zone should provide a believable place for shoes, school bags and visitors to pause without dropping everyone straight into the kitchen. A small entry can still feel generous if it has a controlled view towards light, a feature wall or the garden beyond. This is a better use of space than a grand foyer that steals square metres from daily habitable living.
The shared zone is the home’s hardest-working area. It should connect kitchen, meals and living without making one space feel like a leftover. A dining table needs room for people to move behind chairs. The lounge needs a logical TV wall and sensible furniture placement. And the alfresco should be accessible without forcing people to cross directly through the cook’s work zone.
The private zone needs quiet, not necessarily size. Children’s bedrooms can be compact when they have practical robe space, a clear bed wall and enough room for a desk or future study nook. A shared bathroom placed near those rooms makes sense, while a separate WC is often a worthwhile upgrade for the morning rush.
What Small Families Should Not Trade Away
Budget discipline is part of choosing a homestarter layout, but some cuts create daily frustration. Storage is the obvious example. Linen, cleaning gear, sports equipment, prams and bulk pantry items do not disappear because the house is smaller. Plans need cupboards designed into the circulation, laundry and living spaces from the beginning, rather than relying on freestanding furniture to rescue the layout later.
Natural light is another non-negotiable. North-facing opportunities should be used carefully, particularly in cooler southern markets such as Hobart or Canberra, while western glazing needs shading and thought in hotter areas such as Cairns and Darwin. The best layout is never one-size-fits-all. A plan that reads beautifully on a Queensland block may need altered glazing, screening or living-room placement for a different climate and orientation.
Privacy also deserves attention. A bedroom wall backing directly onto a television wall, a front door opening into full view of a family’s living room, or a bathroom window aimed at the neighbour’s patio can weaken an otherwise strong plan. These are not flashy issues, yet buyers feel them immediately during an inspection.
Builder Franchise IP and Buy-Per-Plan Flexibility
For residential builders, a good homestarter design has to work on paper and in the market. It should have a clean story for sales staff, credible furniture placement for buyers and enough visual personality to avoid looking like another recycled plan. That is especially valuable when competing for first-home and young-family buyers who want affordability without settling for an outdated layout.
Pacific Designer Homes offers conceptual plans and editable CAD/DWG files for builders seeking a more distinctive design direction. Whether you operate under a builder franchise IP arrangement on subscription basis or buy house plans per design with an exclusive builder discount, clarify your usage rights, territory and documentation before advertising or constructing a plan. Design rights and copyright are commercial assets, not a loose handshake.
For owner-builders and landowners, editable files can provide a practical starting point, but they do not replace local approvals, engineering, site contour details, energy requirements or professional advice. Site conditions, bushfire ratings, flood controls, covenants and council rules can all influence the final outcome. Start with a layout that is fundamentally strong, then adapt it intelligently to the land.
The franchise IP we provide is extensive to assist you to free up some of your time…so maybe you can get on the tools on site. To have this information preprepared with experience is time consuming and hence it costs. We provide a suite of information; including and not limited to, being standardised specifications to attach to your HIA Contract, subcontractor scope of works, subcontractor WH&S forms, supervisor workflow forms, subcontractor site rules booklet, subcontractor agreement, colour selection document, tender pricing document, site costs pricing document, various sales staff advice, energy compliance document and plenty of other information such as letters to client forms, progress payment letters, etc. We can arrange a builder location price file that will determine your costing details of the Bill of Quantities for each house you select, to enable you to go to your intended area you want to build and have a house price list (this is at extra cost and determined upon number of homes selected). We provide this information under an agreement as an administrative contractor and there is a small joining fee (each office is independently owned and operated). Selection of 30 plans to suit your home range is recommended.
Choose a Plan With Room to Change
Small families do not stay small forever. A toddler becomes a school-aged child, remote work becomes routine, and the spare corner once used for toys may become a study desk. The strongest homestarter layouts allow for these shifts without requiring a major rebuild.
Look for living areas that can take a study nook, a bedroom that can work as nursery or guest room, and an alfresco that extends entertaining capacity when family visits arrive. Flexible space is not about filling the plan with vague multipurpose rooms. It is about allowing ordinary rooms to do more than one job over time.
A smart homestarter home is bold where it counts: in its layout, light, roofline, wall alignment and everyday usability. Choose a plan that respects the budget without treating a young family’s lifestyle as an afterthought.
See More First Home Buyer Designs
If you want first home buyers house plans that break away from the boring and bland, explore the full portfolio at https://pacificdesignerhomes.com.au/. There is no substitute for a plan that looks right, functions well and gives you more value where it counts. With over 410 homes in our Homestarter Range we have a huge amount of choices to meet your needs.

