

Best Villa Range Home Design Features That Sell in Australia
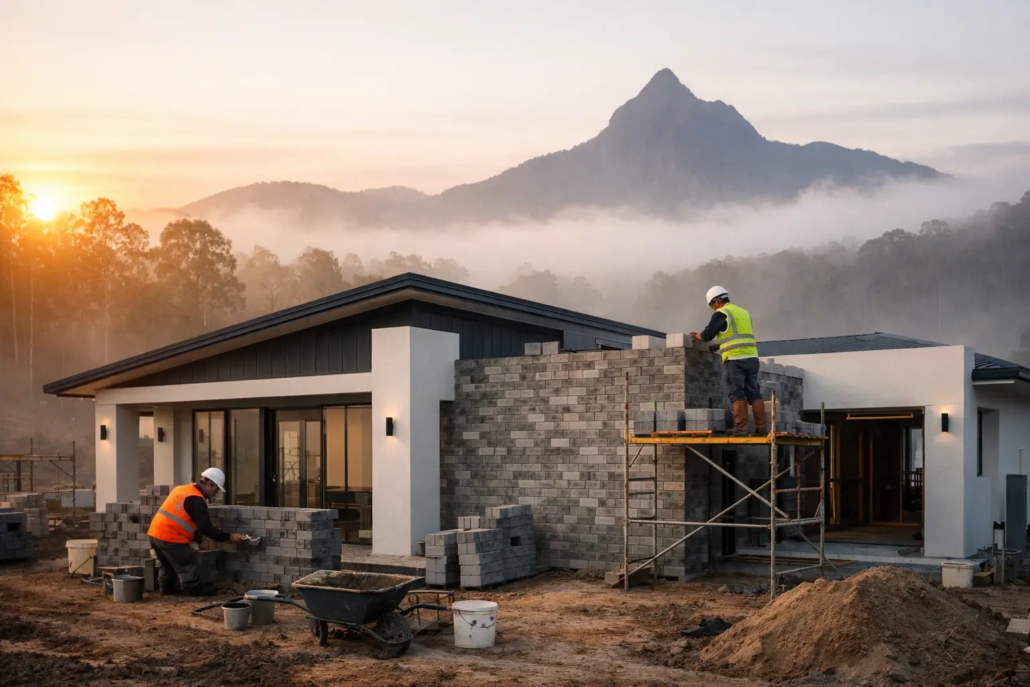
A Villa Range home can look expensive from the street yet feel cramped, dark and forgettable the second a buyer steps inside. The best Villa Range design features do the opposite: they make a compact footprint live larger, create a strong emotional response and give the home a point of difference that survives well beyond a glossy brochure. That is where smart schematic planning earns its keep.
For builders, Villa Range designs need to sell quickly, suit real-world sites and avoid the bland repetition that makes an estate feel like one long row of copied facades. For owner-builders and landowners, the priorities are equally clear: privacy, natural light, usable outdoor space and rooms that work every day. The winning villa is not simply a smaller house. It is a deliberately composed home with attitude.
Best Villa Range design Features Start With the Floor Plan
A dramatic roofline may win the first glance, but the floor plan determines whether a Villa Range home feels brilliant or bothersome. Too many compact homes waste precious area on long, dim passages, awkward corners and rooms that cannot be furnished properly. Those are costly square metres with no emotional return.
A stronger approach is to place the main living zone at the centre of the home and make circulation do more than move people from one door to another. A hallway can frame a courtyard view. A kitchen can act as the social command post. A dining area can open straight onto an alfresco space rather than being marooned behind a wall.
This is the design thinking that gives a Villa Range home its sense of generosity. Open-plan living should not mean one giant empty box, either. Carefully aligned walls, ceiling shifts, glazing and furniture zones can create distinct places to cook, eat, relax and work without choking the home with unnecessary partitions.
Gold Coast Villa Range Home Living Needs an Indoor-Outdoor Connection
On the Gold Coast, Brisbane, the Sunshine Coast and other warm-climate markets, outdoor living is not an optional extra tacked onto the rear elevation. It is part of the daily floor plan. A properly positioned alfresco area can make a Villa Range home feel like it has gained another room, particularly when wide openings create a direct visual and physical connection to the living space.
The trade-off is exposure. A west-facing outdoor area might look appealing on a site sketch but become punishing in late-afternoon heat. Deep eaves, screening, planting zones and sensible orientation all matter. The same principle applies in cooler places such as Hobart or Canberra, where northern light and weather protection can be more valuable than a huge opening that is rarely used.
Private courtyards are especially powerful in villa design. They draw daylight into the middle of a plan, offer a protected outdoor retreat and give residents a view that is better than a boundary fence. On tighter sites, a courtyard can replace the wasted side setback that does little except collect leaves and bins.
Light From More Than One Direction
Single-aspect living rooms are common in budget-minded plans, but they can feel flat and shut in. Where the site allows, bring light from two directions through corner glazing, a courtyard opening, clerestory windows or a carefully located side garden. The result is a brighter home with a stronger connection to changing weather and time of day.
That does not mean covering every wall in glass. Large panes without shading can create heat load, reduce privacy and limit where furniture can sit. The best solution balances view, ventilation, thermal performance and practical wall space.
A Roofline With Intent, Not an Afterthought
Villa Range home buyers notice the roof before they understand the plan. That makes it one of the most commercially valuable design moves a builder can make. A roofline with pitch variation, clear forms and a confident relationship to the facade can turn a compact home into a memorable street presence.
At I Love That Design, the roof is often considered from the top down because it influences the rooms below. It can create higher ceilings over living spaces, frame a protected entry, introduce clerestory light or give a facade the free-form symmetry that standard project homes tend to avoid. This is not styling for styling’s sake. It is a way to make the plan feel more expressive while retaining practical buildability.
There is a cost conversation to have. More complicated roof geometry can require closer estimating and construction coordination. Builders should weigh that against the sales value of a home that does not look like every other villa on the street. A selective design statement often delivers more impact than complexity everywhere.
Privacy Without Closing the Home In
Villa Range home living can put neighbours close by, particularly on narrow courtyard sites, corner blocks or smaller infill lots. Privacy needs to be designed into the plan early, not patched with blinds after handover.
Bedrooms should avoid staring directly into neighbouring outdoor areas where possible. Bathrooms, robes, laundries and storage can form useful privacy buffers along boundary walls. High-set windows, screened openings and landscaped pockets allow light and airflow without putting everyday life on display.
The entry is another overlooked opportunity. Walking from the front door straight into the lounge can make a home feel exposed. A small arrival zone, a change in wall alignment or a framed view towards the courtyard gives residents a sense of transition and makes the home feel more considered. It is a modest move with an outsized effect.
Storage Is a Sales Feature, Not a Footnote
A clean display home can hide a poor storage plan. Real residents cannot. Villas need storage that works for linen, pantry goods, cleaning equipment, luggage, sporting gear and the constant accumulation of family life.
Start with a pantry that is genuinely usable, not a shallow cupboard dressed up with a fancy door. Include linen storage close to bedrooms and bathrooms. Design laundry cabinetry around how people wash, dry, fold and store, rather than treating the room as a leftover corner. If the plan has a garage, make sure there is room for more than cars.
For builders, visible storage solutions help buyers picture an easier life in a smaller footprint. For owner-builders, they protect the open-plan feel that attracted them to villa living in the first place.
Flexible Rooms Protect the Villa’s Long-Term Value
A Villa Range home should not be locked into one household type. A front room can be a home office, guest bedroom, nursery, media retreat or consulting space depending on the owner’s life stage. The key is to give it sensible proportions, a real window, privacy from the main living area and enough room for everyday furniture.
This flexibility is particularly valuable for buyers who work from home or want to age in place. A bedroom near a bathroom can become a comfortable guest suite or an accessible ground-level retreat. Wide, uncomplicated circulation and step-free transitions can make a home easier to live in without turning it into a clinical-looking design.
Builder Franchise IP and Design Differentiation
For a residential builder, the strongest Villa Range home feature may be the one competitors cannot simply copy from the next display village. Distinctive plans, exclusive design rights in an agreed area and editable CAD/DWG files give a business more control over its product offering.
That matters in markets from Perth to Newcastle, where buyers have seen the same old arrangements repeatedly: central dark corridor, token alfresco, oversized facade and a floor plan that has no real spark. A fresh villa range gives builders material for a sharper sales conversation. It also gives them room to adapt plans to local sites, climate expectations and buyer demand while working within clear intellectual property and usage conditions.
Monthly subscription plan access, franchise arrangements or purchasing pay-as-you-go individual plans can suit different business models. The right option depends on the volume of homes being built, the territory being targeted and the level of design exclusivity required. What should never be optional is respecting design copyright and licensing terms before plans are marketed, modified or constructed.
The franchise IP we provide is extensive to assist you to free up some of your time…so maybe you can get on the tools on site. To have this information preprepared with experience is time consuming and hence it costs. We provide a suite of information; including and not limited to, being standardised specifications to attach to your HIA Contract, subcontractor scope of works, subcontractor WH&S forms, supervisor workflow forms, subcontractor site rules booklet, subcontractor agreement, colour selection document, tender pricing document, site costs pricing document, various sales staff advice, energy compliance document and plenty of other information such as letters to client forms, progress payment letters, etc. We can arrange a builder location price file that will determine your costing details of the Bill of Quantities for each house you select, to enable you to go to your intended area you want to build and have a house price list (this is at extra cost and determined upon number of homes selected). We provide this information under an agreement as an administrative contractor and there is a small joining fee (each office is independently owned and operated). Selection of 30 plans to suit your home range is recommended.
Choose Features That Earn Their Space
Every square metre in a Villa Range home needs a job. A dramatic void, oversized entry or feature wall may be worthwhile if it creates light, identity or a better daily experience. If it merely adds cost without improving how the home feels or functions, it is probably noise.
The best Villa Range home design features are not a checklist of fashionable add-ons. They are a coordinated set of decisions: a bold roof form, bright central living, private outdoor space, purposeful storage, flexible rooms and a plan that makes compact living feel confident rather than compromised. Get those fundamentals right and the villa becomes a design people remember, recommend and genuinely want to live in.
Make the plan the point of difference
A bold plan is a sales asset, a lifestyle decision and a smarter alternative to the all too familiar tired cookie-cutter design. Breakfree to something distinctively fresh and vibrant and explore your options today! Explore our full design library

