

Home Builder Narrow Lot House Plans Sydney Buyers Can Build
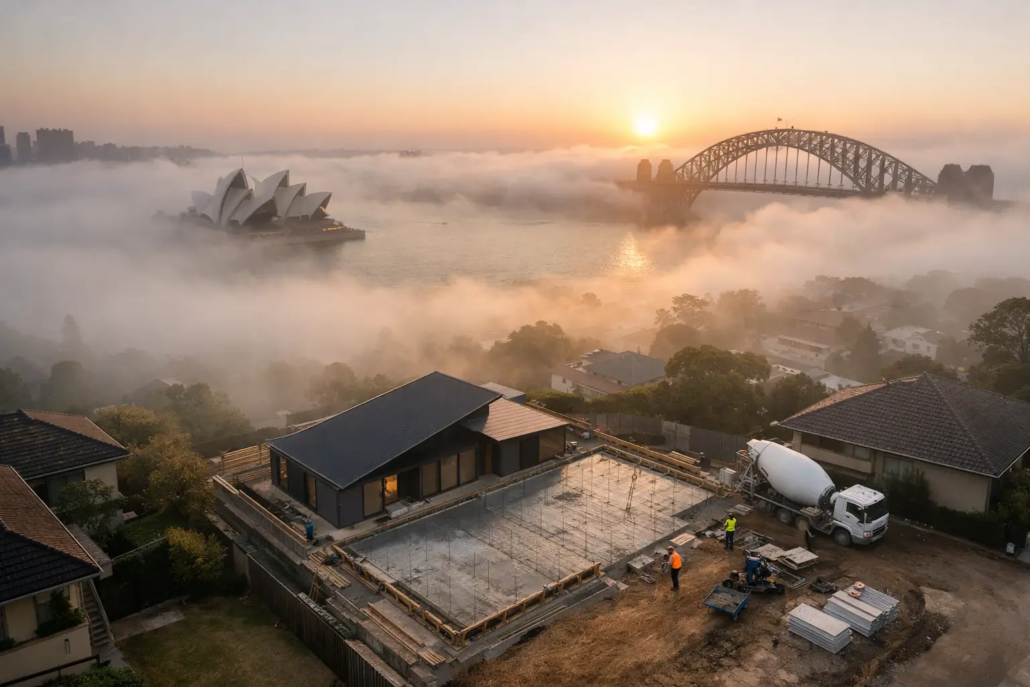
A narrow Sydney block can either become another cramped, dark corridor with rooms tacked on as an afterthought, or a home with genuine presence. The difference is not the frontage alone. It is the schematic layout. Well-considered narrow lot house plans sydney buyers can confidently build make every wall, window, roofline and living zone earn its place.
Sydney land is expensive, established suburbs are tightly held, and many infill sites offer limited width without offering limited ambition. That is exactly where old-school, cookie-cutter planning falls flat. A narrow home needs a sharper idea from the first sketch, not a standard plan squeezed until the rooms become awkward.
Sydney narrow lot house plans start with the block
Before selecting a façade or getting carried away by finishes, read the block properly. Its width matters, but so do orientation, driveway position, easements, overlooking, setbacks, slope and the likely location of neighbouring windows. A design that performs beautifully on a wide Queensland allotment may need a different response in Marrickville, Penrith, the Inner West or a tighter Northern Beaches infill site.
The strongest narrow-lot layouts do not pretend the site is wider than it is. They use the geometry honestly. Living areas are placed where daylight can do the heavy lifting, service spaces are kept efficient, and circulation is controlled so precious floor area is not wasted on long, gloomy passages.
That usually means prioritising an open living zone with a clear relationship to an outdoor area. It can also mean using courtyards, carefully framed side openings or a lightwell where planning controls and privacy allow. The objective is not to fill every square metre. It is to create a home that feels generous once you walk through the front door.
The real test is daylight, not frontage
A narrow façade can look dramatic on a brochure and still deliver a disappointing drab outdated interior. That is why layout should lead styling, not the other way around. At I Love That Design, the roofline and massing are treated as part of the planning conversation from the outset, helping shape a more expressive result rather than being pasted onto a generic arrangement later.
For Sydney buyers, daylight needs particular attention. Southern side boundaries, close neighbouring homes and deep blocks can all reduce available light. High-level glazing, internal courtyards, voids where appropriate, and correctly positioned windows can bring light into the centre of the home without placing every private room on display.
Privacy is the necessary trade-off. More glass is not automatically better. A window should capture light, outlook or ventilation while respecting neighbours and the way people actually live. In a family home, that may mean locating bedrooms away from the busiest entertaining spaces. For downsizers, it may mean creating a quieter principal suite with direct access to a protected garden court.
Make a tight plan feel bold, not busy
Narrow homes benefit from restraint. Too many angles, tiny rooms and competing design gestures can make a compact footprint feel restless. A bold home is not one that shouts from every corner. It is one with a clear organising idea, light filled spaces, aligned walls, purposeful sightlines and a roofline that carries confidence.
The kitchen is often the anchor. On a constrained width, it needs enough bench space and storage to work hard without becoming a barrier between living and dining. A walk-in pantry may be worthwhile for a growing household, but on a very tight site, a more efficient pantry wall can protect the proportions of the main living room. It depends on how the home will be used, not on ticking inclusions from a display-home checklist.
The same thinking applies to garages, laundries and storage. These rooms are essential, but they should not dominate the plan. Smart placement can retain a wide, welcoming entry sequence and avoid the feeling that you are walking straight into a vehicle zone. On a narrow lot, first impressions matter because there is less room to recover from poor planning.
Buy house plans with room to adapt
A concept plan should give you a powerful starting position, not lock you into a design that ignores your site or council requirements. Landowners and owner-builders should look for plans with adaptable logic: a clean structural rhythm, sensible wet-area grouping, practical furniture placement and clear options for adjusting windows, openings or room uses.
Editable CAD and DWG files matter because they allow your building professional to develop the design for the site, engineering, energy efficiency requirements and local approvals. They are not a substitute for the detailed documentation required to build, but they can save time at the beginning and preserve the original design intent as the project moves forward.
That distinction is commercially important. Buying a house plan is not the same as buying unrestricted rights to copy, alter, resell or distribute it. Copyright and intellectual property conditions must be understood before a builder, draftsperson or consultant begins work. Clear usage rights protect the buyer, the builder and the original design creator from an expensive misunderstanding later.
Builder franchise IP for Sydney growth areas
For builders working across Sydney’s growth corridors, a differentiated design range can be a serious sales advantage. Buyers have seen the same familiar floor plans repeatedly. They respond when a layout feels brighter, more resolved and less like a recycled variation of the house next door.
The franchise IP we provide is extensive to assist you to free up some of your time, so maybe you can get on the tools on site. We provide standardised specifications to attach to your HIA Contract, subcontractor scope of works, subcontractor WH&S forms, subcontractor site rules booklet, subcontractor agreement, colour selection document, tender pricing document, site costs pricing document, various sales staff advice, energy compliance document and plenty of other information such as letters to client forms, progress payment letters, etc. We can arrange a builder location price file that will determine your costing details Bill of Quantities for each house you select, to enable you to go to your intended area you want to build and have a house price list (this is at extra cost and determined upon number homes selected). We provide this information under an agreement as an administrative contractor and there is a small joining fee (each office is independently owned and operated). Selection of 30 plans to suit your home range.
A builder franchise IP arrangement or per-plan purchase can make it practical to access designs while protecting exclusivity in an agreed area. That is particularly valuable when a builder wants a recognisable product position without carrying the cost of creating a complete range from scratch. Monthly options and PAYG builder terms can also suit businesses that need flexibility as land releases, buyer demand and display opportunities change.
The point is not simply to offer more plans. It is to offer plans with a point of difference. Original roof forms, bold free-form symmetry and purposeful living spaces can create a stronger sales conversation than a long list of standard inclusions ever will.
Questions to ask before choosing a narrow home design
Start with the non-negotiables: your site dimensions, likely setback requirements, vehicle access, preferred outdoor living area, household size and budget for construction. Then ask whether the plan provides enough storage, where natural light reaches at different times of day, and whether the furniture layout works at real scale.
Also consider the future. A first-home buyer may need a flexible room that can become a nursery or office. An investor may value a durable, efficient layout that appeals broadly to tenants. A family rebuilding in an established suburb may place more value on entertaining space and separation between sleeping and living zones. There is no universally perfect narrow plan because the right answer depends on the block and the brief.
Avoid judging a plan by room count alone. Two layouts can offer the same rooms while delivering completely different experiences. One may waste area in hallways and pinch the living zone; the other may feel calm, open and easy to furnish. That is the difference thoughtful planning makes.
A smarter answer for Sydney’s tight blocks
Narrow land does not require bland design or compromised living. It requires a plan that is direct about the constraints and inventive about the opportunities. When the layout is strong, the home can feel light-filled, private, functional and unmistakably individual – even on a modest frontage.
Ready to find a narrow design with more punch than a standard plan?
Fresh original variety that excites matters. Explore our full design library.

