

Home Builder Zoom House Plan Consultation for Better Builds
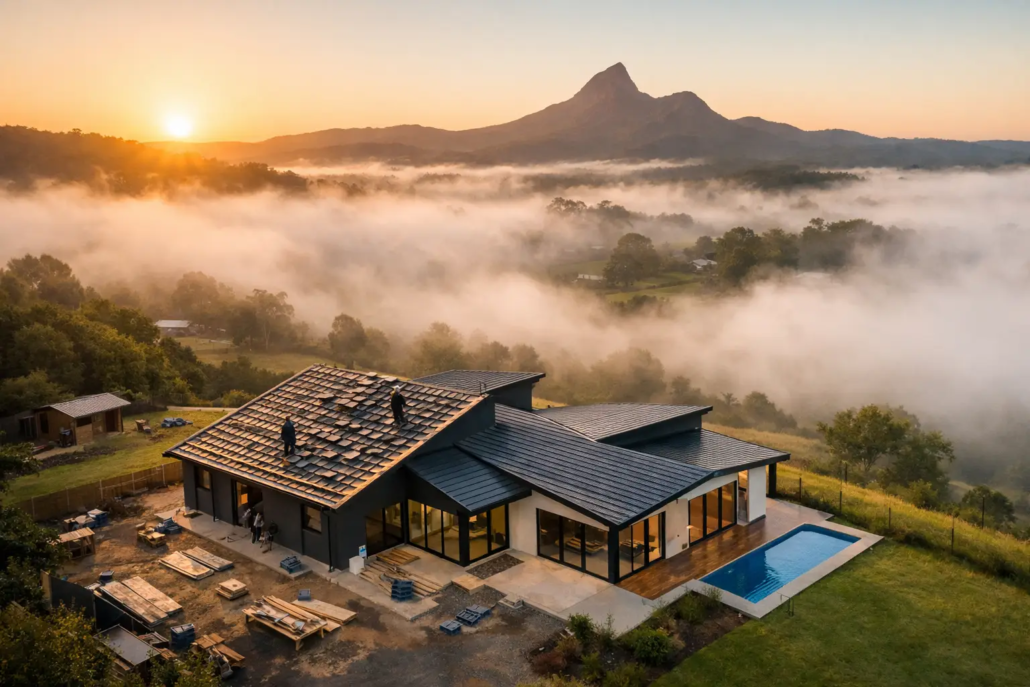
A Zoom house plan consultation is where a good-looking concept gets tested against the things that can make or break a sale, a build budget or a block of land. It is not a vague chat about façade colours. It is a focused working session around the schematic layout and wish-list requirements to gauge what we may have to suit for your selection: where people enter, how living zones connect, where light lands, what the roofline is doing and whether the plan has enough personality to stand apart from the same tired designs circulating through every display village.
For builders, owner-builders and landowners, that early conversation can save weeks of circling around the wrong plan. Pacific Designer Homes has spent since 2000 pushing beyond bland, boxy layouts, with a bold design language driven by dramatic roof forms, free-form symmetry and living spaces that feel bright, open and deliberate.
Why a Zoom House Plan Consultation Beats Guesswork
A plan can look impressive at thumbnail size and still disappoint once it meets a real site. A narrow Gold Coast allotment, an acreage parcel outside Toowoomba or a compact suburban block in Penrith each place different pressure on a design. Orientation, frontage, driveway access, privacy, local character and the likely buyer all matter. The right concept is never just the one with the biggest alfresco or the most bedrooms on paper.
A video consultation lets you put the plan on screen and interrogate it properly. You can trace the path from garage or entry to kitchen, identify whether bedrooms are buffered from entertaining areas, and question the placement of glazing before anyone becomes attached to the wrong idea. That matters because a floor plan is the lasting product. Brochure imagery comes and goes. The way a home lives is what buyers remember after the sales material is gone.
For a builder, this is also a commercial discussion. Are you trying to create a point of difference in a franchise territory? Do you need a design that can be offered under a PAYG arrangement, or do you want to buy a house plan with an exclusive builder discount? The best answer depends on the volume of homes you expect to sell, the regions you serve and how strongly you want to protect your local offer from copycat competitors.
Brisbane Builder Franchise IP Starts With the Right Plan
Design rights should not be an afterthought once a plan has already been marketed. If you are a Brisbane builder franchise, a Sunshine Coast operator or a growing regional business in Newcastle, your catalogue needs a clear commercial edge and a clear path to lawful use. A consultation is the place to establish which licensing or purchase pathway suits the business before plans are rolled into advertising, display work or client proposals.
Pacific Designer Homes offers conceptual house plans and editable CAD/DWG files, but the right to use a design is not a free-for-all. Intellectual property conditions, licence terms, territory expectations and the intended application need to be discussed in plain language. Builders should arrive ready to explain whether the plan will be built once for a specific client, promoted across a local market area, modified internally or used as part of a broader franchise offering.
That level of clarity protects the builder and protects the original work. It also stops an expensive problem before it starts: assuming that possession of a drawing file automatically means unlimited rights to reproduce, alter or distribute it. It does not. A smart builder treats design IP with the same seriousness as contracts, specifications and trade pricing.
The franchise IP we provide is extensive to assist your to free up some of your time, so maybe you can get on the tools on site. We provide standardised specifications to attach to your HIA Contract, subcontractor scope of works, subcontractor WH&S forms, subcontractor site rules booklet, subcontractor agreement, colour selection document, tender pricing document, site costs pricing document, various sales staff advice, energy compliance document and plenty of other information such as letters to client forms, progress payment letters, etc. We can arrange a builder location price file that will determine your costing details Bill of Quantities for each house you select, to enable you to go to your intended area you want to build and have a house price list (this is at extra cost and determined upon number homes selected). We provide this information under an agreement as an administrative contractor and there is a small joining fee (each office is independently owned and operated). Selection of 30 plans to suit your home range.
Put the Layout Under Pressure, Not Just the Façade
The biggest value in a consultation comes from asking difficult questions early. Does the kitchen command the main living space without turning the house into one long corridor? Is there enough separation between a children’s wing and the main bedroom? Do living areas feel boxed in or suitably open and airy> Will the dining area receive usable daylight, or has it been pushed into the centre of the plan simply to fit another room?
I Love That Design approaches the schematic layout as the hero, not a leftover beneath a fashionable elevation. That can mean aligning walls more thoughtfully, avoiding gloomy internal passageways and making open-plan areas feel generous rather than shapeless voids devoid of character. It can also mean accepting trade-offs. A large pantry may require a tighter laundry. A bold roof form may need careful cost planning where possible. A spectacular rear living zone may be less suitable if the site has a difficult boundary or an overlooked neighbour.
Bring your site dimensions, estate guidelines if you have them, preferred room count and any non-negotiables to the meeting and any plans that you may be interested in to determine what we may have prepared to suit. If you are speaking as a builder, bring an honest picture of your target market as well. First-home buyers in Adelaide may prioritise affordability and clean zoning; acreage clients around Rockhampton may want broad entertaining areas and a stronger connection to outdoor living. Neither brief needs a cookie-cutter response.
From Narrow Courtyard to Villa Range: Choose for Your Buyer
The portfolio spans more than a single home type, which is precisely why a consultation should begin with the customer and site rather than a pre-set favourite. A narrow courtyard design can give an infill block a confident, light-filled answer without wasting width on dead space. A granny flat or garage-at-rear concept may suit an owner planning for family flexibility, a rental arrangement or a practical rear-lane site.
Modern, Casa and Villa range concepts bring different levels of fresh dynamic drama and refinement. The question is whether the design is being matched to the right buyer. An upscale boutique Villa-style home may create the point of difference a premium Perth builder needs, while a Homestarter or Corner Block design can help a first-home offering feel considered rather than stripped back. Acreage plans need their own discipline: generous living zones must still work as a whole, not become a collection of oversized rooms with no rhythm.
During the call, it is useful to compare two or three categories rather than trying to review a dozen plans. That keeps the conversation sharp. You can decide whether the brief calls for courtyard privacy, a broader family footprint, a rear-located garage solution or a more expressive architectural stance. With thousands of designs available, selection should be strategic, not exhausting.
What to Have Ready Before You Book
A productive Zoom meeting does not require a full engineering package or a finished brief. It does require enough information to avoid spending the first half of the call on assumptions. Have the block width and depth available, along with its orientation, likely access point, council or estate constraints and any slope information you know. A survey is helpful where available, particularly if you are concerned about setbacks, easements or a difficult building envelope.
Be clear about your budget position too. That does not mean locking every cost before design selection. It means knowing whether you are pursuing a leaner first-home product, a mid-market family home or a premium offering where sculptural rooflines and larger entertaining zones are central to the sale. A concept can then be assessed for fit, not simply admired.
You must give us examples of floor plans that like so as we can determine that type of style you are interested in to see what we may have in our portfolio.
For builders, nominate the decision-maker. If a director, sales manager and drafting contact all need input, bring them together or agree on the approval process beforehand. A strong concept can lose momentum when a plan is sent around internally with no agreed commercial brief. The goal is to leave with a direction, a shortlist and a clear understanding of the purchase or licensing route.
A Clearer Brief Creates a Stronger Home
The point of a Zoom consultation is not to force a quick yes. It is to give you enough design intelligence to make the next decision with confidence. You may discover that your preferred façade belongs on a different layout, that the site needs a more compact footprint, or that your market is ready for something bolder than the usual recycled plan.
That is a worthwhile result. Homes should work hard commercially and emotionally, with plans that avoid dark leftovers, tired symmetry and predictable arrangements. Start with the layout, test it against the real world, then choose the design rights and file pathway that let you build, market and protect it properly.
Ready to Make Your Next Design Move?
Fresh original variety that excites matters. Explore our full design library.

