

Guide to Homestarter House Plans That Sell
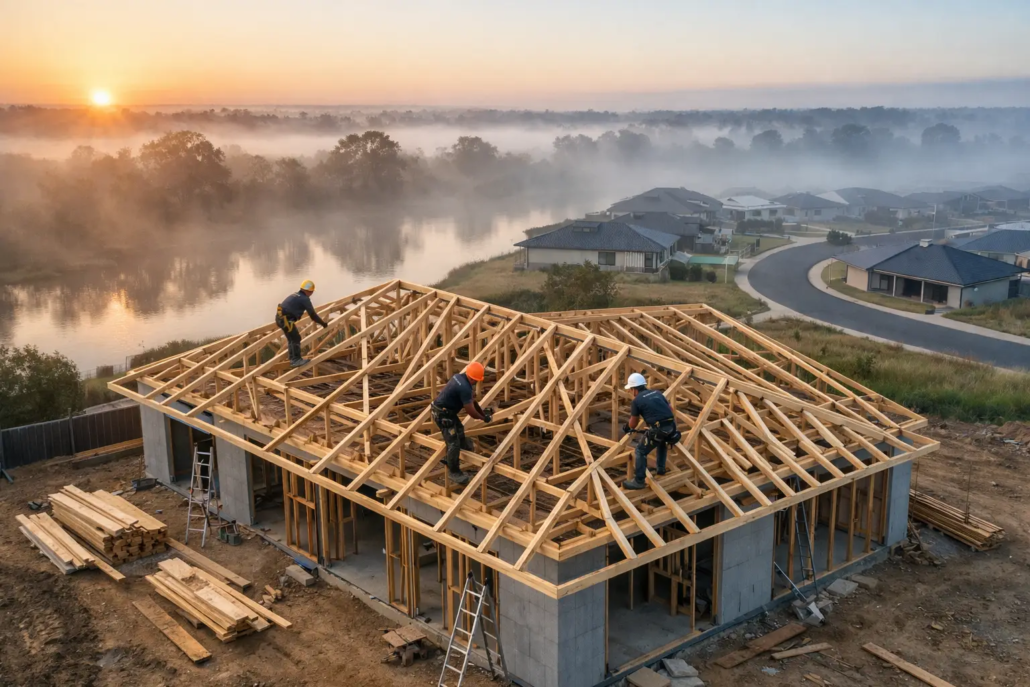
A first-home design can look sharp on a brochure and still fall flat where it counts: in the everyday movement from car to kitchen, bedroom to bathroom, from room to room and indoor living to the backyard. This guide to Homestarter house plans is for builders, landowners and owner-builders who want more than a cheap rectangle with a façade pasted on the front with a variety of choice. The real value sits in the schematic layout – the part people feel long after the sales brochure has disappeared.
Homestarter homes need to work hard. Variety and diverse choice matters and to this end our range is 400 homes in this category. They must make modest footprints feel open, provide enough privacy for real life, suit the site, and create a memorable point of difference in a market crowded with familiar, cookie-cutter floor plans that hark back to an outdated past in terms of actual layout. That does not mean adding pointless angles or expensive complexity. It means using design decisions with intent and purpose to break free from the past with fresh vibrant designs.
Why Homestarter plans need more than a low price
First-home buyers are often working to a disciplined budget, but that does not make them indifferent to design. Quite the opposite. They are comparing display homes, scrolling listings and weighing up whether a plan feels generous or cramped. A dark central hallway, a lounge nobody uses, or a laundry that turns into a traffic jam can quickly make a supposedly affordable home feel like a compromise.
The strongest Homestarter plans prioritise the rooms that carry daily life. Open-plan kitchen, dining and living zones should have a clear relationship to the alfresco area and backyard. Bedrooms need sensible separation from entertaining spaces where possible. Storage must be placed where it will actually be used, not treated as a last-minute cupboard beside the entry.
For builders, this is a commercial issue as much as a creative one. A distinctive plan gives your sales team something concrete to talk about beyond price per square metre. It gives buyers a reason to remember your business after visiting three other displays with virtually the same footprint.
Start with the block, not a stock floor plan
A Homestarter design should respond to the land before it responds to a familiar template. On a narrow Gold Coast lot, the challenge may be maintaining light and privacy without turning the home into a long internal tunnel. On a corner block in Brisbane or Penrith, the secondary street frontage can become an asset when the entry, garage placement and windows are properly considered.
Orientation matters, but it is not a magic formula. Northern light is desirable, yet the right response depends on the lot width, neighbouring homes, outlook, climate and how the household intends to use its living areas. A plan that protects a western-facing living zone from harsh afternoon heat may be more valuable than one that blindly chases a textbook orientation.
Setbacks, easements, service locations, covenants and local approval requirements must be checked before a concept becomes a commitment. Conceptual plans provide a powerful starting point, but they are not a substitute for site-specific engineering, certification, energy assessment or builder documentation. Treat the design as the strategic framework, then adapt it intelligently.
A guide to Homestarter house plans with real street appeal
Street appeal is not just about throwing a few expensive materials at the front elevation. The roofline, proportions, entry sequence and window placement should work together from the beginning. At I Love That Design, the roof is often part of the conversation from day one because it shapes the internal volume and the exterior character at the same time.
A bold roof form can create a recognisable silhouette, but it must be balanced against buildability and local conditions. Too many unnecessary junctions can increase construction complexity. Too little shape can leave a home looking flat and forgettable. The sweet spot is a design language that feels deliberate, fresh and commercially workable.
This is where free-form symmetry earns its place. It avoids the stiff, repetitive look of old-school project housing while keeping walls, roof forms and circulation aligned with purpose. The goal is not design theatre. The goal is a home that looks like it has been considered from every angle.
Give the entry a job to do
The front door should not open straight into visual clutter, a dead wall or the full view of a messy kitchen. Even a compact entry can establish arrival, offer a glimpse of light or garden, and direct people naturally towards the living zone. Small shifts in wall alignment can achieve more than expensive decorative features.
Likewise, a garage should support the façade rather than dominate it. In many first-home designs, the garage is unavoidable, but it does not need to consume every bit of personality from the street. A well-proportioned porch, articulated wall planes and sensible window placement can keep the elevation from becoming all door and driveway.
Make compact living feel generous
The best space-saving move is not always making every room smaller. It is removing wasted circulation and giving rooms more than one useful relationship. A dining area connected to the kitchen, living room and alfresco can feel expansive without adding a single unnecessary square metre. A study nook near the living zone may work better for many buyers than a boxed-in formal room that sits empty.
Be ruthless with dead ends. Long hallways cost money and often deliver nothing in return except darkness. Where a hallway is necessary, borrow light through careful openings, courtyards, glazing or a considered sightline. The aim is to make movement through the home feel natural rather than enclosed.
Privacy still matters. Open-plan living is not an excuse to put every bedroom door on display from the sofa. A well-planned bedroom wing, a short privacy passage or a strategically placed linen cupboard can create separation without wasting floor area. This is especially relevant for first-home buyers who may start with a couple, then need room for children, guests or working from home.
In a Homestarter or corner block style, a well-shaped plan can create more visual width than the block actually offers. That gives first home buyers a house that feels more substantial without paying for unnecessary square metres. One example worth noting is the Spacious 188, which shows how a starter-focused design can keep family living open and practical rather than narrow and apologetic. Boasting five genuine living rooms, along with two bathrooms, four bedrooms, and a two-car garage complete with a rear verandah, all packed into a super-compact 188m², this home is sure to impress anyone seeking maximum value and style!
Builders: turn design into franchise IP into an advantage
For residential builders, buying a plan is not the same as gaining the right to reproduce, alter or market it however you choose. Design copyright and usage rights need to be clear before a plan goes into a brochure, display programme, tender package or construction pipeline. That protects the designer, but it also protects the builder from avoidable disputes.
Pacific Designer Homes offers conceptual plans and editable CAD/DWG files for builders seeking a faster route to original design direction. Depending on your requirements, that may mean purchasing per plan with an exclusive builder discount, or considering a builder franchise IP arrangement with a low joining fee and Pay As You Go terms. The practical benefit is choice: you can build a sharper catalogue without committing your business to bland, recycled layouts.
Exclusivity is particularly useful where several builders compete for the same buyer on the Sunshine Coast, in Newcastle, around the Central Coast or in fast-growing outer suburbs. A memorable plan can help separate your offer from the next sales office down the road. However, the exact territory, licence scope, permitted modifications and marketing rights should always be confirmed before use.
The franchise IP we provide is extensive to assist you to free up some of your time, so maybe you can get on the tools on site. We provide a suite of information; including and not limited to, being standardised specifications to attach to your HIA Contract, subcontractor scope of works, subcontractor WH&S forms, subcontractor site rules booklet, subcontractor agreement, colour selection document, tender pricing document, site costs pricing document, various sales staff advice, energy compliance document and plenty of other information such as letters to client forms, progress payment letters, etc. We can arrange a builder location price file that will determine your costing details Bill of Quantities for each house you select, to enable you to go to your intended area you want to build and have a house price list (this is at extra cost and determined upon number homes selected). We provide this information under an agreement as an administrative contractor and there is a small joining fee (each office is independently owned and operated). Selection of 30 plans to suit your home range is recommended.
Buyers: know what you are purchasing
For landowners and owner-builders, a conceptual house plan is an excellent way to establish the layout, mood and priorities of your future home before spending heavily on a full documentation pathway. It can help you test whether the kitchen is where you want it, whether the main bedroom has enough separation, and whether the outdoor area earns its footprint.
But do not assume a concept is ready to build untouched. Your builder, building designer, architect, engineer and certifier may need to modify details for the block, local regulations, construction method, bushfire requirements, energy performance or servicing. That is normal. The key is starting with a plan whose core logic is strong enough to survive those changes.
Ask practical questions early. Where will the rubbish bins go? Can groceries travel easily from the garage? Is there room for a future outdoor kitchen, plunge pool or garden shed? Does the family bathroom sit too close to the living room? What areas are in a dark zone? How do walls align and present? How does roof present with the layout schematics underneath? These are not minor details. They decide whether the finished home feels effortless or irritating.
Choose a design with a future, not just a floor area
A Homestarter home should meet the first budget without trapping its owners in a short-term mindset. Look for adaptable zones, sensible furniture walls and outdoor areas that can evolve. A compact home can still accommodate changing work patterns, a growing family or the desire to entertain if the layout has been planned with flexibility rather than fashion in mind.
The smarter choice is rarely the plan with the most rooms squeezed into the smallest area. It is the one that gives every square metre a reason to exist, creates a stronger emotional response at the street, and delivers a layout people can picture themselves living in. That is how a first-home design becomes a sales asset rather than another forgettable option.
Explore our full design library
Break free from the mundane with fresh original variety that excites…cause it matters. Explore our full design library.
Ready to move beyond bland, borrowed-looking home plans?

