

Modern House Plans That Sell in Brisbane, Gold Coast, Cairns & Coffs Harbour
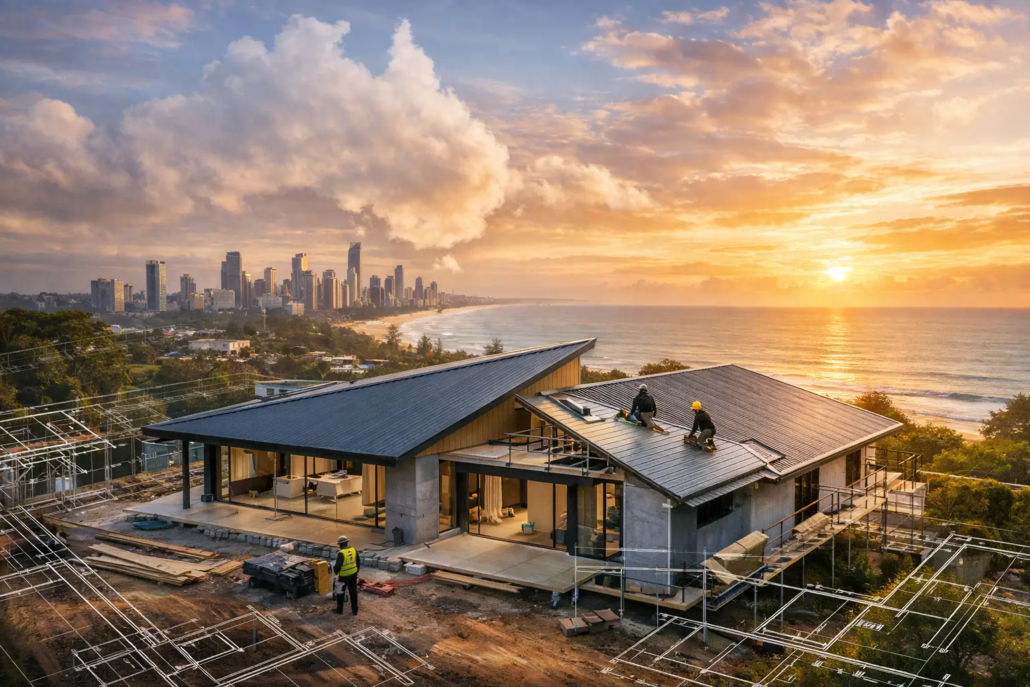
The modern house plans that actually sell in Brisbane, Gold Coast, Cairns and Coffs Harbour are not the ones with a token feature wall slapped on an ageing floor plan. They are the homes that make people stop at the kerb, then keep winning them over once they walk through the front door. Bold roof forms, light-filled living zones, sensible furniture wall arrangement and a layout that feels different without becoming difficult to build – that is what creates buyer pull. By integrating the front porch into the main roof, we can introduce a fresh design language that shapes the overall roof layout. Too many designs have misalignment of walls evident in rooms or ill-conceived doorway placement or doors being visible from living rooms. For builders, the commercial test is even sharper. A design must look fresh in a display, suit real blocks, offer enough choice for buyers to personalise it and still be practical to document, price and construct. For owner-builders and landowners, it needs to feel like a home worth committing to, rather than a recycled plan that could sit anywhere in Australia.
Brisbane modern house plans need more than a fashionable façade
Brisbane buyers are design-aware, but they are not buying a façade in isolation. They want a home that handles subtropical living: a connection between indoors and outdoors, places to escape the afternoon heat, generous glazing where it works, and living areas that do not feel boxed in by unnecessary corridors.
That does not mean every plan needs an oversized alfresco or acres of glass. Too much exposed glazing can create heat-load headaches, particularly on a poorly oriented lot. The smarter answer is a schematic layout that lets the builder respond to orientation, views, privacy and local site conditions without losing the home’s visual punch.
A strong modern plan also gives the street elevation a reason to exist. At I Love That Design, the roofline is not an afterthought added after the rooms are arranged. It can drive the whole composition, creating a dramatic design language while helping living spaces feel taller, brighter and more memorable. That’s a far better proposition than another flat, bland box with a decorative front slapped on like Christmas present wrapping.
For Brisbane’s family-market blocks, buyers commonly respond to a clear separation between entertaining space and quieter bedrooms, a kitchen with a commanding view of the main living area, and a pantry or storage solution that earns its footprint. The plan should feel open, but it still needs places for school bags, linen, appliances and everyday clutter. Open plan does not mean empty plan.
Gold Coast house plans: resort energy without wasted space
Gold Coast buyers often expect a little more theatre. They are drawn to homes that feel breezy, polished and suited to entertaining, whether the block sits near the beach, inland on a compact estate lot or further out on acreage. But resort-inspired does not mean filling the plan with awkward angles, unusable corners and expensive structural gymnastics.
The best-selling modern homes balance drama with discipline. A raked ceiling or sculptural roof can lift the main living zone. A courtyard can bring light into the centre of the home. A well-positioned alfresco can extend daily living. Yet each move needs to improve the experience of the floor plan, not just the artist’s impression.
This is where free-form symmetry has real commercial value. It creates a home that feels original and well put together, with walls thoughtfully aligned, sightlines that connect the spaces, and careful attention to detail throughout. Buyers may not describe it in those terms at an inspection. They simply say the home feels good.
Builders should also consider the sales benefit of offering a recognisable base design with controlled flexibility. A buyer might choose a different kitchen arrangement, alter a room’s purpose, or refine the façade while retaining the design’s core identity. Editable CAD/DWG files make that conversation more practical, provided all changes are managed by qualified professionals and the appropriate approvals are obtained.
Cairns modern homes must respect the climate
Cairns is where a glossy southern-style plan can come unstuck fast. The market needs homes that acknowledge tropical rain, humidity, ventilation, shade, outdoor living and the distinct conditions of the site. A home can still be bold and brash, but it cannot pretend the climate is irrelevant.
Cross-ventilation opportunities, protected openings, practical transitions between wet outdoor areas and internal living spaces, and sensible room placement all matter. So does the relationship between the roof form and the plan beneath it as the two are linked and it shows. A striking roofline that assists shade and creates volume can do more than look good from the road.
The trade-off is that climate-responsive features must remain buildable and suited to the client’s budget. Not every Cairns buyer wants, or can justify, a highly customised architectural statement. The winning plan gives them a distinctive starting point, then lets their builder adapt materials, engineering and detailing to the site and local requirements.
For first-home buyers, the Homestarter and Corner Block style of thinking can be particularly valuable when the budget is tight but the desire for personality remains high. For larger sites, an Acreage concept can create a more expansive lifestyle without defaulting to dark, oversized excess passageways. The point is not to force every customer into one look. It is to give them a layout with genuine identity and offer variety of choices in each range category.
Coffs Harbour buyers want relaxed living with a point of difference
Coffs Harbour sits in a market where coastal ease, family practicality and a sharper visual edge can all matter. Buyers want living zones that spill naturally towards light and outlook, but they also expect bedrooms to feel private and daily routines to work. A plan that photographs well but makes furniture placement painful will not hold its appeal for long.
Modern house plans that actually sell in Coffs Harbour tend to offer an emotional first impression backed by everyday logic. Think fewer dead ends, better wall lengths for furniture, a kitchen that is social without putting every mess on display, and rooms that have a clear purpose. Natural light should be designed into the plan rather than left to chance.
A narrow lot does not have to result in a narrow idea. Narrow Courtyard concepts can use central open space, borrowed light and strong visual axes to make compact sites feel surprisingly generous. Granny Flat and Garage at Rear concepts can also help landowners think more strategically about multi-purpose living, future flexibility or site-specific opportunities, subject to planning controls and professional advice whereby micro living should not be dovetailed into matchbox bland living.
The builder franchise IP advantage: sell a design buyers cannot find everywhere
Builders do not need another catalogue full of near-identical plans competing on a few square metres and a façade colour. They need designs and variety of choices that give their business a point of difference in their defined area. Exclusive design rights, whether accessed through a builder franchise IP agreement on a pay-as-you-go basis or through individual plan purchases with applicable builder discounts, can create that separation. With a franchise, we provide a suite of IP information to free up your time as a fair bit of standardised admin is provided and with this model there is a low joining fee under an agreement.
That distinction matters at the sales table. When a buyer sees a home that feels original, a builder is no longer forced into a race to the bottom against the same tired plan sold by every competitor. The conversation can shift towards lifestyle, layout, visual identity and value.
There is also a practical boundary that needs to be respected. A conceptual plan and editable file are valuable design tools, but they are not a licence to copy, distribute or reuse a design outside the agreed purchase, licensing and intellectual property conditions. Builders should confirm the rights attached to each plan before marketing, modifying, constructing or sharing it. Clear IP arrangements protect the design creator, the builder’s investment and the buyer’s confidence.
Choose the range to suit the block, not a brochure trend
Modern is not one formula. A Casa range concept can suit buyers chasing a refined upmarket boutique feel, while Villa range thinking can appeal to those wanting a more elevated, lifestyle-led layout. Acreage homes need to sit comfortably on wider land. Courtyard plans need to make compact sites feel generous. First-home designs must work hard for every dollar and every square metre and by offering clear variety of originality it is sure to appeal to the home builder to go to the marketplace with.
The right design begins with the land, the buyer profile and the builder’s local market position. A dramatic home on the wrong block is not clever. A plain plan with no point of difference is not commercially smart either. The sweet spot is a design with strong street presence, a memorable internal experience and enough flexibility to respond to the reality of the site.
Ready to Build Beyond Bland?
Explore our full design library and choose a plan with the confidence to stand apart in Brisbane, the Gold Coast, Cairns, Coffs Harbour and wherever your next buyer wants to live. Explore our full design library.

