

Can Home Builders Reuse Licensed Home Concepts?
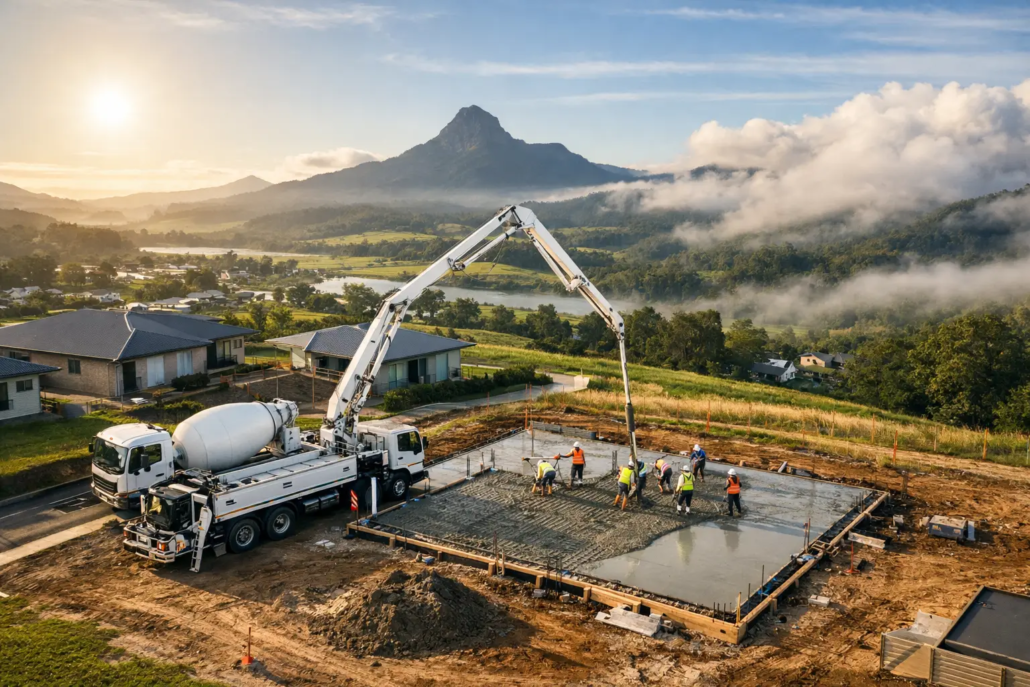
A builder spots a plan with the right street appeal, a clean-living zone and minimal of the tired dark-corridor thinking that drags a display range backwards. The obvious question follows: can home builders reuse licensed home concepts? Yes, but only to the extent the written licence says they can. Buying a concept, plan set or editable CAD/DWG file does not automatically hand over unrestricted ownership of the design.
That distinction matters whether you are launching a fresh builder franchise in Brisbane, adding a point of difference to a Gold Coast display programme, or selecting a one-off home for an owner-builder. A strong licence can create a commercially valuable pathway to build and market a distinctive design. A vague assumption can create an expensive IP dispute, a delayed approval process and a very awkward conversation with a client.
Can home builders reuse licensed home concepts in Australia?
A home concept may be a preliminary layout, a sketch design, a marketing image, a detailed drawing package or an editable digital file. Each has a different practical purpose, yet the underlying design work can still be protected by copyright and controlled by contract. The creator or rights holder generally decides who may reproduce, adapt, build from, market or distribute that work.
A licence is permission, not a blank cheque. It may permit one build on one nominated site, multiple builds within a defined area, use by a particular builder entity, or a broader franchise arrangement. It may also impose limits on the number of homes, the length of the agreement, approved trading names, marketing channels and whether the plan can be passed to a third party.
The sensible question is not simply, ‘Can we build this?’ It is, ‘What exact uses has the licence authorised?’ If the licence permits a single dwelling at a specified lot in Penrith, using the same plan for a second client in Newcastle can sit outside that permission. Generally speaking, you want have a second builder in the same area using our plans. If it grants a regional builder licence, the territory, brand entity and term still need to be checked before the sales team starts promising availability.
Copyright is not cancelled by a CAD/DWG purchase
Editable files are powerful tools. They let a qualified designer or draftsperson adjust setbacks, orientation, bushfire requirements, façade details, room sizes and local construction information without redrawing every line from scratch. That is a major saving in time and preliminary design cost. It does not mean the original author has assigned copyright.
Think of the file as a working instrument supplied under conditions. The permissions might allow changes for a licensed project while prohibiting resale, sharing, copying into an unrelated product range, removing title blocks, or presenting the altered plan as an entirely self-created design. Those limits are especially relevant when a builder’s internal team stores drawings in a shared drive where plans can be reused years later by people who never saw the original purchase terms.
A sound internal process records the design name and number, purchaser, licence type, territory, build allowance, expiry date and permitted entities. So what you build matches what we are billed, and this is openly recorded. This is not paperwork for paperwork’s sake. It protects the builder’s sales team, estimators, consultants and clients from working from the wrong assumption.
For example, an Acreage design such as the Baldivis 279 may be licensed for a particular builder area and project type, while a narrow courtyard compact being the Adina 203 may be licensed separately because it targets a completely different land market. The commercial value is not merely in the drawing file. It is in having clear, defensible rights to use a design that does not look like every other brochure on the rack.
Builder franchise IP agreements need clear boundaries
A builder franchise licence can be an intelligent alternative to commissioning every new concept from zero. It gives participating builders access to a wider bank of original layouts so a range can be determined to go to the marketplace with, while preserving the design owner’s control over where and how each concept is used. For builders, the advantage is speed with differentiation. For the design owner, it prevents a concept becoming a free-for-all that loses its market value. Due to the suite of IP provided under agreement, there is a low joining fee.
Before signing, establish whether the arrangement is exclusive, non-exclusive or exclusive only within a defined catchment. A so-called exclusive right that does not state its territory is not much protection when two builders begin advertising similar homes across the Sunshine Coast, Northern Rivers or Adelaide.
The agreement should also deal with the less glamorous but crucial questions. Can a franchisee use the plan after leaving the group? Can it send the DWG to an external consultant? Does the licence cover display homes, speculative builds, client builds and social media imagery? Is the right paid monthly, under a Pay As You Go arrangement, or per plan? Can the design be sub-licensed to a related company or joint-venture builder?
These details should be written in plain language, not left to a salesperson’s recollection. Where the project carries meaningful volume or exclusivity, obtain legal advice tailored to the agreement and state-based building obligations.
Modifying a concept without copying the old cookie-cutter playbook
Builders often need changes. A Queensland site may require a different outdoor-living response to a windy Hobart block. A client might want a larger pantry, an accessible bathroom, a media room or a more dramatic roofline. Modification is normal. The legal and commercial issue is whether the licence allows it and what happens to the changed version.
Some licences permit reasonable project-specific amendments but retain ownership of both the original concept and the adapted work. Others may require written approval for visible façade changes, structural reconfiguration or reuse of the modified plan. Do not assume that moving a few walls makes a design free of licence restrictions. Nor should a builder rely on the opposite extreme and refuse every practical adjustment. The right agreement gives enough flexibility to make a home buildable, saleable and locally appropriate without stripping the concept of its identity.
This is where an editable file has real value. It lets the builder work with a distinctive schematic layout instead of forcing a new client into an old, boxed-in template. A bright central living space, clear wall alignment and an intentional roof form can survive sensible site adaptation far better than a design built around leftover hallways and generic frontage tricks.
A Modern range design such as the Sage 224 might suit a buyer seeking crisp open-plan living, while the Casa Range example being the Casa Hydra 247 can speak to a more expressive upmarket boutique brief. For downsizers, investors or multigenerational families, the Granny Flat example being the Carlton 60 may provide a sharper answer than simply squeezing another standard box boring plan onto the block. Each should be used only within its specific licence conditions.
What buyers should ask before paying for a plan
Individual home buyers and owner-builders should be just as alert as professional builders. Ask whether the purchase is a concept licence, a construction-ready drawing package, a one-off build right or a file licence that allows a local consultant to make changes. Confirm whether engineering, energy assessment, planning documentation and site-specific compliance are included, excluded or still required.
Also ask who can use the file. A buyer may be entitled to provide plans to one chosen builder, but not to circulate them to several builders for quoting or upload them to a public platform. A builder may be authorised to construct the home but not to reuse it for its next ten clients. Different permissions can exist around the same plan, and that is perfectly normal when the terms are transparent.
The strongest outcome is a design with character and a licence that matches the job. A Villa inspired signature upmarket style may appeal such as the Villa Foligno 268, or for a first home buyer being the Ashton 108 as part of a first-home range programme can become a genuine sales advantage when the rights are properly secured. Original plans should help a builder stand apart, not expose them to avoidable risk.
Choose a design right that matches the build
A licensed home concept is a commercial asset when its permitted use is clear, its files are controlled and its design has enough spark to win attention beyond the usual cookie-cutter range.
Ready to move past boring plans? Explore our full design library

